
1826 E 5625 S #C, South Ogden, UT 84403
Local realty services provided by:ERA Brokers Consolidated
Listed by: joe holden
Office: berkshire hathaway homeservices utah properties (so ogden)
MLS#:2176691
Source:SL
Price summary
- Price:$229,900
- Price per sq. ft.:$243.54
- Monthly HOA dues:$150
About this home
Affordable, move-in ready condo in the heart of South Ogden! This bright and inviting 2-bedroom, 1-bath home offers a functional open layout with spacious living areas and abundant natural light. The updated kitchen features updated countertops, newer cabinetry, and stainless steel appliances, while the comfortable bedrooms provide plenty of space to relax. Enjoy the convenience of covered parking, in-unit laundry hookups, and community amenities including a swimming pool. Located just minutes from shopping, restaurants, parks, schools, and easy commuter access, this is an excellent opportunity for first-time buyers, downsizers, or investors. Schedule your private showing today!Square footage figures are provided as a courtesy estimate only and were obtained from county records. Buyer is advised to obtain an independent measurement.
Contact an agent
Home facts
- Year built:1978
- Subdivision & Development:THE YORKSHIRE MEADOW
- Listing ID #:2176691
- Added:7 day(s) ago
- Updated:August 12, 2026 at 08:37 AM
Rooms and interior
- Bedrooms:2
- Total bathrooms:1
- Full bathrooms:1
- Rooms Total:6
- Flooring:Laminate, Tile
- Kitchen Description:Disposal, Kitchen: Updated, Microwave, Range/Oven: Free Stdng., Refrigerator
- Living area:944 sq. ft.
Heating and cooling
- Cooling:Central Air
- Heating:Electric
Structure and exterior
- Roof:Asphalt
- Year built:1978
- Building area:944 sq. ft.
- Lot area:0.01 Acres
- Lot Features:Curb & Gutter, Road: Paved, Sidewalks, Sprinkler: Auto-Full, Terrain: Grad Slope
- Architectural Style:Condo
- Construction Materials:Frame, Stone
- Exterior Features:Balcony, Deck: Covered, Lighting
- Levels:1 Story
Schools
- High school:Bonneville
- Middle school:South Ogden
- Elementary school:Uintah
Utilities
- Water:Culinary, Secondary, Water Connected
- Sewer:Sewer Connected, Sewer: Connected, Sewer: Public
Finances and disclosures
- Price:$229,900
- Price per sq. ft.:$243.54
- Tax amount:$1,429
Features and amenities
- Laundry features:Electric Dryer Hookups
- Amenities:Closet: Walk-In, Pets Permitted, Playground, Sewer Paid, Snow Removal, Trash, Window Coverings
- Pool features:Fenced, Gunite, In Ground
Parking
- Total parking spaces:3
- Parking description:Covered, Parking: Uncovered
- Carport spaces:1
New listings near 1826 E 5625 S #C
- New
 $629,000Active5 beds 3 baths3,353 sq. ft.
1928 E 5900 S #10, South Ogden, UT 84403
MLS# 2178212Listed by: EQUITY REAL ESTATE (SELECT) - New
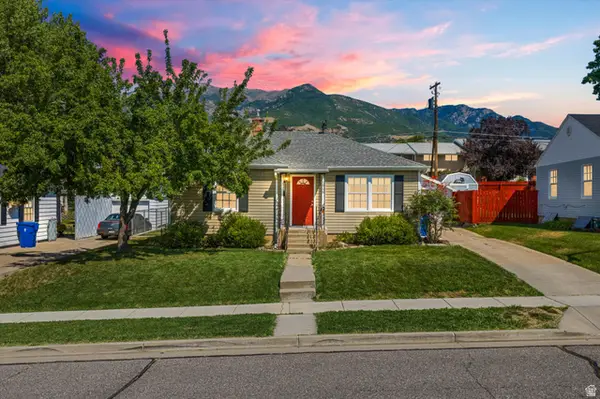 $379,900Active4 beds 1 baths1,721 sq. ft.
3960 Evelyn Rd, South Ogden, UT 84403
MLS# 2178186Listed by: MTN BUFF, LLC - Open Sat, 11am to 2pmNew
 $895,000Active5 beds 3 baths3,774 sq. ft.
1402 E 5550 S, South Ogden, UT 84403
MLS# 2178111Listed by: REAL BROKER, LLC (FARMINGTON) - New
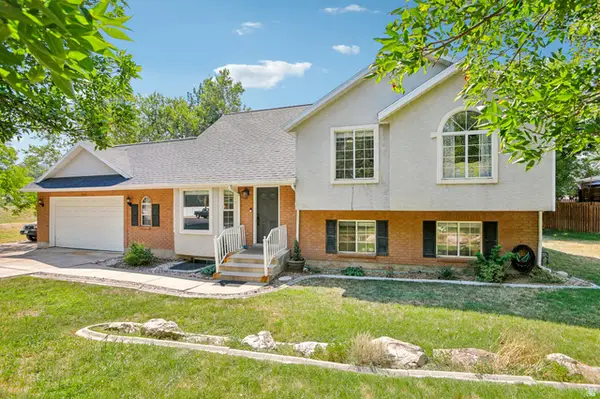 $535,000Active7 beds 4 baths2,715 sq. ft.
1005 Edgewood Dr, South Ogden, UT 84403
MLS# 2177345Listed by: REDFIN CORPORATION (MAIN) - New
 $759,900Active5 beds 3 baths4,204 sq. ft.
5625 S Crestwood Dr E, South Ogden, UT 84405
MLS# 2177357Listed by: UNITY GROUP REAL ESTATE LLC - New
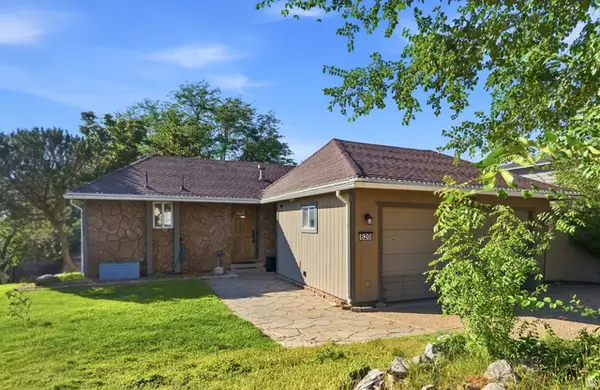 $550,000Active5 beds 3 baths2,448 sq. ft.
820 E 5600 S, South Ogden, UT 84405
MLS# 2177260Listed by: HOOPER HOMES INC - New
 $525,000Active6 beds 2 baths2,048 sq. ft.
783 40th St, South Ogden, UT 84403
MLS# 2176903Listed by: REALTY EXPERTS INC - New
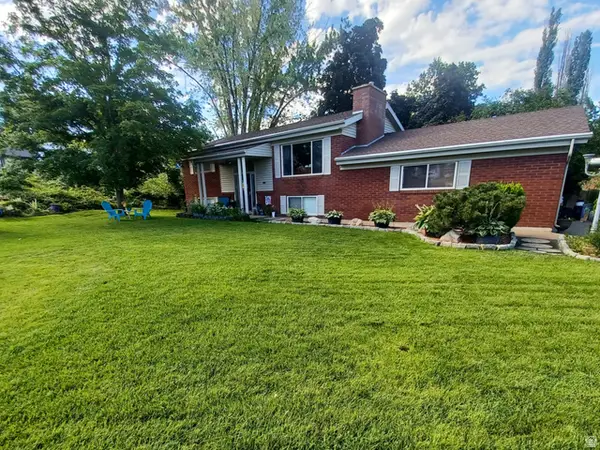 $479,000Active3 beds 2 baths2,000 sq. ft.
689 E Lavina Dr S, South Ogden, UT 84403
MLS# 2176859Listed by: EQUITY REAL ESTATE - Open Sat, 11am to 2pmNew
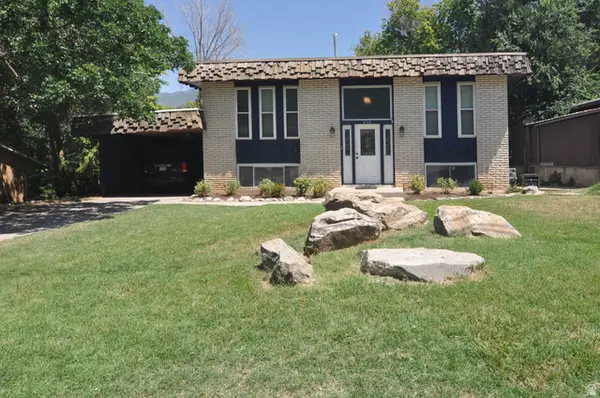 $449,000Active4 beds 2 baths1,798 sq. ft.
4760 Burch Creek Dr, South Ogden, UT 84403
MLS# 2176657Listed by: KW SUCCESS KELLER WILLIAMS REALTY


Protect your home and budget from life's surprises with an Assurant Home Warranty, backed by a partner that supports you through every step of homeownership. Explore Plans.
© 2023 - 2026 ERA Franchise Systems LLC. All rights reserved. ERA Franchise Systems LLC fully supports the principles of the Fair Housing Act and the Equal Opportunity Act. ERA, ERA Real Estate powered, and their respective logos are registered service marks of ERA Franchise Systems LLC. Each office is independently owned and operated.