
21 Pier Pl, Stansbury Park, UT 84074
Local realty services provided by:ERA Realty Center
21 Pier Pl,Stansbury Park, UT 84074
$1,299,000
- 5 Beds
- 5 Baths
- 5,337 sq. ft.
- Single family
- Pending
Listed by: dave gourley
Office: trace realty
MLS#:2172141
Source:SL
Price summary
- Price:$1,299,000
- Price per sq. ft.:$243.4
- Monthly HOA dues:$200
About this home
Live at The Pier-Stansbury Park's exclusive gated wakeboard-lake community, where waterfront living, recreation, and remarkable views come together. This exceptional rambler sits on the water with its own private beach and sweeping, unobstructed views across the Tooele Valley toward the Oquirrh and Stansbury Mountains. Expansive windows capture the scenery from nearly every angle, while the upper deck and lower patio provide outstanding spaces for entertaining, relaxing, and enjoying unforgettable sunrises and sunsets. Inside, soaring 12-foot ceilings in the entry and family room, a 10-foot dining-room ceiling, and 9-foot ceilings throughout the rest of the home-including the basement-create an open, impressive feel. Four fireplaces, including three gas and one electric, add warmth and character throughout. The main kitchen features a large hidden pantry with a convenient garage-to-pantry "Costco door," while the fully finished walkout basement includes a complete second kitchen with double ovens, generous gathering space, and a large exercise or flex room. The primary suite offers a spacious walk-in closet and an oversized dual-head shower with a view window overlooking the surrounding landscape. A beautifully positioned office also takes advantage of the views and includes a built-in safe with additional storage. Storage is exceptional, with more than 1,000 square feet of dedicated space, including a large cold-storage room. The extra-wide and extra-deep four-car garage includes hot- and cold-water taps, and the oversized driveway provides abundant parking. The outdoor setting is equally impressive, with a private beach, full landscaping, rock walls and stairs, flower gardens, a garden area, automatic sprinklers, permanent trim lighting on the front and rear of the home, and roof de-icing elements along the front roofline. Kayaks, paddleboards, and a paddleboat make it easy to enjoy the lake, and the $22,000 Bullfrog hot tub is included. Select furnishings may also be available separately. This is more than a home, it is a rare opportunity to enjoy luxury, recreation, privacy, and panoramic waterfront views in one of Stansbury Park's most distinctive communities. Buyer is advised to obtain an independent measurement. Square footage figures are provided as a courtesy estimate only and were obtained from building plans. Buyer is advised to obtain an independent measurement....
Contact an agent
Home facts
- Year built:2019
- Subdivision & Development:THE PIER
- Listing ID #:2172141
- Added:40 day(s) ago
- Updated:August 25, 2026 at 08:30 AM
Rooms and interior
- Bedrooms:5
- Total bathrooms:5
- Full bathrooms:4
- Half bathrooms:1
- Rooms Total:19
- Flooring:Carpet, Hardwood
- Bathrooms Description:Bath: Sep. Tub/Shower
- Kitchen Description:Disposal, Kitchen: Second, Kitchen: Updated, Microwave, Oven: Double, Oven: Gas, Range/Oven: Free Stdng., Range: Countertop, Range: Down Vent, Range: Gas, Refrigerator
- Basement Description:Daylight, Entrance, Full, Walk-Out Access
- Living area:5,337 sq. ft.
Heating and cooling
- Cooling:Central Air
- Heating:Forced Air, Gas: Central
Structure and exterior
- Roof:Asphalt
- Year built:2019
- Building area:5,337 sq. ft.
- Lot area:0.4 Acres
- Lot Features:Curb & Gutter, Drip Irrigation, Fenced: Partial, Flat, Road: Paved, Sidewalks, Sprinkler: Auto-Full
- Architectural Style:Rambler/Ranch
- Construction Materials:Cement Siding, Stone, Stucco
- Exterior Features:Balcony, Basement Entrance, Covered, Deck: Covered, Entry (Foyer), Lighting, Patio: Covered, Patio: Open, Porch: Open, Porch: Screened, Screened, Walkout
- Levels:2 Story
Schools
- High school:Stansbury
- Elementary school:Rose Springs
Utilities
- Water:Culinary, Water Connected
- Sewer:Sewer Connected, Sewer: Connected, Sewer: Public
Finances and disclosures
- Price:$1,299,000
- Price per sq. ft.:$243.4
- Tax amount:$5,462
Features and amenities
- Amenities:Bar: Dry, Biking Trails, Ceiling Fan, Closet: Walk-In, Controlled Access, Den/Office, Floor Drains, French Doors, Gas Logs, Gated, Mother-In-Law Apartment, On Site Security, Pet Rules, Picnic Area, Playground, Smart Thermostat(s), Water Softener Owned, Window Coverings
Parking
- Total parking spaces:4
- Parking description:4 Car Garage, Attached Garage
- Garage spaces:4
New listings near 21 Pier Pl
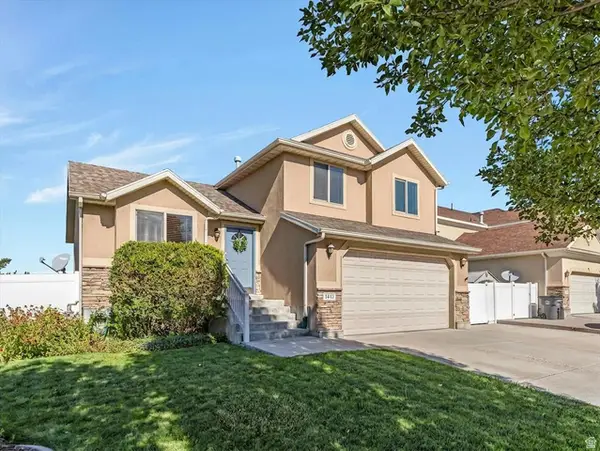 $430,000Pending3 beds 2 baths1,924 sq. ft.
5443 N Cricket Ln E, Stansbury Park, UT 84074
MLS# 2180267Listed by: WINDERMERE REAL ESTATE (DAYBREAK)- New
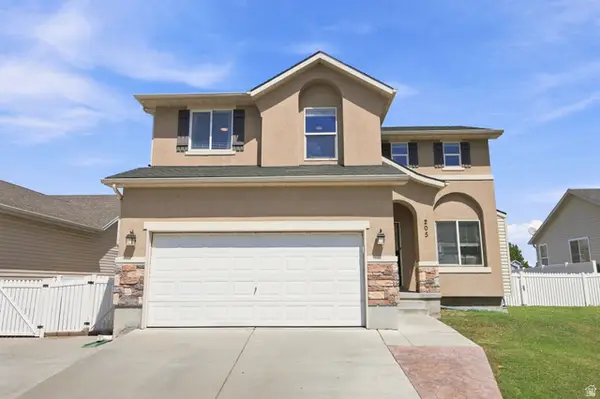 $489,000Active5 beds 4 baths2,233 sq. ft.
205 E Clermont Ln, Stansbury Park, UT 84074
MLS# 2180076Listed by: REAL BROKER, LLC - New
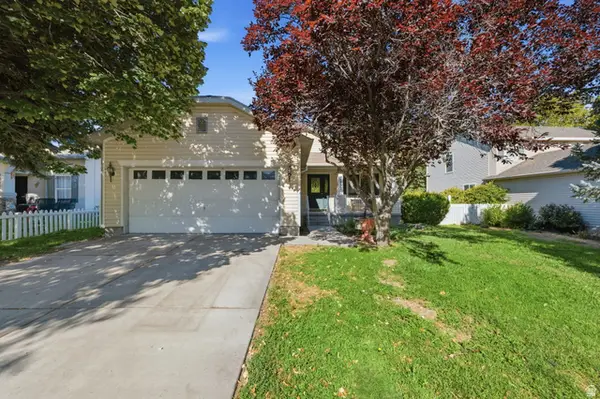 $475,000Active3 beds 2 baths2,888 sq. ft.
5573 N Brienne Way, Stansbury Park, UT 84074
MLS# 2179990Listed by: CENTURY 21 EVEREST - New
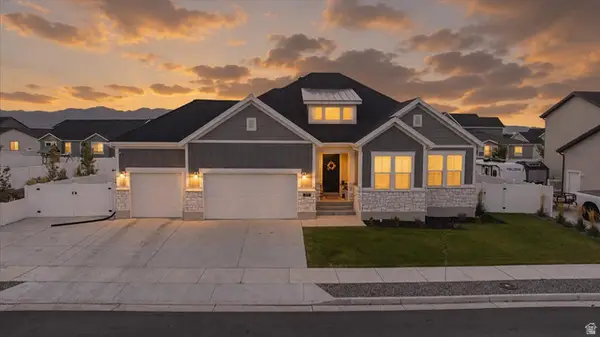 $649,000Active3 beds 3 baths3,990 sq. ft.
5729 N Timber Ln, Stansbury Park, UT 84074
MLS# 2179113Listed by: V REAL ESTATE AGENCY, LLC - New
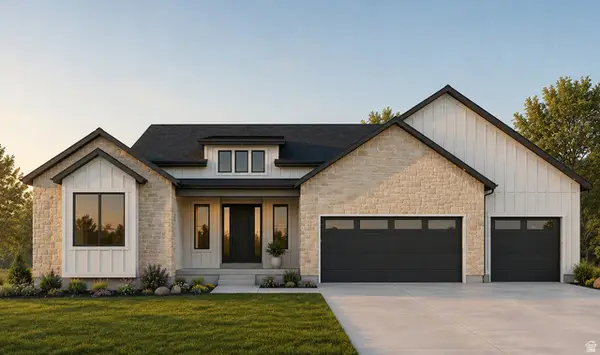 $929,000Active3 beds 3 baths4,528 sq. ft.
1106 E Shilow Rd #138, Erda, UT 84074
MLS# 2179421Listed by: REAL ESTATE ESSENTIALS  $1,490,000Active5 beds 5 baths5,446 sq. ft.
923 E Shilow Rd #130, Erda, UT 84074
MLS# 2178404Listed by: REAL ESTATE ESSENTIALS $600,000Active4 beds 3 baths2,999 sq. ft.
158 Lakeview, Stansbury Park, UT 84074
MLS# 2177949Listed by: OMADA REAL ESTATE $480,000Active3 beds 3 baths2,595 sq. ft.
5656 N Sagewood Dr, Stansbury Park, UT 84074
MLS# 2177881Listed by: EQUITY REAL ESTATE (SOLID) $699,000Active7 beds 3 baths4,076 sq. ft.
208 N Lakeview, Stansbury Park, UT 84074
MLS# 2177649Listed by: CENTURY 21 EVEREST $520,000Active4 beds 3 baths2,913 sq. ft.
5914 N Genoa Ln, Stansbury Park, UT 84074
MLS# 2177506Listed by: KW SUCCESS KELLER WILLIAMS REALTY


Protect your home and budget from life's surprises with an Assurant Home Warranty, backed by a partner that supports you through every step of homeownership. Explore Plans.
© 2023 - 2026 ERA Franchise Systems LLC. All rights reserved. ERA Franchise Systems LLC fully supports the principles of the Fair Housing Act and the Equal Opportunity Act. ERA, ERA Real Estate powered, and their respective logos are registered service marks of ERA Franchise Systems LLC. Each office is independently owned and operated.