
371 E Vancott Way, Stansbury Park, UT 84074
Local realty services provided by:ERA Brokers Consolidated
371 E Vancott Way,Stansbury Park, UT 84074
$379,000
- 3 Beds
- 3 Baths
- 1,760 sq. ft.
- Townhouse
- Active
Listed by: adam knight
Office: realtypath llc. (prestige)
MLS#:2173424
Source:SL
Price summary
- Price:$379,000
- Price per sq. ft.:$215.34
- Monthly HOA dues:$105
About this home
Welcome home to this beautifully maintained 3-bedroom, 2.5-bath townhome in the desirable Benson Mills community! Designed with comfort and convenience in mind, this home offers a functional floor plan perfect for everyday living. Enjoy the charm of small-town living while being just minutes from shopping, restaurants, medical offices, dental care, veterinary services, and easy freeway access for a quick commute. Outdoor enthusiasts will love being close to Stansbury Lake, the Stansbury Park Observatory, Utah Motorsports Campus (formerly Miller Motorsports Park, The Peak Sports & Entertainment Complex, and several nearby parks. An elementary school and the local Farmers Market are within walking distance, making this an ideal location for enjoying everything the community has to offer. Come experience the perfect combination of convenience, recreation, and welcoming small-town charm in one of Stansbury Park's most sought-after communities! "All footage and measurements are deemed reliable but not guaranteed. Buyer is advised to obtain their own measurements and complete due-diligence to their satisfaction."...
Contact an agent
Home facts
- Year built:2018
- Subdivision & Development:BENSON MILLS TOWNHOMES
- Listing ID #:2173424
- Added:46 day(s) ago
- Updated:September 06, 2026 at 11:44 AM
Rooms and interior
- Bedrooms:3
- Total bathrooms:3
- Full bathrooms:2
- Half bathrooms:1
- Rooms Total:10
- Flooring:Carpet, Laminate
- Kitchen Description:Microwave, Range/Oven: Built-In
- Living area:1,760 sq. ft.
Heating and cooling
- Cooling:Central Air
- Heating:Forced Air, Gas: Central
Structure and exterior
- Roof:Asphalt
- Year built:2018
- Building area:1,760 sq. ft.
- Lot area:0.05 Acres
- Construction Materials:Stucco
- Exterior Features:Patio: Open
- Levels:2 Story
Schools
- High school:Stansbury
- Elementary school:Old Mill
Utilities
- Water:Culinary, Water Connected
- Sewer:Sewer Connected, Sewer: Connected, Sewer: Public
Finances and disclosures
- Price:$379,000
- Price per sq. ft.:$215.34
- Tax amount:$3,039
Features and amenities
- Amenities:Vaulted Ceilings
Parking
- Total parking spaces:2
- Parking description:2 Car Garage, Attached, Attached Garage
- Garage spaces:2
New listings near 371 E Vancott Way
- New
 $457,000Active3 beds 2 baths2,916 sq. ft.
5836 N Glenpoint Dr, Stansbury Park, UT 84074
MLS# 2183231Listed by: PRESIDIO REAL ESTATE (SOUTH VALLEY) 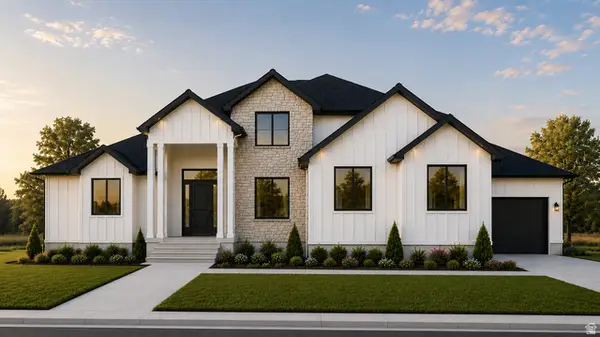 $880,540Pending6 beds 4 baths4,495 sq. ft.
1126 E Shilow Rd #139, Erda, UT 84074
MLS# 2182728Listed by: REAL ESTATE ESSENTIALS- New
 $566,487Active5 beds 3 baths2,665 sq. ft.
6724 N 81 W #1306, Stansbury Park, UT 84074
MLS# 2182102Listed by: RICHMOND AMERICAN HOMES OF UTAH, INC - New
 $571,673Active4 beds 3 baths2,544 sq. ft.
6783 N Star Discovery Way #1311, Stansbury Park, UT 84074
MLS# 2181270Listed by: RICHMOND AMERICAN HOMES OF UTAH, INC - New
 $539,109Active4 beds 3 baths2,421 sq. ft.
6769 N Star Discovery Way #1310, Stansbury Park, UT 84074
MLS# 2181294Listed by: RICHMOND AMERICAN HOMES OF UTAH, INC  $598,000Active4 beds 3 baths2,394 sq. ft.
932 E Winchester Dr, Enoch, UT 84721
MLS# 2181013Listed by: EXP REALTY, LLC (CEDAR CITY)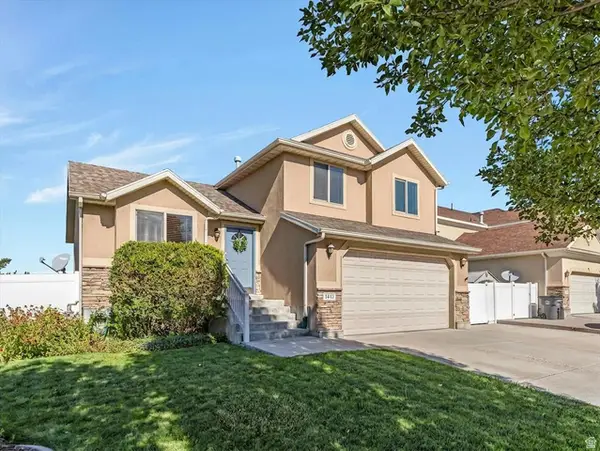 $430,000Pending3 beds 2 baths1,924 sq. ft.
5443 N Cricket Ln E, Stansbury Park, UT 84074
MLS# 2180267Listed by: WINDERMERE REAL ESTATE (DAYBREAK)- Open Sun, 2 to 4pm
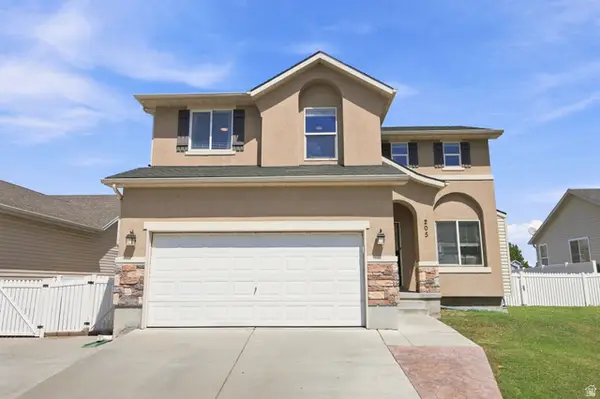 $489,000Active5 beds 4 baths2,233 sq. ft.
205 E Clermont Ln, Stansbury Park, UT 84074
MLS# 2180076Listed by: REAL BROKER, LLC 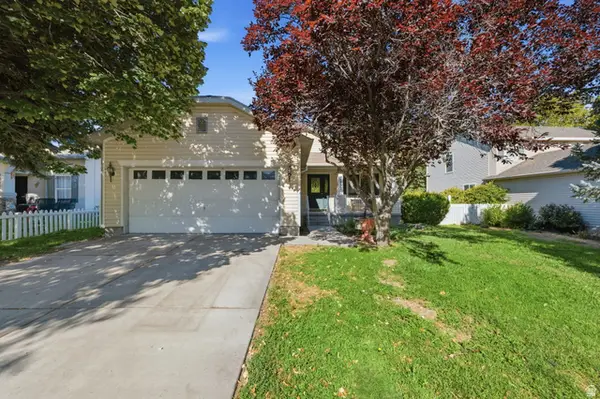 $475,000Active3 beds 2 baths2,888 sq. ft.
5573 N Brienne Way, Stansbury Park, UT 84074
MLS# 2179990Listed by: CENTURY 21 EVEREST $649,000Active3 beds 3 baths3,990 sq. ft.
5729 N Timber Ln, Stansbury Park, UT 84074
MLS# 2179113Listed by: V REAL ESTATE AGENCY, LLC


Protect your home and budget from life's surprises with an Assurant Home Warranty, backed by a partner that supports you through every step of homeownership. Explore Plans.
© 2023 - 2026 ERA Franchise Systems LLC. All rights reserved. ERA Franchise Systems LLC fully supports the principles of the Fair Housing Act and the Equal Opportunity Act. ERA, ERA Real Estate powered, and their respective logos are registered service marks of ERA Franchise Systems LLC. Each office is independently owned and operated.