
562 E Hal St N #152, Stansbury Park, UT 84074
Local realty services provided by:ERA Brokers Consolidated
562 E Hal St N #152,Stansbury Park, UT 84074
$355,000
- 3 Beds
- 2 Baths
- 1,460 sq. ft.
- Townhouse
- Active
Listed by: teresa rydalch
Office: sun key realty llc.
MLS#:2171552
Source:SL
Price summary
- Price:$355,000
- Price per sq. ft.:$243.15
- Monthly HOA dues:$135
About this home
Mountain views and low-maintenance living! This move-in ready 3-bed, 2-bath home features an open floor plan, abundant natural light, a spacious primary suite with walk-in closet, and private bathroom. 2 car garage. Conveniently located close to shopping, schools, parks, Stansbury Lake, hiking, golf, and highway access. Move in ready and qualifies for 100% financing!! USDA Financing no down payment! 25 minutes to SLC in a coveted location.
Contact an agent
Home facts
- Year built:2021
- Listing ID #:2171552
- Added:6 day(s) ago
- Updated:July 20, 2026 at 11:14 AM
Rooms and interior
- Bedrooms:3
- Total bathrooms:2
- Full bathrooms:2
- Rooms Total:9
- Flooring:Carpet, Laminate, Vinyl
- Kitchen Description:Disposal, Microwave, Range: Gas, Silestone Countertops
- Living area:1,460 sq. ft.
Heating and cooling
- Cooling:Central Air
- Heating:Forced Air, Gas: Central
Structure and exterior
- Roof:Asphalt
- Year built:2021
- Building area:1,460 sq. ft.
- Lot area:0.03 Acres
- Architectural Style:Townhouse
- Construction Materials:Cement Siding, ICFs (Insulated Concrete Forms), Stucco
- Levels:2 Story
Schools
- High school:Stansbury
- Elementary school:Stansbury
Utilities
- Water:Culinary, Water Connected
- Sewer:Sewer Connected, Sewer: Connected, Sewer: Public
Finances and disclosures
- Price:$355,000
- Price per sq. ft.:$243.15
- Tax amount:$2,678
Features and amenities
- Laundry features:Electric Dryer Hookups
- Amenities:Closet: Walk-In, Hiking Trails, Pets Permitted, Playground
Parking
- Total parking spaces:2
- Parking description:2 Car Garage, Attached Garage
- Garage spaces:2
New listings near 562 E Hal St N #152
- New
 $499,000Active4 beds 2 baths3,033 sq. ft.
5479 Windsor Way, Stansbury Park, UT 84074
MLS# 2172463Listed by: CANNON REAL ESTATE - New
 $459,000Active5 beds 3 baths1,913 sq. ft.
783 Country Club Dr, Stansbury Park, UT 84074
MLS# 2172487Listed by: SIMPLE CHOICE REAL ESTATE - New
 $449,900Active4 beds 3 baths1,993 sq. ft.
110 Stern Ct, Stansbury Park, UT 84074
MLS# 2172390Listed by: KELLY RIGHT REAL ESTATE OF UTAH, LLC - New
 $1,299,000Active5 beds 5 baths5,337 sq. ft.
21 Pier Pl, Stansbury Park, UT 84074
MLS# 2172141Listed by: TRACE REALTY 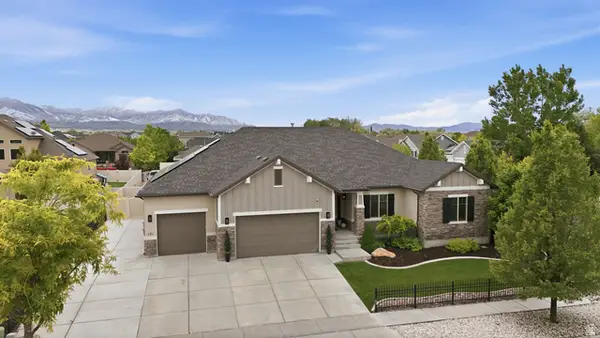 $699,000Active6 beds 3 baths4,185 sq. ft.
121 W Misty Brook Ln, Stansbury Park, UT 84074
MLS# 2168202Listed by: EXP REALTY, LLC- New
 $1,525,000Active4 beds 4 baths5,468 sq. ft.
12177 N Shady Brook Ln, Highland, UT 84003
MLS# 2171623Listed by: EQUITY REAL ESTATE (SOUTH VALLEY) - New
 $549,000Active3 beds 2 baths3,327 sq. ft.
595 W Junegrass Ln, Stansbury Park, UT 84074
MLS# 2171587Listed by: IVORY HOMES, LTD - New
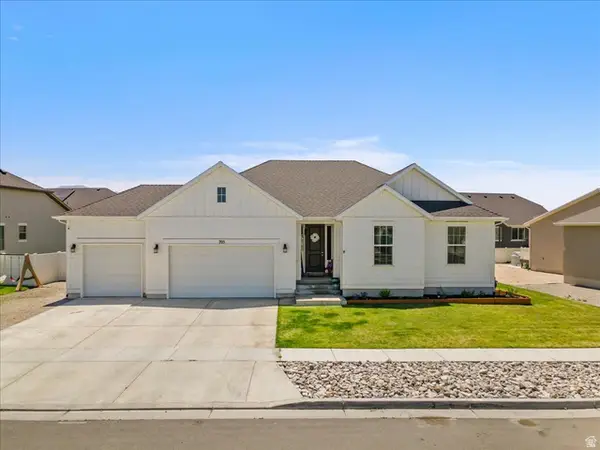 $619,900Active6 beds 4 baths4,070 sq. ft.
705 W Regatta Ln, Stansbury Park, UT 84074
MLS# 2171363Listed by: PERRY REALTY, INC. - New
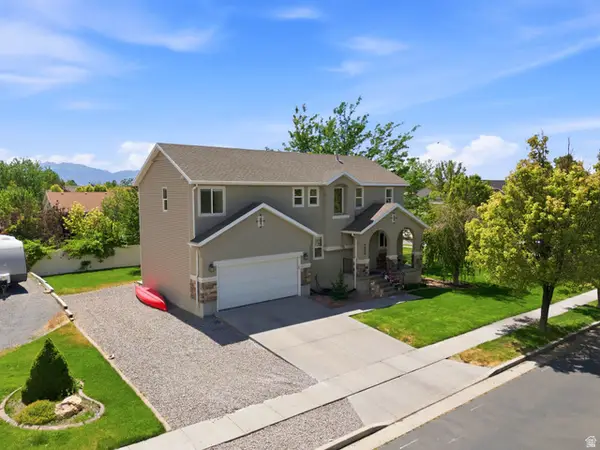 $484,900Active3 beds 3 baths2,346 sq. ft.
6053 Windlass Cir, Stansbury Park, UT 84074
MLS# 2171231Listed by: PRESIDIO REAL ESTATE


Protect your home and budget from life's surprises with an Assurant Home Warranty, backed by a partner that supports you through every step of homeownership. Explore Plans.
© 2023 - 2026 ERA Franchise Systems LLC. All rights reserved. ERA Franchise Systems LLC fully supports the principles of the Fair Housing Act and the Equal Opportunity Act. ERA, ERA Real Estate powered, and their respective logos are registered service marks of ERA Franchise Systems LLC. Each office is independently owned and operated.