
4329 S Phillips Ln, Taylorsville, UT 84123
Local realty services provided by:ERA Brokers Consolidated
4329 S Phillips Ln,Taylorsville, UT 84123
$375,000
- 5 Beds
- 2 Baths
- 1,792 sq. ft.
- Single family
- Active
Listed by: lloyd d weffer
Office: re/max lighthouse
MLS#:2172493
Source:SL
Price summary
- Price:$375,000
- Price per sq. ft.:$209.26
About this home
MULTIPLE OFFERS RECEIVED - PLEASE BRING HIGHEST AND BEST OFFER by EOD TODAY (7/18/26). Give seller a response time of 7/21/26 at 9pm for sufficient time to review all offers. Open House TODAY, Saturday (7/18) 10am-2pm. Priced to Go Fast! Put your best foot forward, this one won't last long. Opening bid at $375K. ALL offers will be considered. Property is being sold as-is. Calling ALL buyers; First-time, Investors, Flippers, etc. Opportunity meets location in this 5-bedroom, 2-bath Taylorsville rambler with over 1,700 sq ft of comfortable living space. Functional floor plan, generous lot, and solid mid-century construction makes this home the perfect canvas for your personal touch in updating/renovating this gem. Solar panels and Windows installed less than 8 years ago. Enjoy a spacious yard with room to relax, garden, or entertain, plus convenient off-street parking. Ideally situated in the heart of Taylorsville with quick access to shopping, schools, parks, dining, and major commuter routes, this property is a great fit for first-time buyers, investors, or anyone looking for a centrally located home with lasting value....
Contact an agent
Home facts
- Year built:1958
- Subdivision & Development:MEADOWBROOK VALLEY
- Listing ID #:2172493
- Added:27 day(s) ago
- Updated:August 13, 2026 at 11:47 AM
Rooms and interior
- Bedrooms:5
- Total bathrooms:2
- Full bathrooms:1
- Half bathrooms:1
- Rooms Total:11
- Flooring:Carpet, Laminate, Tile
- Kitchen Description:Disposal, Microwave, Portable Dishwasher, Range/Oven: Free Stdng., Refrigerator
- Basement Description:Entrance
- Living area:1,792 sq. ft.
Heating and cooling
- Cooling:Central Air
- Heating:Forced Air, Gas: Central
Structure and exterior
- Roof:Asphalt
- Year built:1958
- Building area:1,792 sq. ft.
- Lot area:0.19 Acres
- Lot Features:Fenced: Full, Road: Paved, Sidewalks
- Architectural Style:Tri/Multi-Level
- Construction Materials:Aluminum, Brick
- Exterior Features:Basement Entrance, Covered, Patio: Covered, Patio: Open
- Levels:2 Story
Schools
- High school:Taylorsville
- Middle school:Eisenhower
- Elementary school:John C. Fremont
Utilities
- Water:Culinary, Water Connected
- Sewer:Sewer Connected, Sewer: Connected, Sewer: Public
Finances and disclosures
- Price:$375,000
- Price per sq. ft.:$209.26
- Tax amount:$2,550
Features and amenities
- Laundry features:Electric Dryer Hookups
- Amenities:Bar: Dry, Ceiling Fan, Satellite Dish, Storage Shed(s), Water Softener Owned, Window Coverings
Parking
- Total parking spaces:4
- Parking description:Covered
- Carport spaces:1
New listings near 4329 S Phillips Ln
- Open Sat, 12 to 2pmNew
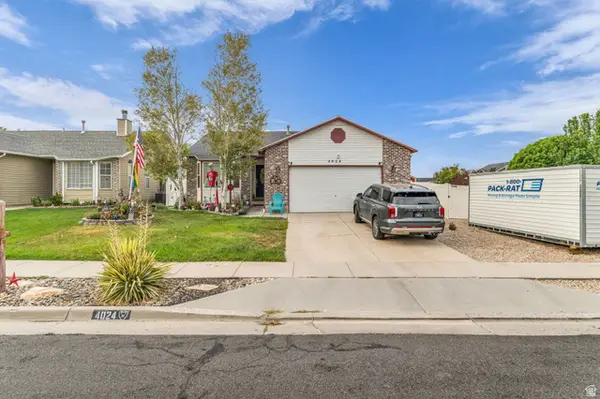 $545,000Active5 beds 3 baths2,728 sq. ft.
4024 W 6550 S, Taylorsville, UT 84129
MLS# 2178431Listed by: KW UTAH REALTORS KELLER WILLIAMS - New
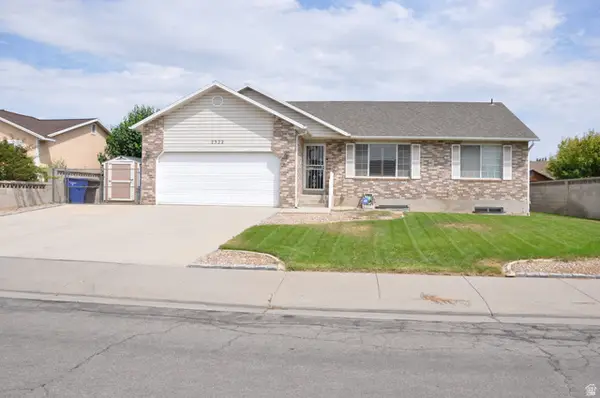 $524,900Active3 beds 1 baths2,720 sq. ft.
2322 W 4260 S, Taylorsville, UT 84129
MLS# 2178327Listed by: EQUITY REAL ESTATE (SOLID) - New
 $369,900Active4 beds 2 baths1,499 sq. ft.
4934 S 1470 W, Salt Lake City, UT 84123
MLS# 2178334Listed by: ARIVE REALTY - New
 $550,000Active5 beds 3 baths2,320 sq. ft.
4320 S Morris St, Taylorsville, UT 84129
MLS# 2178170Listed by: REALTY HQ - New
 $49,900Active2 beds 1 baths900 sq. ft.
813 W Big Mountain Dr #132, Taylorsville, UT 84123
MLS# 2178155Listed by: XA REALTY GROUP, LLC - New
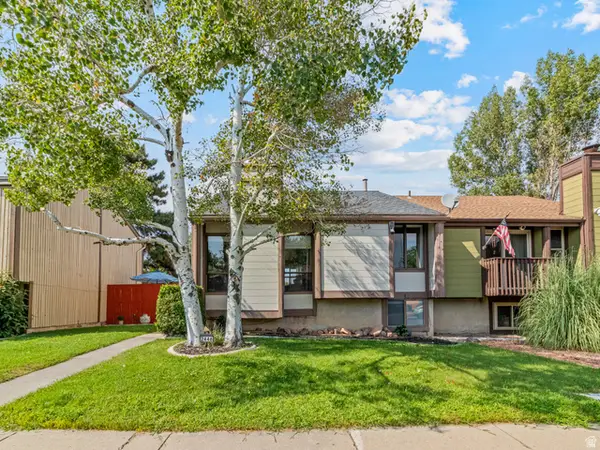 $425,000Active3 beds 2 baths1,454 sq. ft.
4130 S 2446 W, Taylorsville, UT 84129
MLS# 2177905Listed by: UNITY GROUP REAL ESTATE LLC - New
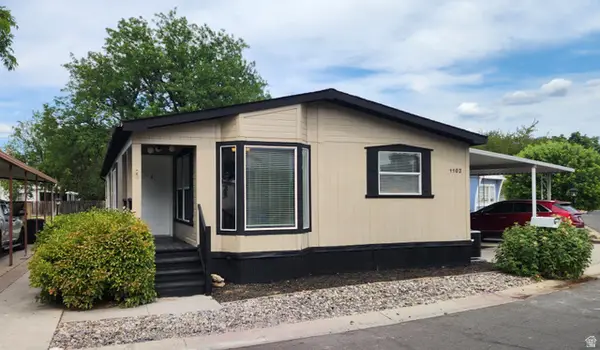 $139,500Active3 beds 2 baths1,580 sq. ft.
1102 W Yarrow Ln S #96, Salt Lake City, UT 84123
MLS# 2177664Listed by: REALTYPATH LLC (SOUTH VALLEY) - Open Sat, 1 to 3pmNew
 $295,000Active2 beds 1 baths915 sq. ft.
1387 W Breakwater Dr S, Taylorsville, UT 84123
MLS# 2177604Listed by: REAL BROKER, LLC - New
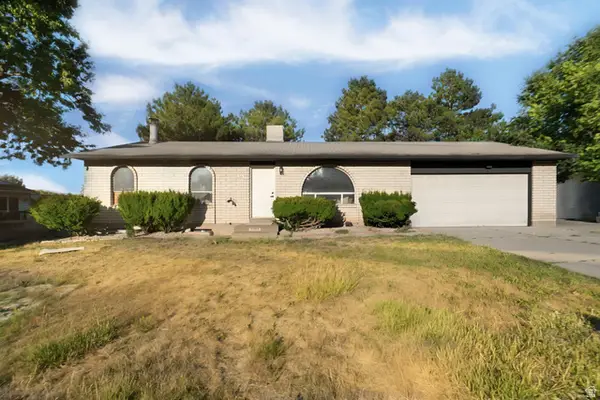 $489,900Active4 beds 2 baths2,106 sq. ft.
5363 S Ridgecrest Dr, Taylorsville, UT 84129
MLS# 2177250Listed by: MS2 & ASSOCIATES LLC - New
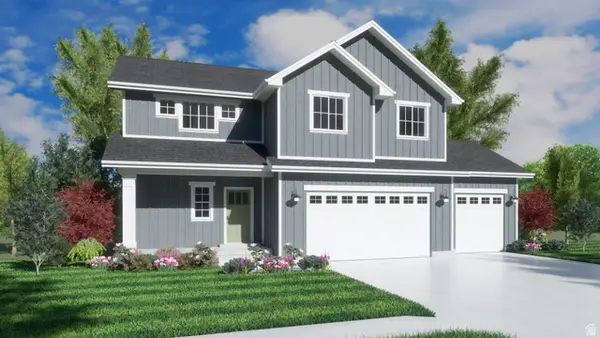 $649,950Active4 beds 3 baths2,860 sq. ft.
3685 W Whitewood Ct, Taylorsville, UT 84129
MLS# 2172809Listed by: CLARK & ASSOCIATES INC. / DAVID C.


Protect your home and budget from life's surprises with an Assurant Home Warranty, backed by a partner that supports you through every step of homeownership. Explore Plans.
© 2023 - 2026 ERA Franchise Systems LLC. All rights reserved. ERA Franchise Systems LLC fully supports the principles of the Fair Housing Act and the Equal Opportunity Act. ERA, ERA Real Estate powered, and their respective logos are registered service marks of ERA Franchise Systems LLC. Each office is independently owned and operated.