
4914 S 4015 W, Taylorsville, UT 84129
Local realty services provided by:ERA Brokers Consolidated
4914 S 4015 W,Taylorsville, UT 84129
$425,000
- 4 Beds
- 2 Baths
- 1,976 sq. ft.
- Single family
- Active
Listed by: paul ahotaeiloa
Office: century 21 everest
MLS#:2180390
Source:SL
Price summary
- Price:$425,000
- Price per sq. ft.:$215.08
About this home
This move-in-ready home has been lovingly cared for by its owner for many years and is ready for its next chapter. Featuring 4 bedrooms and 2 bathrooms, the home offers a comfortable and functional layout with plenty of space to make your own. Enjoy the fully fenced backyard and covered patio, perfect for relaxing, entertaining, or spending time outdoors. You'll also appreciate the large storage room and storage shed, providing plenty of extra space for all your belongings. Conveniently located close to shopping, parks, schools, and the post office. A well-maintained home with pride of ownership throughout-come see everything this home has to offer!
Contact an agent
Home facts
- Year built:1957
- Subdivision & Development:HOFFMAN HEIGHTS
- Listing ID #:2180390
- Added:2 day(s) ago
- Updated:August 23, 2026 at 12:07 PM
Rooms and interior
- Bedrooms:4
- Total bathrooms:2
- Full bathrooms:1
- Rooms Total:10
- Flooring:Laminate
- Kitchen Description:Microwave, Refrigerator
- Basement Description:Full
- Living area:1,976 sq. ft.
Heating and cooling
- Cooling:Central Air
- Heating:Forced Air
Structure and exterior
- Roof:Asphalt
- Year built:1957
- Building area:1,976 sq. ft.
- Lot area:0.15 Acres
- Lot Features:Fenced: Full, Flat, Sidewalks, Sprinkler: Auto-Full
- Architectural Style:Rambler/Ranch
- Construction Materials:Aluminum, Brick
- Exterior Features:Covered, Patio: Covered
- Levels:2 Story
Schools
- High school:Kearns
- Middle school:Kearns
- Elementary school:David Gourley
Utilities
- Water:Culinary, Water Available
- Sewer:Sewer Available, Sewer: Available
Finances and disclosures
- Price:$425,000
- Price per sq. ft.:$215.08
- Tax amount:$2,979
Features and amenities
- Laundry features:Dryer, Washer
- Amenities:Storage Shed(s)
Parking
- Total parking spaces:1
- Parking description:Covered, Rv Parking
- Carport spaces:1
New listings near 4914 S 4015 W
- New
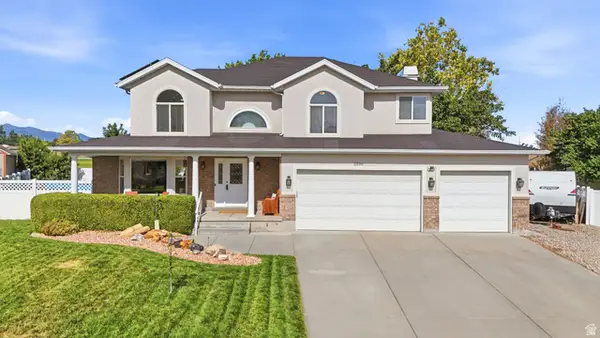 $799,999Active6 beds 4 baths3,594 sq. ft.
2536 W Crimson Ct S, Taylorsville, UT 84129
MLS# 2180671Listed by: KW UTAH REALTORS KELLER WILLIAMS (BRICKYARD) 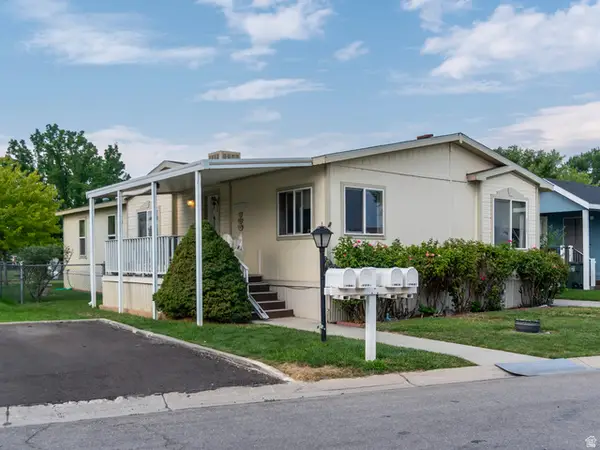 $94,000Active3 beds 2 baths1,437 sq. ft.
762 W Monte Hermosa #LOT 16, Taylorsville, UT 84123
MLS# 2175674Listed by: KW UTAH REALTORS KELLER WILLIAMS- New
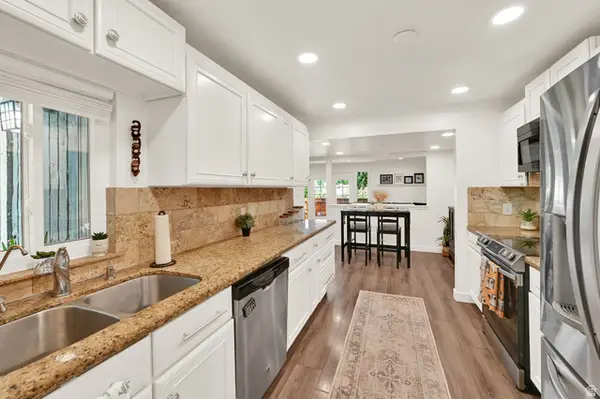 $335,000Active3 beds 2 baths1,320 sq. ft.
4181 S Village Ln #C, Taylorsville, UT 84129
MLS# 2180615Listed by: KW UTAH REALTORS KELLER WILLIAMS - Open Sat, 11am to 1pm
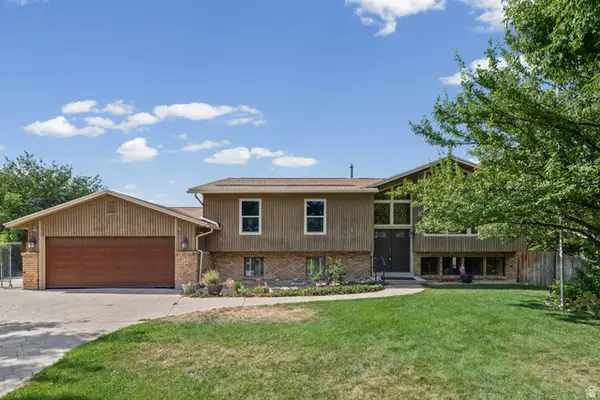 $650,000Pending4 beds 3 baths2,674 sq. ft.
3102 W Appian Cv S, Taylorsville, UT 84129
MLS# 2177885Listed by: WHITE OAK REAL ESTATE, LLC - New
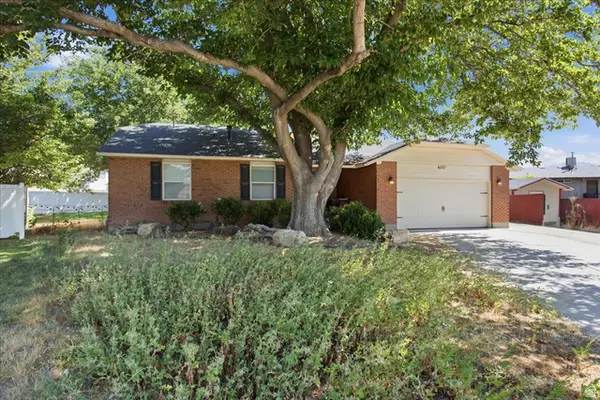 $600,000Active5 beds 3 baths2,881 sq. ft.
6277 S Stonehollow Cir, Taylorsville, UT 84129
MLS# 2180353Listed by: COLDWELL BANKER REALTY (PROVO-OREM-SUNDANCE) - New
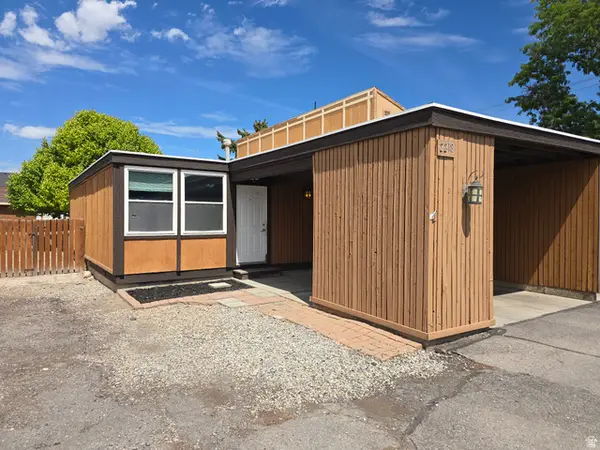 $299,000Active2 beds 1 baths1,000 sq. ft.
2218 W 4185 S, Taylorsville, UT 84129
MLS# 2180221Listed by: EQUITY REAL ESTATE - New
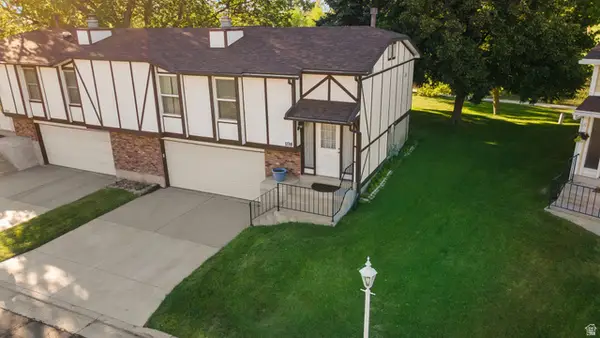 $410,000Active3 beds 2 baths1,609 sq. ft.
1198 W Norwalk Rd S, Taylorsville, UT 84123
MLS# 2180119Listed by: EXIT REALTY LEGACY - New
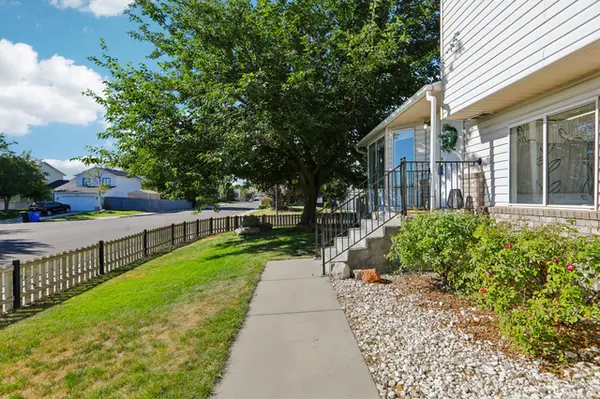 $499,000Active4 beds 2 baths1,782 sq. ft.
6504 S Fairwind Dr W, Taylorsville, UT 84129
MLS# 2180077Listed by: WILLIAMS REALTY PC - New
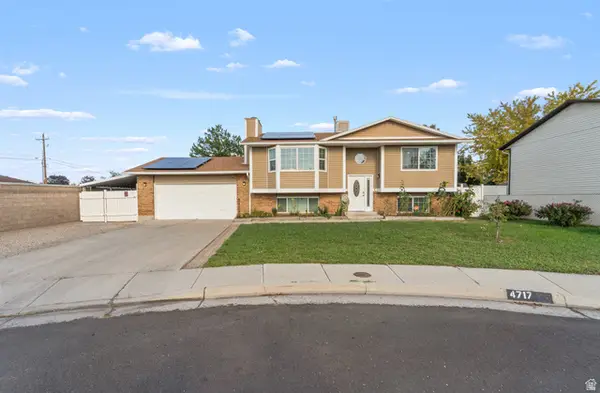 $495,000Active5 beds 2 baths1,918 sq. ft.
4717 S Spicewood Cir W, Taylorsville, UT 84129
MLS# 2179903Listed by: SIGNATURE GROUP REAL ESTATE


Protect your home and budget from life's surprises with an Assurant Home Warranty, backed by a partner that supports you through every step of homeownership. Explore Plans.
© 2023 - 2026 ERA Franchise Systems LLC. All rights reserved. ERA Franchise Systems LLC fully supports the principles of the Fair Housing Act and the Equal Opportunity Act. ERA, ERA Real Estate powered, and their respective logos are registered service marks of ERA Franchise Systems LLC. Each office is independently owned and operated.