
5722 S Gandalf Dr, Taylorsville, UT 84129
Local realty services provided by:ERA Brokers Consolidated
5722 S Gandalf Dr,Taylorsville, UT 84129
$519,990
- 4 Beds
- 2 Baths
- 1,888 sq. ft.
- Single family
- Active
Listed by: howard freiss
Office: utah's properties llc.
MLS#:2166661
Source:SL
Price summary
- Price:$519,990
- Price per sq. ft.:$275.42
About this home
*PRICE IMPROVED!!* All the major updates are already done! Extensive TOP TO BOTTOM RENOVATION includes a brand new roof and siding on both the house and detached garage, new energy-efficient windows, fresh interior and exterior paint, new flooring and carpet throughout. The beautiful new kitchen comes complete with NEW cabinets, countertops, and INCLUDED appliances, including the refrigerator, washer, and dryer. Both bathrooms feature new toilets and showers, and the entire home is updated with new light fixtures, switches, and outlets. Complete with a full home warranty and a brand new front and back lawn coming soon! Located near shopping, dining, and schools. MOVE IN READY! Schedule your showing today before this property sells!
Contact an agent
Home facts
- Year built:1978
- Subdivision & Development:WESTWOOD #3
- Listing ID #:2166661
- Added:54 day(s) ago
- Updated:August 13, 2026 at 11:47 AM
Rooms and interior
- Bedrooms:4
- Total bathrooms:2
- Full bathrooms:2
- Rooms Total:11
- Flooring:Carpet
- Kitchen Description:Disposal, Kitchen: Updated, Microwave, Refrigerator
- Basement Description:Full
- Living area:1,888 sq. ft.
Heating and cooling
- Cooling:Central Air
- Heating:Forced Air, Gas: Central
Structure and exterior
- Roof:Asphalt
- Year built:1978
- Building area:1,888 sq. ft.
- Lot area:0.18 Acres
- Lot Features:Curb & Gutter, Fenced: Partial, Flat, Sidewalks
- Architectural Style:Rambler/Ranch
- Construction Materials:Asphalt, Cement Siding
- Exterior Features:Out Buildings
- Levels:2 Story
Schools
- High school:Kearns
- Middle school:Kearns
- Elementary school:Fox Hills
Utilities
- Water:Culinary, Water Connected
- Sewer:Sewer Connected, Sewer: Connected, Sewer: Public
Finances and disclosures
- Price:$519,990
- Price per sq. ft.:$275.42
- Tax amount:$2,629
Features and amenities
- Laundry features:Dryer, Washer
Parking
- Total parking spaces:2
- Parking description:2 Car Garage
- Garage spaces:2
New listings near 5722 S Gandalf Dr
- Open Sat, 12 to 2pmNew
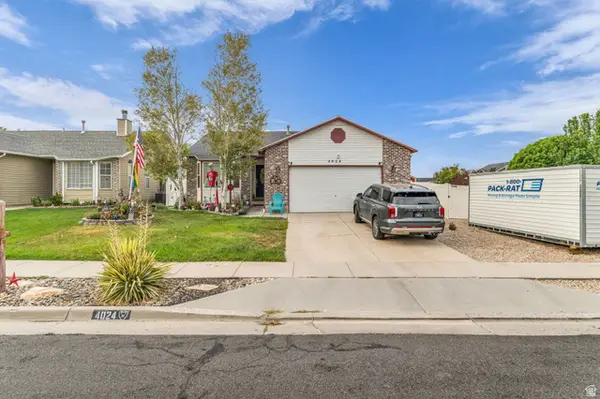 $545,000Active5 beds 3 baths2,728 sq. ft.
4024 W 6550 S, Taylorsville, UT 84129
MLS# 2178431Listed by: KW UTAH REALTORS KELLER WILLIAMS - New
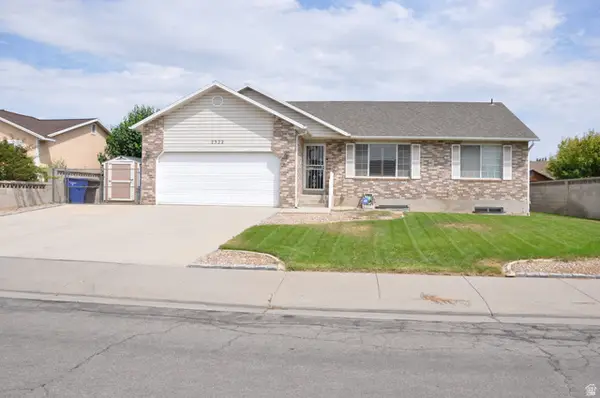 $524,900Active3 beds 1 baths2,720 sq. ft.
2322 W 4260 S, Taylorsville, UT 84129
MLS# 2178327Listed by: EQUITY REAL ESTATE (SOLID) - New
 $369,900Active4 beds 2 baths1,499 sq. ft.
4934 S 1470 W, Salt Lake City, UT 84123
MLS# 2178334Listed by: ARIVE REALTY - New
 $550,000Active5 beds 3 baths2,320 sq. ft.
4320 S Morris St, Taylorsville, UT 84129
MLS# 2178170Listed by: REALTY HQ - New
 $49,900Active2 beds 1 baths900 sq. ft.
813 W Big Mountain Dr #132, Taylorsville, UT 84123
MLS# 2178155Listed by: XA REALTY GROUP, LLC - New
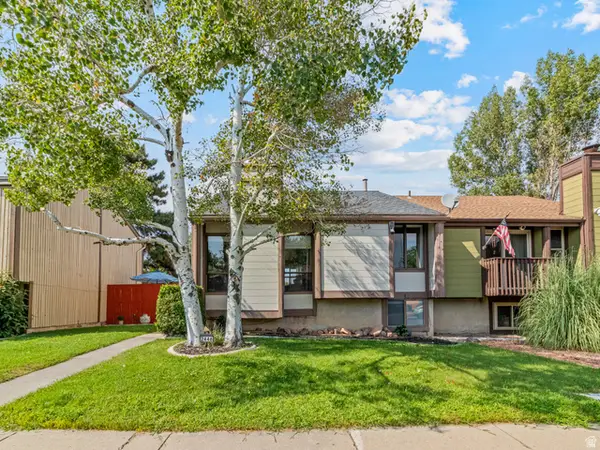 $425,000Active3 beds 2 baths1,454 sq. ft.
4130 S 2446 W, Taylorsville, UT 84129
MLS# 2177905Listed by: UNITY GROUP REAL ESTATE LLC - New
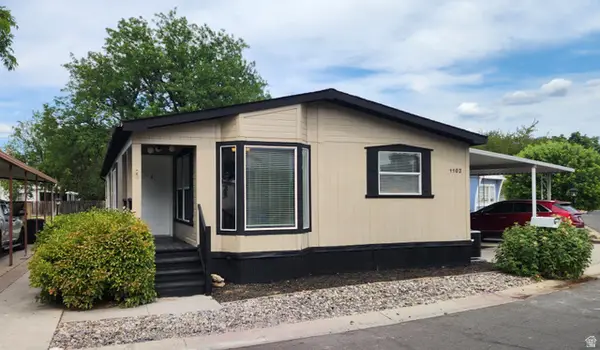 $139,500Active3 beds 2 baths1,580 sq. ft.
1102 W Yarrow Ln S #96, Salt Lake City, UT 84123
MLS# 2177664Listed by: REALTYPATH LLC (SOUTH VALLEY) - Open Sat, 1 to 3pmNew
 $295,000Active2 beds 1 baths915 sq. ft.
1387 W Breakwater Dr S, Taylorsville, UT 84123
MLS# 2177604Listed by: REAL BROKER, LLC - New
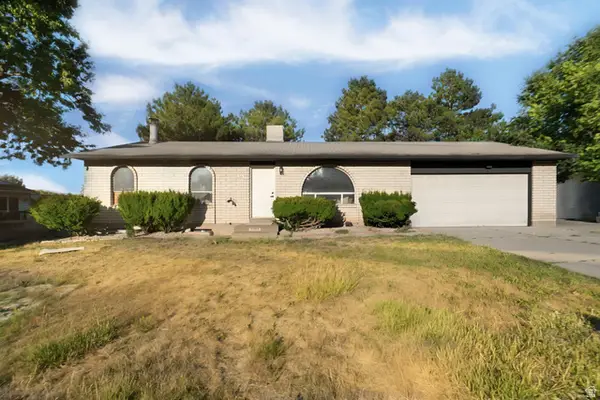 $489,900Active4 beds 2 baths2,106 sq. ft.
5363 S Ridgecrest Dr, Taylorsville, UT 84129
MLS# 2177250Listed by: MS2 & ASSOCIATES LLC - New
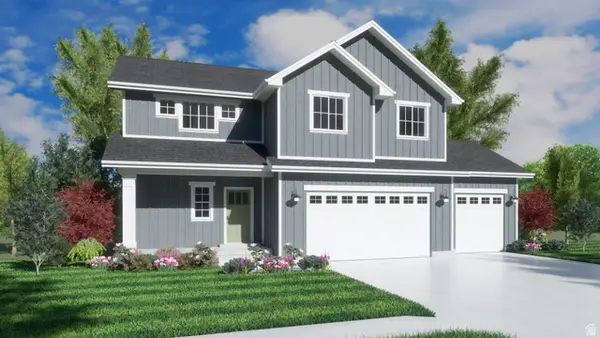 $649,950Active4 beds 3 baths2,860 sq. ft.
3685 W Whitewood Ct, Taylorsville, UT 84129
MLS# 2172809Listed by: CLARK & ASSOCIATES INC. / DAVID C.


Protect your home and budget from life's surprises with an Assurant Home Warranty, backed by a partner that supports you through every step of homeownership. Explore Plans.
© 2023 - 2026 ERA Franchise Systems LLC. All rights reserved. ERA Franchise Systems LLC fully supports the principles of the Fair Housing Act and the Equal Opportunity Act. ERA, ERA Real Estate powered, and their respective logos are registered service marks of ERA Franchise Systems LLC. Each office is independently owned and operated.