
919 N 980 W #H01, Tremonton, UT 84337
Local realty services provided by:ERA Realty Center
919 N 980 W #H01,Tremonton, UT 84337
$314,900
- 3 Beds
- 3 Baths
- 1,550 sq. ft.
- Townhouse
- Active
Listed by: sean bullard
Office: equity real estate (prestige)
MLS#:2170075
Source:SL
Price summary
- Price:$314,900
- Price per sq. ft.:$203.16
- Monthly HOA dues:$123
About this home
Come and see this charming 3-bedroom, 2.5-bath townhome in Tremonton! Built just last year, this home offers the perfect blend of modern finishes, thoughtful design, and low-maintenance living. The open main level feels bright and inviting, with an up-to-date kitchen, comfortable living space, and a layout that makes everyday living easy. Upstairs, you'll find three spacious bedrooms, including a private primary suite with its own bathroom and plenty of closet space. Sitting on one of the best lots in the subdivision, this home offers extra appeal with a great location, added privacy, and room to enjoy the outdoors. Clean, stylish, and move-in ready, this townhome is a must-see.
Contact an agent
Home facts
- Year built:2025
- Subdivision & Development:ARCHIBALD ESTATES
- Listing ID #:2170075
- Added:92 day(s) ago
- Updated:October 08, 2026 at 11:26 AM
Rooms and interior
- Bedrooms:3
- Total bathrooms:3
- Full bathrooms:2
- Half bathrooms:1
- Rooms Total:12
- Flooring:Carpet, Vinyl
- Kitchen Description:Kitchen: Updated, Oven: Gas, Range: Gas, Refrigerator
- Basement Description:Slab
- Living area:1,550 sq. ft.
Heating and cooling
- Cooling:Central Air
- Heating:Forced Air
Structure and exterior
- Roof:Asphalt
- Year built:2025
- Building area:1,550 sq. ft.
- Lot area:0.01 Acres
- Lot Features:Road: Paved, Sprinkler: Auto-Full
- Architectural Style:Townhouse
- Construction Materials:Stone
- Exterior Features:Patio: Open
- Levels:2 Story
Schools
- High school:Bear River
- Middle school:Bear River
- Elementary school:North Park
Utilities
- Water:Culinary, Water Connected
- Sewer:Sewer Connected, Sewer: Connected
Finances and disclosures
- Price:$314,900
- Price per sq. ft.:$203.16
- Tax amount:$2,063
Features and amenities
- Amenities:Insurance, Picnic Area, Snow Removal
Parking
- Total parking spaces:4
- Parking description:2 Car Garage, Attached, Attached Garage
- Garage spaces:2
New listings near 919 N 980 W #H01
- New
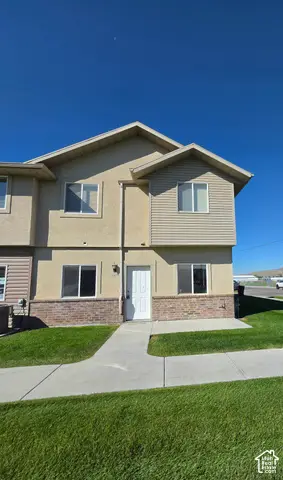 $299,000Active3 beds 3 baths1,640 sq. ft.
825 W 350 N, Tremonton, UT 84337
MLS# 2189231Listed by: PRIORITY FIRST REAL ESTATE PROFESSIONALS, CO - New
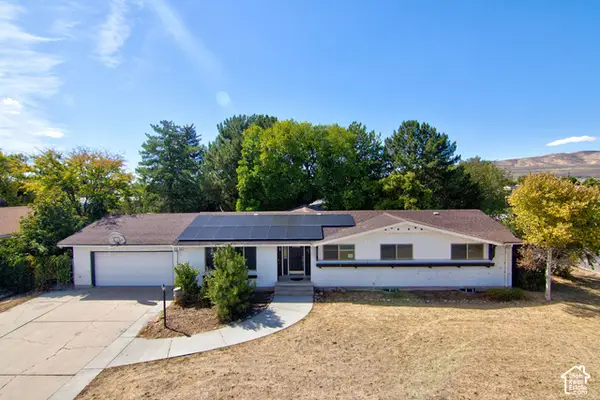 $395,904Active5 beds 3 baths3,540 sq. ft.
785 N 200 E, Tremonton, UT 84337
MLS# 2189170Listed by: WASATCH GROUP REAL ESTATE - New
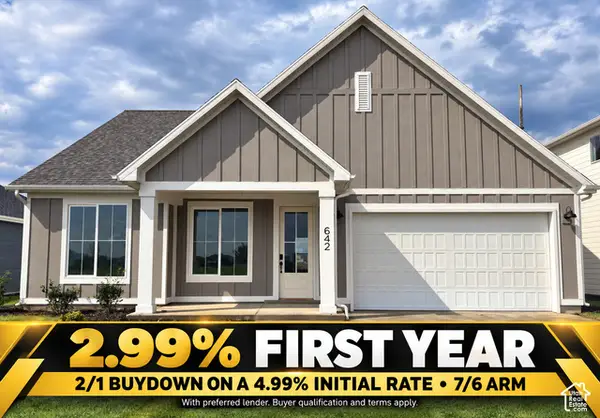 $414,900Active3 beds 2 baths1,626 sq. ft.
642 W 760 N #204, Tremonton, UT 84337
MLS# 2189157Listed by: VISIONARY REAL ESTATE - New
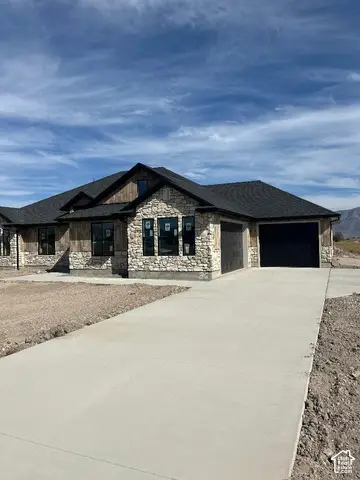 $589,900Active3 beds 2 baths1,710 sq. ft.
10812 N 8325 W #36, Tremonton, UT 84337
MLS# 2189096Listed by: WE.REALTY UTAH - New
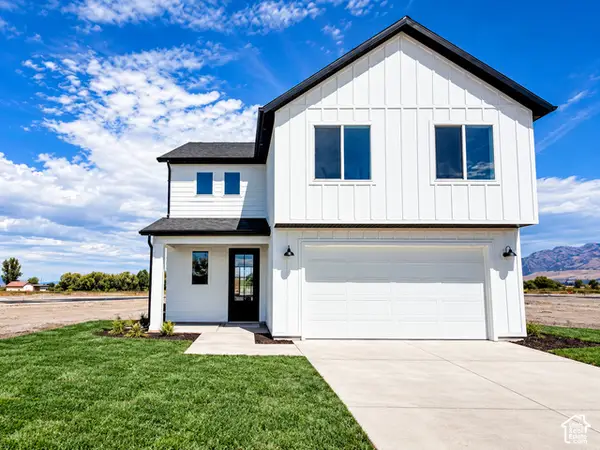 $499,900Active4 beds 3 baths2,237 sq. ft.
617 W 760 N #217, Tremonton, UT 84337
MLS# 2188580Listed by: VISIONARY REAL ESTATE - New
 $330,900Active4 beds 2 baths1,782 sq. ft.
397 S Tremont St, Tremonton, UT 84337
MLS# 2188614Listed by: UTAH SELECT REALTY PC - New
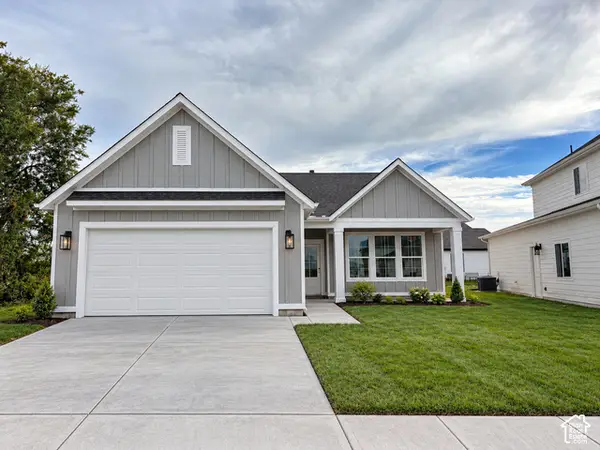 $409,900Active3 beds 2 baths1,263 sq. ft.
549 W 760 N #212, Tremonton, UT 84337
MLS# 2188429Listed by: VISIONARY REAL ESTATE - New
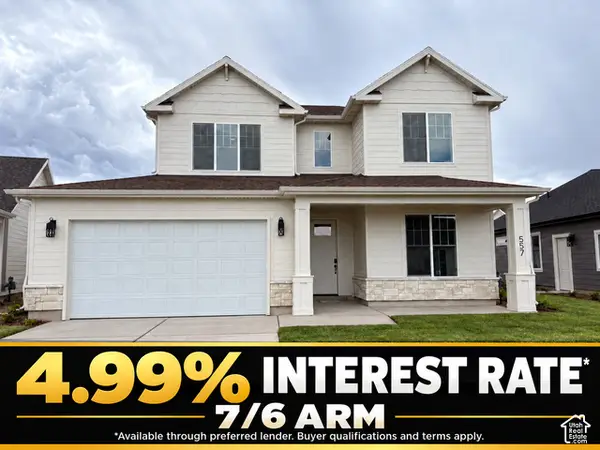 $484,900Active4 beds 3 baths2,292 sq. ft.
557 W 760 N #213, Tremonton, UT 84337
MLS# 2187995Listed by: VISIONARY REAL ESTATE - New
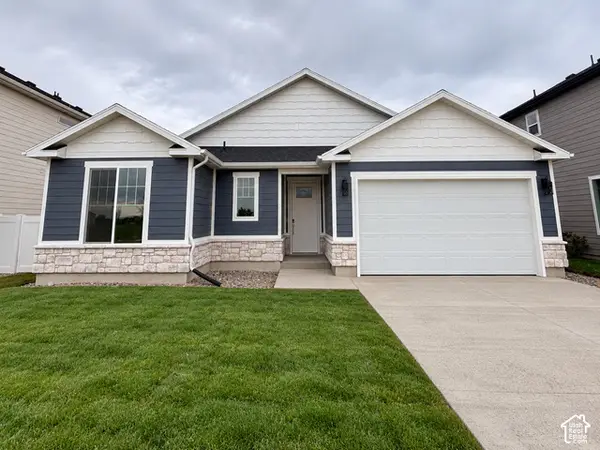 $389,900Active3 beds 2 baths1,455 sq. ft.
620 W 760 N #206, Tremonton, UT 84337
MLS# 2187921Listed by: VISIONARY REAL ESTATE 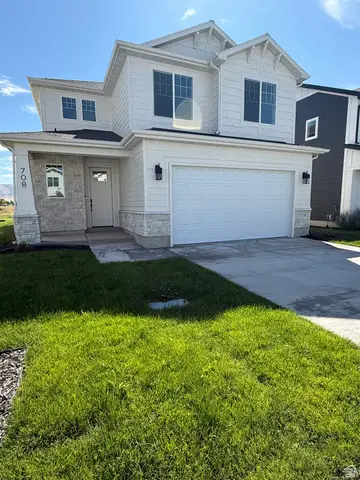 $439,900Active3 beds 3 baths1,688 sq. ft.
791 N 680 W #201, Tremonton, UT 84337
MLS# 2186673Listed by: VISIONARY REAL ESTATE


Protect your home and budget from life's surprises with an Assurant Home Warranty, backed by a partner that supports you through every step of homeownership. Explore Plans.
© 2023 - 2026 ERA Franchise Systems LLC. All rights reserved. ERA Franchise Systems LLC fully supports the principles of the Fair Housing Act and the Equal Opportunity Act. ERA, ERA Real Estate powered, and their respective logos are registered service marks of ERA Franchise Systems LLC. Each office is independently owned and operated.