
924 W 960 N, Tremonton, UT 84337
Local realty services provided by:ERA Realty Center
924 W 960 N,Tremonton, UT 84337
$279,900
- 3 Beds
- 3 Baths
- 1,474 sq. ft.
- Townhouse
- Pending
Listed by: david williams
Office: boardwalk real estate llc.
MLS#:2183518
Source:SL
Price summary
- Price:$279,900
- Price per sq. ft.:$189.89
- Monthly HOA dues:$123
About this home
This updated move-in-ready townhome features new interior paint and carpet give the home a fresh, clean feel, while the stylish kitchen backsplash add warmth and character to the living space. The location is hard to beat! Enjoy a short walk to four neighborhood parks, a splash pad, the library, and the Box Elder County Fairgrounds and Rodeo, where year-round community events, concerts, and the county fair bring the community to life. The spacious two-car garage and private driveway provide plenty of parking and storage. With its fresh updates, custom finishes, functional features, and fantastic location, this townhome is truly move-in ready and ready to welcome you home! Square footage information comes from the county records and is not guaranteed. Buyer is advised to obtained an independent measurement.
Contact an agent
Home facts
- Year built:2021
- Subdivision & Development:ARCHIBALD
- Listing ID #:2183518
- Added:33 day(s) ago
- Updated:October 08, 2026 at 08:47 AM
Rooms and interior
- Bedrooms:3
- Total bathrooms:3
- Full bathrooms:2
- Half bathrooms:1
- Rooms Total:10
- Flooring:Carpet
- Kitchen Description:Disposal, Oven: Gas, Range/Oven: Free Stdng., Range: Gas
- Living area:1,474 sq. ft.
Heating and cooling
- Cooling:Central Air
Structure and exterior
- Roof:Asphalt
- Year built:2021
- Building area:1,474 sq. ft.
- Lot area:0.02 Acres
- Lot Features:Road: Paved, Sprinkler: Auto-Full
- Architectural Style:Townhouse
- Exterior Features:Lighting, Porch: Open
- Levels:2 Story
Schools
- High school:Bear River
- Middle school:Bear River
- Elementary school:North Park
Utilities
- Water:Culinary, Water Connected
- Sewer:Sewer Connected, Sewer: Connected
Finances and disclosures
- Price:$279,900
- Price per sq. ft.:$189.89
- Tax amount:$2,067
Features and amenities
- Laundry features:Electric Dryer Hookups
- Amenities:Closet: Walk-In, Insurance, Pets Permitted, Playground, Smart Thermostat(s), Snow Removal, Video Door Bell(s)
Parking
- Total parking spaces:2
- Parking description:2 Car Garage, Attached, Attached Garage
- Garage spaces:2
New listings near 924 W 960 N
- New
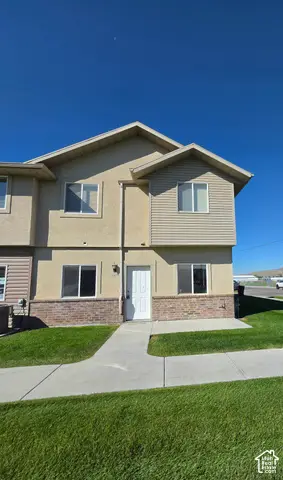 $299,000Active3 beds 3 baths1,640 sq. ft.
825 W 350 N, Tremonton, UT 84337
MLS# 2189231Listed by: PRIORITY FIRST REAL ESTATE PROFESSIONALS, CO - New
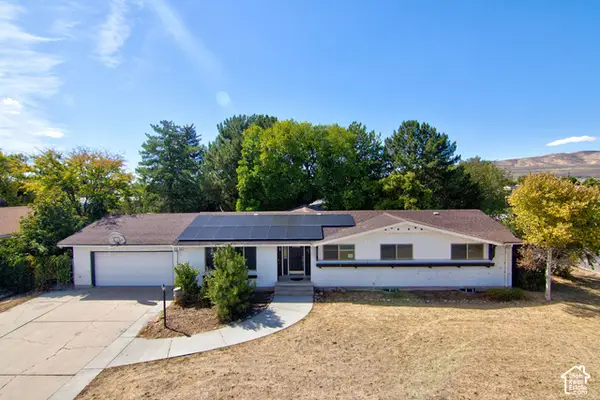 $395,904Active5 beds 3 baths3,540 sq. ft.
785 N 200 E, Tremonton, UT 84337
MLS# 2189170Listed by: WASATCH GROUP REAL ESTATE - New
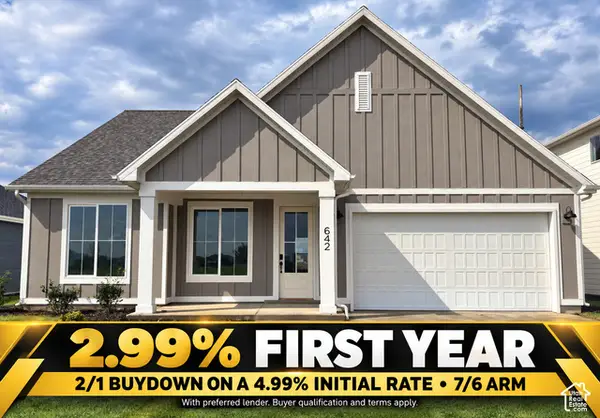 $414,900Active3 beds 2 baths1,626 sq. ft.
642 W 760 N #204, Tremonton, UT 84337
MLS# 2189157Listed by: VISIONARY REAL ESTATE - New
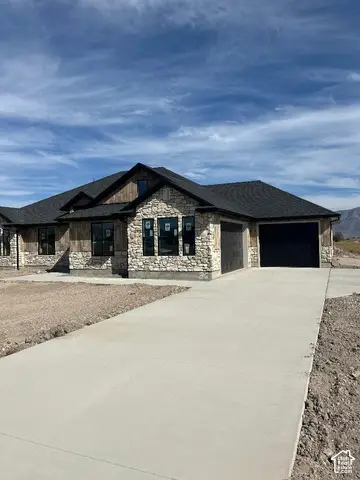 $589,900Active3 beds 2 baths1,710 sq. ft.
10812 N 8325 W #36, Tremonton, UT 84337
MLS# 2189096Listed by: WE.REALTY UTAH - New
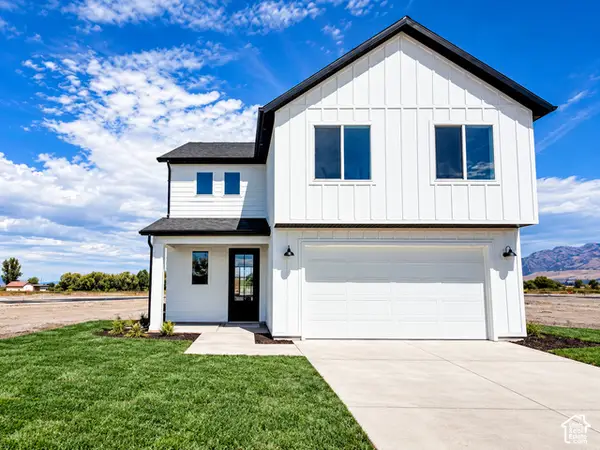 $499,900Active4 beds 3 baths2,237 sq. ft.
617 W 760 N #217, Tremonton, UT 84337
MLS# 2188580Listed by: VISIONARY REAL ESTATE - New
 $330,900Active4 beds 2 baths1,782 sq. ft.
397 S Tremont St, Tremonton, UT 84337
MLS# 2188614Listed by: UTAH SELECT REALTY PC - New
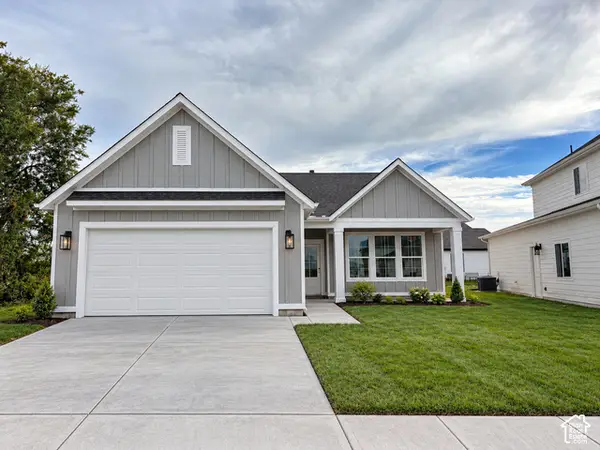 $409,900Active3 beds 2 baths1,263 sq. ft.
549 W 760 N #212, Tremonton, UT 84337
MLS# 2188429Listed by: VISIONARY REAL ESTATE - New
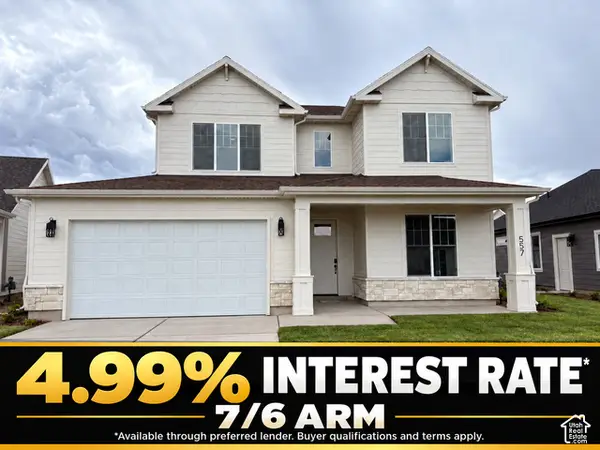 $484,900Active4 beds 3 baths2,292 sq. ft.
557 W 760 N #213, Tremonton, UT 84337
MLS# 2187995Listed by: VISIONARY REAL ESTATE - New
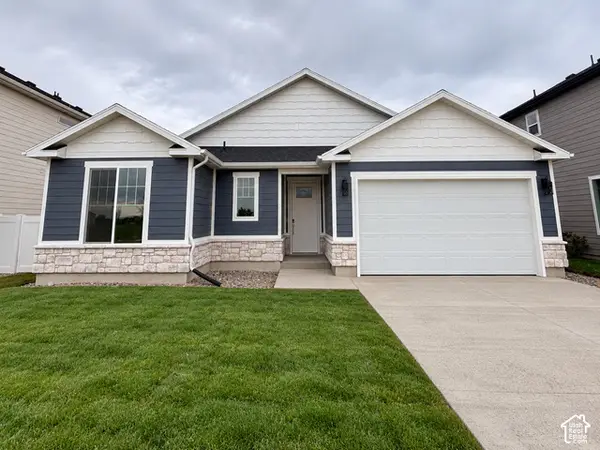 $389,900Active3 beds 2 baths1,455 sq. ft.
620 W 760 N #206, Tremonton, UT 84337
MLS# 2187921Listed by: VISIONARY REAL ESTATE 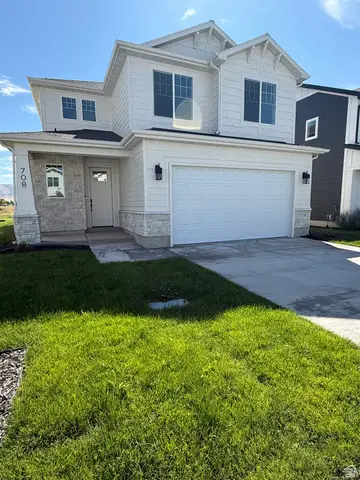 $439,900Active3 beds 3 baths1,688 sq. ft.
791 N 680 W #201, Tremonton, UT 84337
MLS# 2186673Listed by: VISIONARY REAL ESTATE


Protect your home and budget from life's surprises with an Assurant Home Warranty, backed by a partner that supports you through every step of homeownership. Explore Plans.
© 2023 - 2026 ERA Franchise Systems LLC. All rights reserved. ERA Franchise Systems LLC fully supports the principles of the Fair Housing Act and the Equal Opportunity Act. ERA, ERA Real Estate powered, and their respective logos are registered service marks of ERA Franchise Systems LLC. Each office is independently owned and operated.