
3023 W 3825 S, West Haven, UT 84401
Local realty services provided by:ERA Brokers Consolidated
3023 W 3825 S,West Haven, UT 84401
$549,900
- 4 Beds
- 4 Baths
- 2,496 sq. ft.
- Single family
- Active
Listed by: richard l warren
Office: nexthome navigator
MLS#:2161601
Source:SL
Price summary
- Price:$549,900
- Price per sq. ft.:$220.31
About this home
West Haven 4-bed with huge RV parking, finished basement, and upgraded LVT flooring throughout. Open kitchen/living layout, extra-height 2-car garage, partial mountain views, sunsets, and quick access to Roy FrontRunner and Ogden-Hinckley Airport. No HOA.
Contact an agent
Home facts
- Year built:2014
- Listing ID #:2161601
- Added:51 day(s) ago
- Updated:July 20, 2026 at 11:14 AM
Rooms and interior
- Bedrooms:4
- Total bathrooms:4
- Full bathrooms:3
- Half bathrooms:1
- Rooms Total:14
- Flooring:Tile
- Bathrooms Description:Bath: Sep. Tub/Shower
- Kitchen Description:Disposal, Oven: Gas, Range/Oven: Built-In, Range: Gas
- Basement Description:Full
- Living area:2,496 sq. ft.
Heating and cooling
- Cooling:Central Air
- Heating:Forced Air, Gas: Central
Structure and exterior
- Roof:Asphalt
- Year built:2014
- Building area:2,496 sq. ft.
- Lot area:0.28 Acres
- Lot Features:Curb & Gutter, Fenced: Full, Flat, Private, Road: Paved, Sidewalks, Sprinkler: Auto-Full
- Construction Materials:Stone, Stucco
- Exterior Features:Patio: Open, Porch: Open
- Levels:3 Story
Schools
- High school:Fremont
- Middle school:Rocky Mt
- Elementary school:Kanesville
Utilities
- Water:Culinary, Water Connected
- Sewer:Sewer Connected, Sewer: Connected
Finances and disclosures
- Price:$549,900
- Price per sq. ft.:$220.31
- Tax amount:$3,306
Features and amenities
- Laundry features:Dryer, Gas Dryer Hookups, Washer
- Amenities:Ceiling Fan, Closet: Walk-In, Gas Logs, Storage Shed(s), Swing Set, Trampoline
Parking
- Total parking spaces:12
- Parking description:2 Car Garage, Attached Garage, Parking: Uncovered, Rv Parking
- Garage spaces:2
New listings near 3023 W 3825 S
- New
 $999,999Active7 beds 4 baths4,609 sq. ft.
2942 W 2175 S, West Haven, UT 84401
MLS# 2172828Listed by: HOMEGROWN REALTY LLC - New
 $339,900Active3 beds 3 baths1,450 sq. ft.
2695 S 2300 W #248, West Haven, UT 84401
MLS# 2172662Listed by: GOLDEN SPIKE REALTY - New
 $898,500Active7 beds 5 baths5,181 sq. ft.
4925 W 3500 S, West Haven, UT 84401
MLS# 2172435Listed by: GOLDEN SPIKE REALTY - New
 $360,000Active3 beds 3 baths1,358 sq. ft.
2120 W Boston Ave #2, West Haven, UT 84401
MLS# 2172474Listed by: RIDGELINE REALTY - New
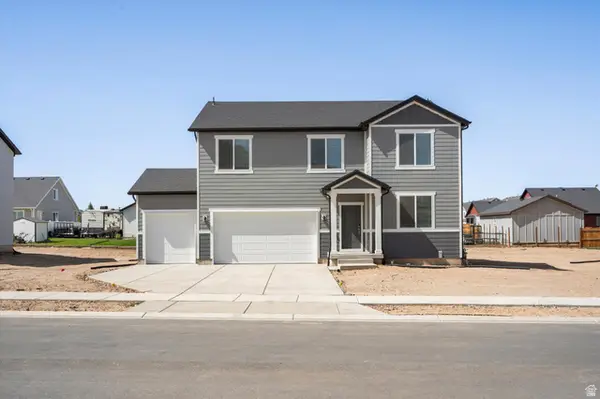 $618,990Active4 beds 3 baths3,605 sq. ft.
3325 W 3550 S #231, West Haven, UT 84401
MLS# 2172248Listed by: MERITAGE HOMES OF UTAH, INC - New
 $584,900Active4 beds 3 baths2,147 sq. ft.
4336 W 3525 S #445, West Haven, UT 84401
MLS# 2172135Listed by: COLDWELL BANKER REALTY (PROVO-OREM-SUNDANCE)  $534,900Pending2 beds 2 baths1,905 sq. ft.
2223 S 2080 W, West Haven, UT 84401
MLS# 2171936Listed by: ETHICA REALTY INC- New
 $729,500Active6 beds 4 baths2,983 sq. ft.
3518 S 4875 W, West Haven, UT 84401
MLS# 2171880Listed by: REAL BROKER, LLC - New
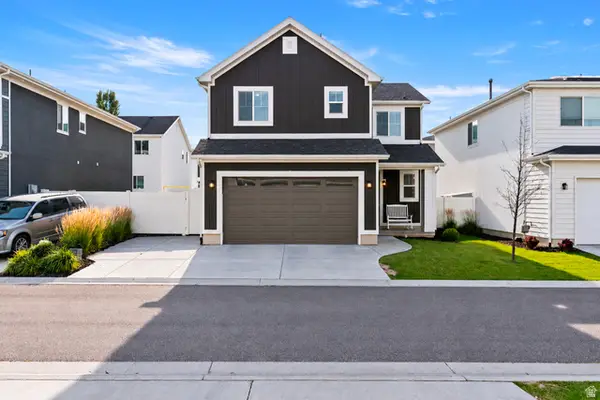 $440,000Active3 beds 3 baths1,425 sq. ft.
3858 S 2935 W, West Haven, UT 84401
MLS# 2171516Listed by: ELEVATION RE LLC - New
 $739,995Active5 beds 4 baths3,456 sq. ft.
3556 S 5050 W, West Haven, UT 84401
MLS# 2171801Listed by: EQUITY REAL ESTATE


Protect your home and budget from life's surprises with an Assurant Home Warranty, backed by a partner that supports you through every step of homeownership. Explore Plans.
© 2023 - 2026 ERA Franchise Systems LLC. All rights reserved. ERA Franchise Systems LLC fully supports the principles of the Fair Housing Act and the Equal Opportunity Act. ERA, ERA Real Estate powered, and their respective logos are registered service marks of ERA Franchise Systems LLC. Each office is independently owned and operated.