
3272 S 2400 W, West Haven, UT 84401
Local realty services provided by:ERA Realty Center
3272 S 2400 W,West Haven, UT 84401
$550,000
- 3 Beds
- 3 Baths
- 2,376 sq. ft.
- Single family
- Active
Listed by: jenny erb
Office: re/max associates
MLS#:2169749
Source:SL
Price summary
- Price:$550,000
- Price per sq. ft.:$231.48
About this home
NO HOA!!! A rare twin home ONLY joint via the 3rd car garage. This feature allows the house to feel like a single-family home. Tucked against open farmland with unobstructed mountain views, this 2021-built West Haven home blends modern living with true country charm. The covered patio, complete with a ceiling fan, overlooks a Zen rock garden, garden space, and chicken coop, with mountains as the backdrop. Inside you'll find 3 bedrooms, 2.5 bathrooms, a loft, and 2,376 square feet of comfortable living space, plus a 3-car garage with backyard access. The kitchen is outfitted with double ovens, a gas stove top, and a reverse osmosis water system. The refrigerator is included! Dual zone HVAC, smart thermostats, smart lighting, smart garage openers, and plantation shutters throughout make everyday living easy. Located within walking distance of Kenneth Baldwin Park, close to horse property, and just minutes from shopping and freeway access, this move-in-ready home offers a setting that's hard to find and even harder to replace. Square footage figures are provided as a courtesy estimate only and were obtained from ______________ . Buyer is advised to obtain an independent measurement. Square footage figures are provided as a courtesy estimate only and were obtained from ______________ . Buyer is advised to obtain an independent measurement....
Contact an agent
Home facts
- Year built:2021
- Subdivision & Development:YULISA ESTATES
- Listing ID #:2169749
- Added:39 day(s) ago
- Updated:August 14, 2026 at 12:07 PM
Rooms and interior
- Bedrooms:3
- Total bathrooms:3
- Full bathrooms:2
- Half bathrooms:1
- Rooms Total:12
- Flooring:Carpet, Tile
- Bathrooms Description:Bath: Sep. Tub/Shower
- Kitchen Description:Microwave, Oven: Double, Oven: Wall, Range Hood, Range: Countertop, Range: Gas, Refrigerator
- Living area:2,376 sq. ft.
Heating and cooling
- Cooling:Central Air
- Heating:Forced Air, Gas: Central
Structure and exterior
- Roof:Asphalt
- Year built:2021
- Building area:2,376 sq. ft.
- Lot area:0.16 Acres
- Lot Features:Curb & Gutter, Fenced: Full, Flat, Road: Paved, Sidewalks, Sprinkler: Auto-Partial
- Construction Materials:Brick
- Exterior Features:Covered, Entry (Foyer), Lighting, Patio: Covered
- Levels:2 Story
Schools
- High school:Fremont
- Middle school:Rocky Mt
- Elementary school:Kanesville
Utilities
- Water:Culinary, Secondary, Water Connected
- Sewer:Sewer Connected, Sewer: Connected, Sewer: Public
Finances and disclosures
- Price:$550,000
- Price per sq. ft.:$231.48
- Tax amount:$2,874
Features and amenities
- Laundry features:Dryer, Electric Dryer Hookups, Washer
- Amenities:Ceiling Fan, Closet: Walk-In, Smart Thermostat(s), Water Softener Owned, Window Coverings
Parking
- Total parking spaces:6
- Parking description:3 Car Garage, Attached Garage
- Garage spaces:3
New listings near 3272 S 2400 W
- New
 $594,990Active3 beds 3 baths3,018 sq. ft.
3346 W 3525 S #243, West Haven, UT 84401
MLS# 2178678Listed by: MERITAGE HOMES OF UTAH, INC - Open Sat, 2:30 to 4pmNew
 $565,000Active4 beds 3 baths2,633 sq. ft.
4464 S 3475 W, West Haven, UT 84401
MLS# 2178633Listed by: SUMMIT SOTHEBY'S INTERNATIONAL REALTY - Open Sat, 2 to 4pmNew
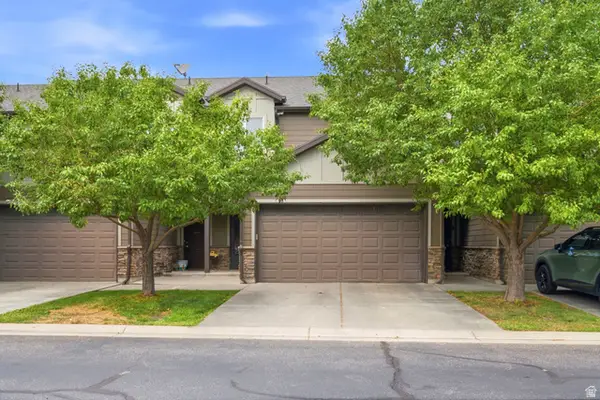 $340,000Active3 beds 3 baths1,358 sq. ft.
3343 Kenna Ln #3, West Haven, UT 84401
MLS# 2178540Listed by: WINDERMERE REAL ESTATE (LAYTON BRANCH) - New
 $390,000Active3 beds 3 baths1,800 sq. ft.
2066 W 1735 Ct S #25, West Haven, UT 84401
MLS# 2178448Listed by: REALTYPATH LLC (SUMMIT) - New
 $389,000Active3 beds 3 baths1,800 sq. ft.
2066 W 1550 S #155, West Haven, UT 84401
MLS# 2178452Listed by: REALTYPATH LLC (SUMMIT) - Open Sat, 1:30 to 3:30pmNew
 $700,000Active6 beds 4 baths3,369 sq. ft.
4171 W 4450 S, West Haven, UT 84401
MLS# 2178285Listed by: EXP REALTY, LLC - New
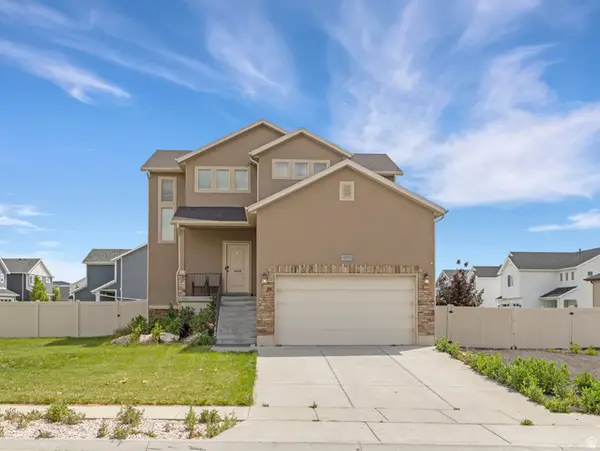 $550,000Active4 beds 4 baths2,496 sq. ft.
3023 W 3825 S, West Haven, UT 84401
MLS# 2178241Listed by: NEXTHOME NAVIGATOR - New
 $749,000Active6 beds 3 baths3,550 sq. ft.
5046 W 3500 S, West Haven, UT 84401
MLS# 2178242Listed by: THE SUMMIT GROUP - Open Sat, 5 to 7:30pm
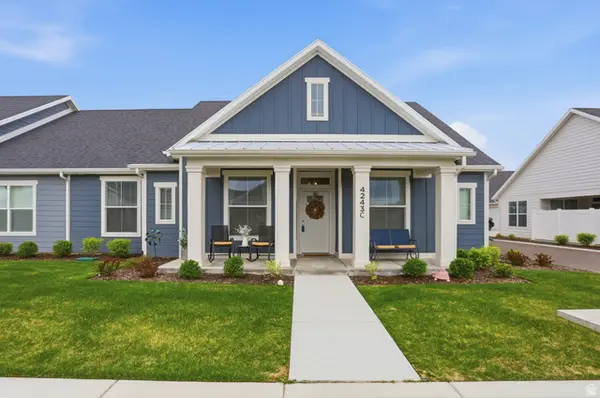 $510,000Active3 beds 2 baths2,328 sq. ft.
4243 W 3800 S #C, West Haven, UT 84401
MLS# 2151122Listed by: KW SUCCESS KELLER WILLIAMS REALTY - New
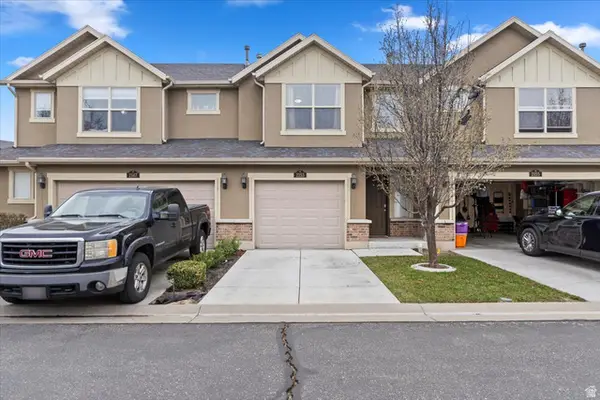 $315,000Active2 beds 3 baths1,160 sq. ft.
2153 W Foxwood St S, West Haven, UT 84401
MLS# 2178140Listed by: REAL BROKER, LLC (FARMINGTON)


Protect your home and budget from life's surprises with an Assurant Home Warranty, backed by a partner that supports you through every step of homeownership. Explore Plans.
© 2023 - 2026 ERA Franchise Systems LLC. All rights reserved. ERA Franchise Systems LLC fully supports the principles of the Fair Housing Act and the Equal Opportunity Act. ERA, ERA Real Estate powered, and their respective logos are registered service marks of ERA Franchise Systems LLC. Each office is independently owned and operated.