
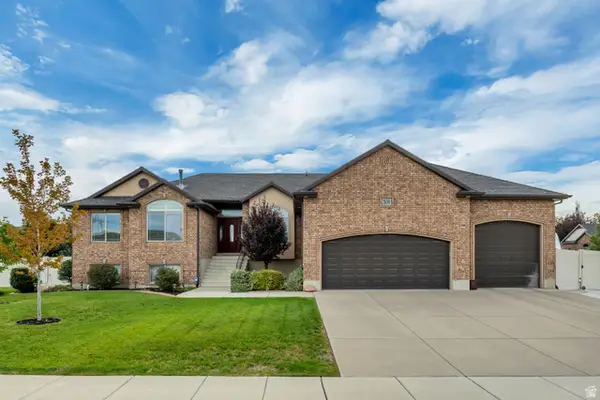
4464 S 3475 W, West Haven, UT 84401
Local realty services provided by:ERA Realty Center
Listed by: joseph maylin
Office: summit sotheby's international realty
MLS#:2178633
Source:SL
Price summary
- Price:$550,000
- Price per sq. ft.:$208.89
- Monthly HOA dues:$40
About this home
Brand New Roof & HVAC as of September 2026! Buy with added confidence knowing the sellers have taken a proactive approach to the care and condition of this home. In addition to installing a brand new roof and HVAC system, the sellers have already completed a number of inspections, including stucco, pest, and radon inspections, making an effort to identify and address potential concerns upfront. Welcome to this beautifully designed West Haven home offering a great blend of space, functionality, and location. One of its standout features is the highly sought-after floor plan with all four bedrooms conveniently located on the upper level, including a spacious primary suite and an additional full bathroom serving the remaining bedrooms. The main level is ideal for everyday living and entertaining, featuring a spacious kitchen and dining area that flows into the main living space. A separate formal living room adds even more flexibility and could also serve as an office, sitting room, or additional gathering space. Downstairs, you'll find a finished family room perfect for a toy room, home office, gym, or additional entertainment space. The unfinished portion of the basement provides plenty of room to grow, with potential for additional bedrooms, a bathroom, or storage to fit your needs. Outside, the home sits on a desirable corner lot across from HOA-maintained green space, giving the property a more open feel. Conveniently located near shopping, restaurants, parks, and everyday amenities throughout Roy, Clinton, Riverdale, and West Haven. With major updates already completed and multiple inspections performed ahead of time, the sellers have made a significant effort to address the big-ticket items and provide the next owner with greater confidence in their new home....
Contact an agent
Home facts
- Year built:2007
- Subdivision & Development:STONE CREEK RANCH
- Listing ID #:2178633
- Added:44 day(s) ago
- Updated:September 27, 2026 at 11:19 AM
Rooms and interior
- Bedrooms:4
- Total bathrooms:3
- Full bathrooms:2
- Half bathrooms:1
- Rooms Total:15
- Flooring:Carpet, Laminate
- Bathrooms Description:Jetted Tub
- Kitchen Description:Disposal, Microwave, Oven: Gas, Range: Gas, Refrigerator
- Basement Description:Full
- Living area:2,633 sq. ft.
Heating and cooling
- Cooling:Central Air
- Heating:Gas: Central
Structure and exterior
- Roof:Asphalt
- Year built:2007
- Building area:2,633 sq. ft.
- Lot area:0.22 Acres
- Lot Features:Corner Lot, Fenced: Full, Sidewalks, Sprinkler: Auto-Full
- Construction Materials:Brick, Stucco
- Exterior Features:Patio: Open
- Levels:3 Story
Schools
- High school:Roy
- Middle school:Sand Ridge
- Elementary school:Midland
Utilities
- Water:Culinary, Secondary, Water Connected
- Sewer:Sewer Connected, Sewer: Connected
Finances and disclosures
- Price:$550,000
- Price per sq. ft.:$208.89
- Tax amount:$3,137
Features and amenities
- Laundry features:Dryer, Electric Dryer Hookups, Washer
- Amenities:Closet: Walk-In, French Doors, Jetted Tub, Storage Shed(s), Water Softener Owned, Window Coverings
Parking
- Total parking spaces:6
- Parking description:2 Car Garage, Built-In, Garage Door Opener
- Garage spaces:2
New listings near 4464 S 3475 W
- Open Sat, 11am to 3pmNew
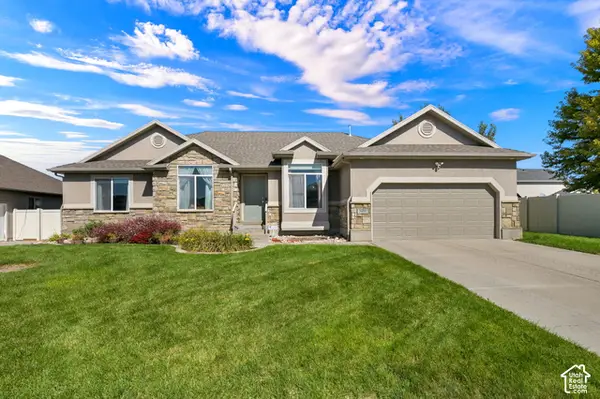 $679,900Active6 beds 3 baths3,348 sq. ft.
3410 W 4525 S, West Haven, UT 84401
MLS# 2187525Listed by: REALTYPATH LLC (SOUTH VALLEY) - New
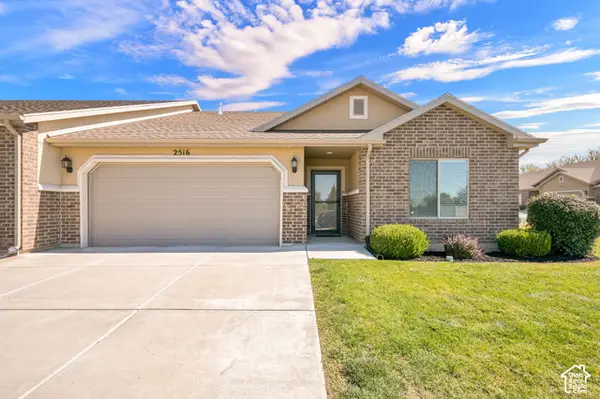 $400,000Active2 beds 2 baths1,589 sq. ft.
2516 S 2355 W, West Haven, UT 84401
MLS# 2187494Listed by: COLDWELL BANKER REALTY (SOUTH OGDEN) - New
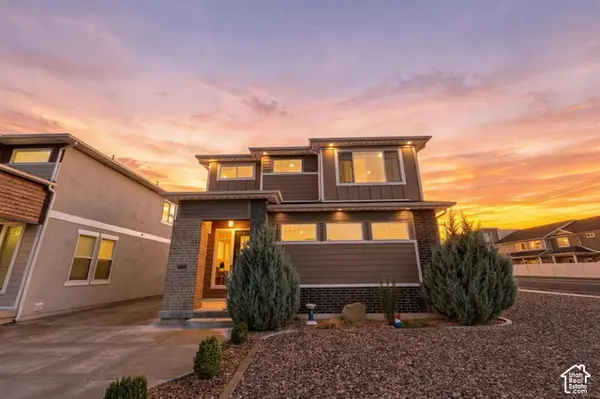 $548,500Active3 beds 3 baths2,424 sq. ft.
3296 S 2400 W, West Haven, UT 84401
MLS# 2187416Listed by: REAL BROKER, LLC - New
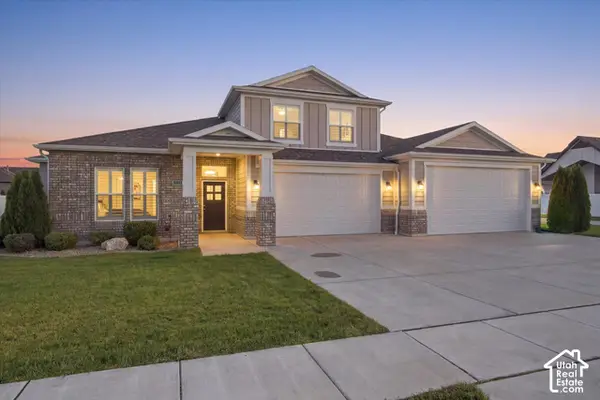 $1,250,000Active4 beds 5 baths4,027 sq. ft.
2341 W 2325 S, West Haven, UT 84401
MLS# 2187112Listed by: HOMIE - New
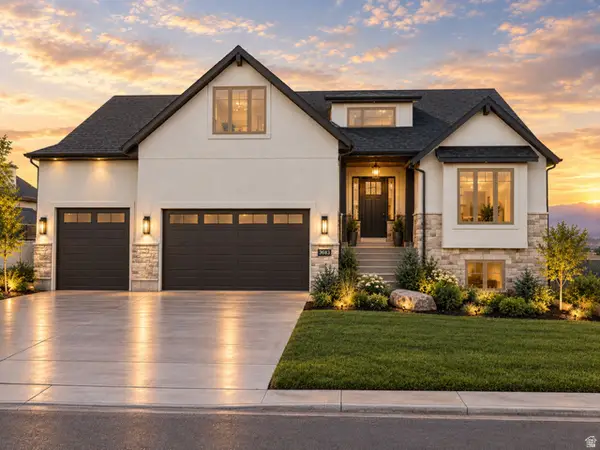 $769,900Active5 beds 4 baths3,785 sq. ft.
3633 W 2800 S, West Haven, UT 84401
MLS# 2186874Listed by: CASTLECREEK REAL ESTATE - New
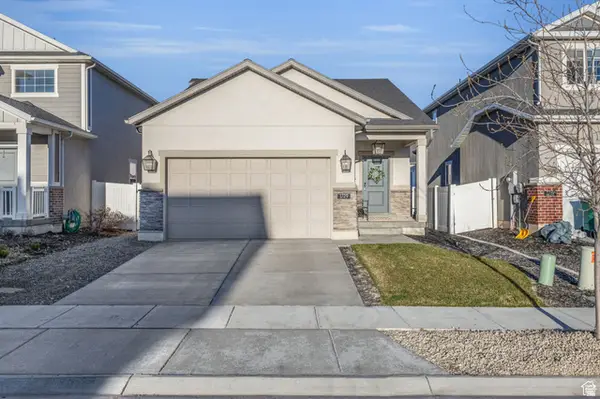 Listed by ERA$449,900Active3 beds 2 baths1,618 sq. ft.
1729 S Haven Pkwy, West Haven, UT 84401
MLS# 2186799Listed by: ERA BROKERS CONSOLIDATED (OGDEN) - New
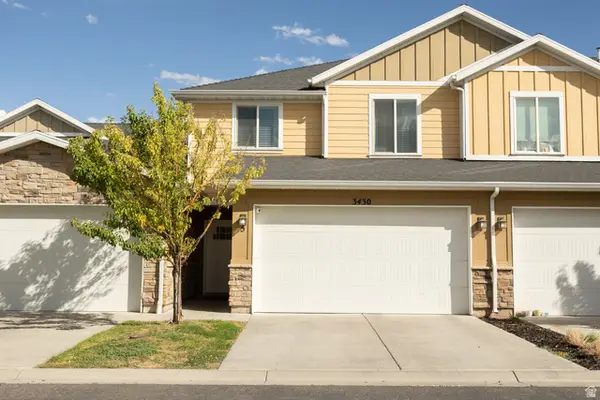 $345,000Active3 beds 3 baths1,382 sq. ft.
3430 S Stayley Ave #5, West Haven, UT 84401
MLS# 2186725Listed by: KW SUCCESS KELLER WILLIAMS REALTY - New
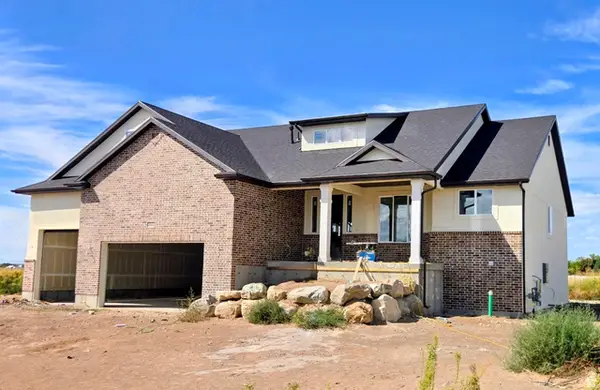 $779,900Active4 beds 3 baths3,720 sq. ft.
2803 S 3700 W, West Haven, UT 84401
MLS# 2186697Listed by: CASTLECREEK REAL ESTATE - New
 $1,075,000Active5 beds 5 baths4,258 sq. ft.
4710 S 5050 W, West Haven, UT 84401
MLS# 2186461Listed by: EQUITY REAL ESTATE - New
 $674,900Active3 beds 3 baths3,616 sq. ft.
2638 S 3075 W, West Haven, UT 84401
MLS# 2186391Listed by: ASPIRE REALTY GROUP


Protect your home and budget from life's surprises with an Assurant Home Warranty, backed by a partner that supports you through every step of homeownership. Explore Plans.
© 2023 - 2026 ERA Franchise Systems LLC. All rights reserved. ERA Franchise Systems LLC fully supports the principles of the Fair Housing Act and the Equal Opportunity Act. ERA, ERA Real Estate powered, and their respective logos are registered service marks of ERA Franchise Systems LLC. Each office is independently owned and operated.