
3298 W 3525 S #246, West Haven, UT 84401
Local realty services provided by:ERA Realty Center
3298 W 3525 S #246,West Haven, UT 84401
$579,490
- 4 Beds
- 3 Baths
- 3,362 sq. ft.
- Single family
- Active
Listed by: zack simpkins
Office: meritage homes of utah, inc
MLS#:2160944
Source:SL
Price summary
- Price:$579,490
- Price per sq. ft.:$172.36
- Monthly HOA dues:$8
About this home
Ready in 30 Days! Builder incentive: $15,000 toward closing costs (restrictions apply). Discover The Pine at Westwood Estates-where privacy, space, and flexibility come together in a beautifully designed home. Featuring 4 bedrooms, a 3-car garage, and a thoughtfully crafted floor plan, this home offers the room and functionality today's buyers value most. Step inside to bright, open-concept living spaces that create a natural flow for entertaining, connecting, and enjoying everyday life. A versatile main-level room provides the flexibility to fit your needs from day one-whether as a home office, guest suite, study, or hobby space. Upstairs, a welcoming loft creates the perfect secondary living area for movie nights, a playroom, or a peaceful retreat. The true standout, however, is the homesite itself. Backing to open space, this home offers a rare combination of privacy, scenic views, and a backyard setting that feels like a personal escape. The unfinished basement adds exceptional long-term value, giving you the freedom to expand and personalize your living space as your needs evolve. More privacy. More flexibility. More opportunity. Move-in ready and thoughtfully appointed with a washer, dryer, refrigerator, and blinds throughout, this home is designed to deliver comfort, convenience, and lasting value from the moment you move in....
Contact an agent
Home facts
- Year built:2025
- Subdivision & Development:WESTWOOD ESTATES
- Listing ID #:2160944
- Added:137 day(s) ago
- Updated:October 12, 2026 at 11:46 AM
Rooms and interior
- Bedrooms:4
- Total bathrooms:3
- Full bathrooms:2
- Half bathrooms:1
- Rooms Total:11
- Flooring:Carpet
- Kitchen Description:Disposal, Microwave, Oven: Gas, Range/Oven: Free Stdng., Range: Gas, Refrigerator
- Basement Description:Full
- Living area:3,362 sq. ft.
Heating and cooling
- Cooling:Central Air
- Heating:Forced Air, Gas: Central
Structure and exterior
- Roof:Asphalt
- Year built:2025
- Building area:3,362 sq. ft.
- Lot area:0.24 Acres
- Construction Materials:Asphalt, Cement Siding
- Levels:3 Story
Schools
- Middle school:Sand Ridge
- Elementary school:West Haven
Utilities
- Water:Culinary
- Sewer:Sewer Connected, Sewer: Connected
Finances and disclosures
- Price:$579,490
- Price per sq. ft.:$172.36
- Tax amount:$1
Features and amenities
- Laundry features:Dryer, Washer
- Amenities:Closet: Walk-In, Den/Office, Window Coverings
Parking
- Total parking spaces:3
- Parking description:3 Car Garage, Attached, Attached Garage
- Garage spaces:3
New listings near 3298 W 3525 S #246
- New
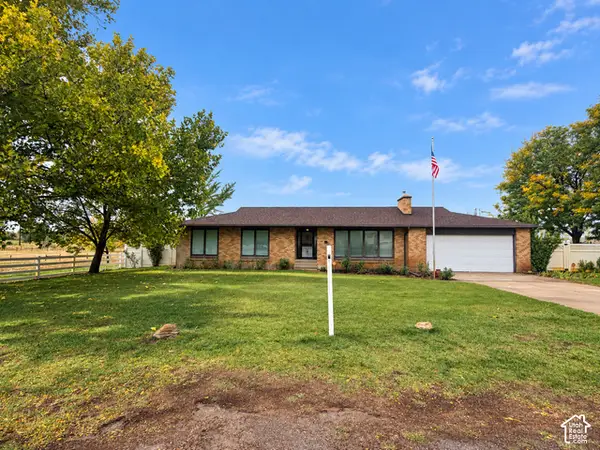 $699,900Active3 beds 2 baths2,142 sq. ft.
2776 S 3000 W, West Haven, UT 84401
MLS# 2186803Listed by: BESST REALTY GROUP LLC (BRIGHAM CITY) - New
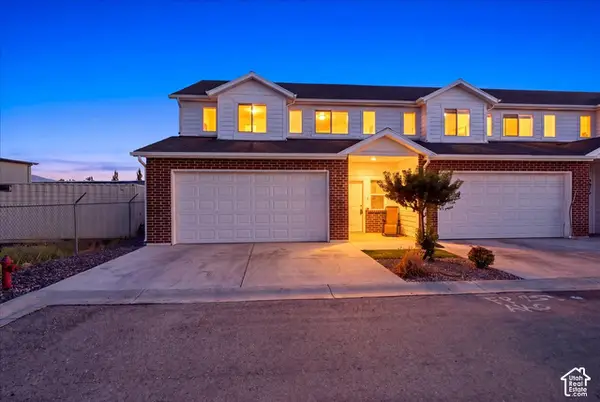 $380,000Active3 beds 3 baths1,800 sq. ft.
2067 W 1675 S #62, West Haven, UT 84401
MLS# 2190236Listed by: RE/MAX ASSOCIATES - New
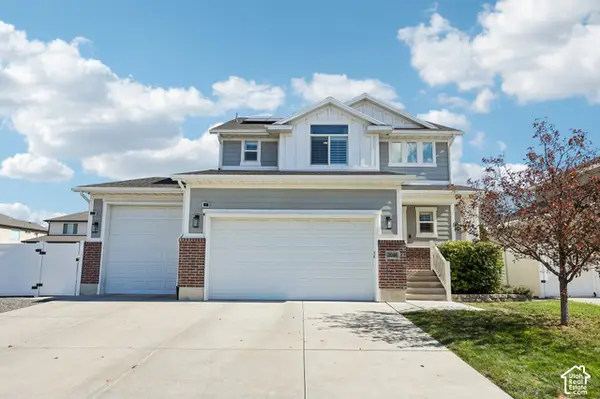 $600,000Active4 beds 4 baths2,682 sq. ft.
3046 S 2150 W, West Haven, UT 84401
MLS# 2189283Listed by: REDFIN CORPORATION - New
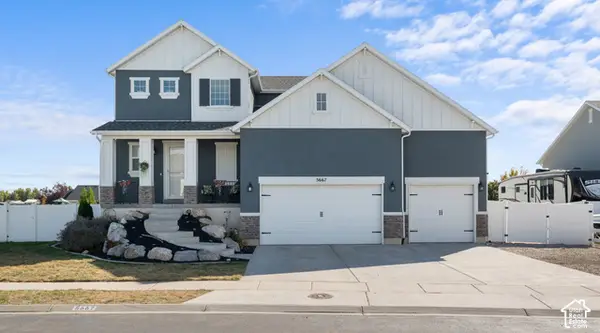 $699,000Active4 beds 4 baths2,832 sq. ft.
5667 W 3900 S, Hooper, UT 84315
MLS# 2189668Listed by: UTAH HOME CENTRAL - New
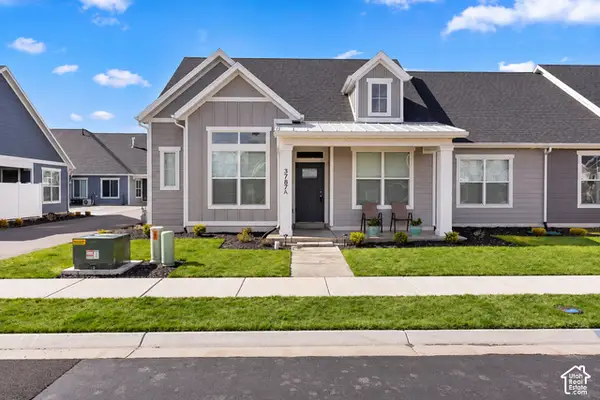 $489,900Active3 beds 2 baths2,328 sq. ft.
3787 S 4250 W #A, West Haven, UT 84401
MLS# 2189263Listed by: BROUGH REALTY 2 LLC - New
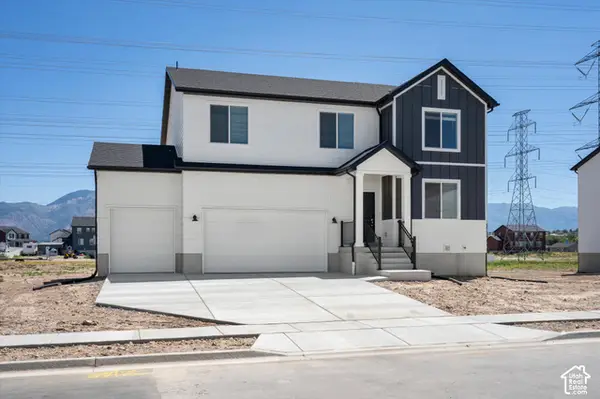 $639,990Active4 beds 3 baths3,605 sq. ft.
3378 W 3525 S #241, West Haven, UT 84401
MLS# 2188951Listed by: MERITAGE HOMES OF UTAH, INC - New
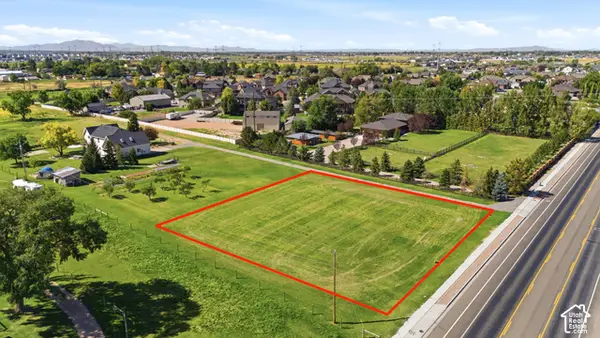 $299,900Active0.74 Acres
2915 W 2550 S, West Haven, UT 84401
MLS# 2188981Listed by: BERKSHIRE HATHAWAY HOMESERVICES UTAH PROPERTIES (NORTH SALT LAKE) - New
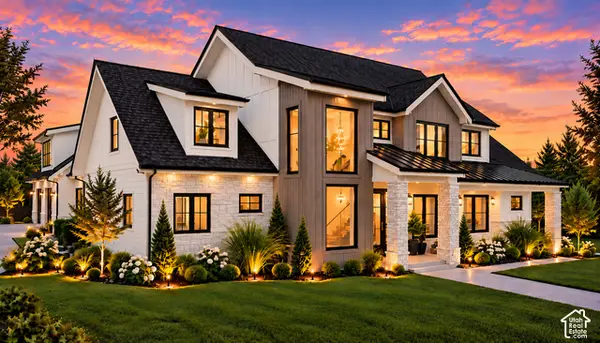 $1,599,000Active6 beds 5 baths5,491 sq. ft.
2309 S 4600 W, Taylor, UT 84401
MLS# 2188854Listed by: RE/MAX ASSOCIATES - New
 $499,000Active3 beds 3 baths2,288 sq. ft.
1701 S Haven Pkwy W, West Haven, UT 84401
MLS# 2188810Listed by: KW SUCCESS KELLER WILLIAMS REALTY - New
 $319,900Active3 beds 3 baths1,351 sq. ft.
2273 S Knights Way W, West Haven, UT 84401
MLS# 2188768Listed by: EXP REALTY, LLC


Protect your home and budget from life's surprises with an Assurant Home Warranty, backed by a partner that supports you through every step of homeownership. Explore Plans.
© 2023 - 2026 ERA Franchise Systems LLC. All rights reserved. ERA Franchise Systems LLC fully supports the principles of the Fair Housing Act and the Equal Opportunity Act. ERA, ERA Real Estate powered, and their respective logos are registered service marks of ERA Franchise Systems LLC. Each office is independently owned and operated.