
6443 S Cyclamen Way, West Jordan, UT 84081
Local realty services provided by:ERA Brokers Consolidated
Upcoming open houses
- Sat, Oct 1011:00 am - 01:00 pm
Listed by: kenzie holtkamp
Office: ranlife real estate inc
MLS#:2189806
Source:SL
Price summary
- Price:$415,000
- Price per sq. ft.:$271.95
About this home
**OPEN HOUSE: Saturday Oct 10th 11:00am-1:00pm**This Darling Twin Home has been updated with a Brand New Front Yard and Sod, Fresh Paint & Laminate Flooring in Main level Bedroom, Newer Carpet, Paint & Title in the rest of the home in 2023. Brand New Full HVAC System installed this year. Spacious Family Room on Main level open to the Eat in Kitchen, Plenty of Cabinet and Counter Space and Stainless Steel Appliances. Access to Back Deck overlooking the Backyard, Complete with Shed, Fire Pit Area, Mature Trees and Lawn Space. Primary Bedroom and Half Bath on Main level. Basement is fully finished with 2 Bedrooms (Sellers are using Bedroom with Fireplace as a Family/Playroom) , Updated Full Bathroom and Laundry Room. New Range Hood will be installed soon. Fantasic Location, Walking distance to School, and less than 10 min to to Jordan Landing. Plenty of Parking and RV Parking on Side of Home. Square footage figures are provided as a courtesy estimate only. Buyer is advised to obtain an independent measurement....
Contact an agent
Home facts
- Year built:1981
- Subdivision & Development:OQUIRRH SHADOWS #4
- Listing ID #:2189806
- Added:1 day(s) ago
- Updated:October 08, 2026 at 12:11 PM
Rooms and interior
- Bedrooms:3
- Total bathrooms:2
- Full bathrooms:1
- Half bathrooms:1
- Rooms Total:10
- Flooring:Carpet, Laminate, Linoleum, Tile
- Kitchen Description:Disposal, Microwave, Range Hood, Range/Oven: Built-In
- Basement Description:Partial
- Living area:1,526 sq. ft.
Heating and cooling
- Cooling:Central Air
- Heating:Forced Air, Wood
Structure and exterior
- Roof:Asphalt
- Year built:1981
- Building area:1,526 sq. ft.
- Lot area:0.1 Acres
- Lot Features:Curb & Gutter, Fenced: Full, Flat, Road: Paved, Secluded
- Architectural Style:Rambler/Ranch
- Exterior Features:Entry (Foyer)
- Levels:2 Story
Schools
- High school:Kearns
- Middle school:Thomas Jefferson
- Elementary school:Bridger
Utilities
- Water:Culinary, Water Connected
- Sewer:Sewer Connected, Sewer: Connected, Sewer: Public
Finances and disclosures
- Price:$415,000
- Price per sq. ft.:$271.95
- Tax amount:$2,091
Features and amenities
- Laundry features:Dryer, Electric Dryer Hookups, Washer
- Amenities:Floor Drains, Storage Shed(s), Window Coverings
Parking
- Parking description:Parking: Uncovered, Rv Parking
New listings near 6443 S Cyclamen Way
- New
 $875,000Active5 beds 3 baths3,330 sq. ft.
7918 S Abercrombie Ln W, West Jordan, UT 84088
MLS# 2189908Listed by: HOMIE - Open Sat, 12:30 to 2:30pmNew
 $745,000Active5 beds 4 baths2,818 sq. ft.
7253 W Hidden Way S, West Jordan, UT 84081
MLS# 2189907Listed by: EQUITY REAL ESTATE (SOLID) - Open Sat, 11am to 1pmNew
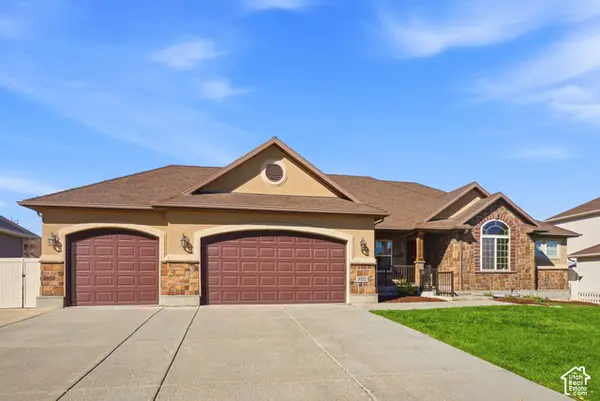 $644,900Active3 beds 3 baths3,641 sq. ft.
8322 S Birch Water Ln, West Jordan, UT 84081
MLS# 2189848Listed by: WINDERMERE REAL ESTATE (DAYBREAK) - New
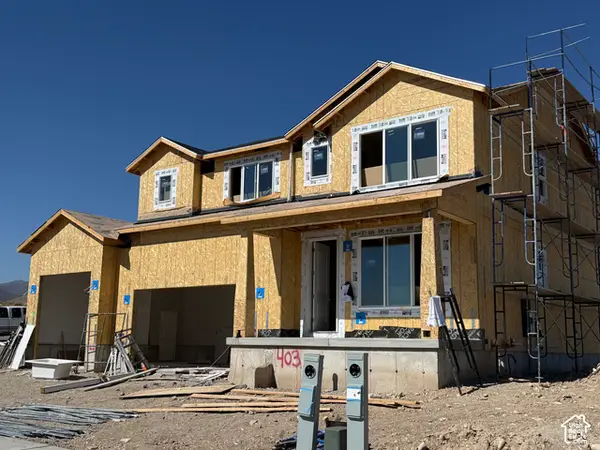 $715,256Active3 beds 3 baths3,430 sq. ft.
6988 W Sydney Peak Ln #403, West Jordan, UT 84081
MLS# 2189851Listed by: HOLMES HOMES REALTY - New
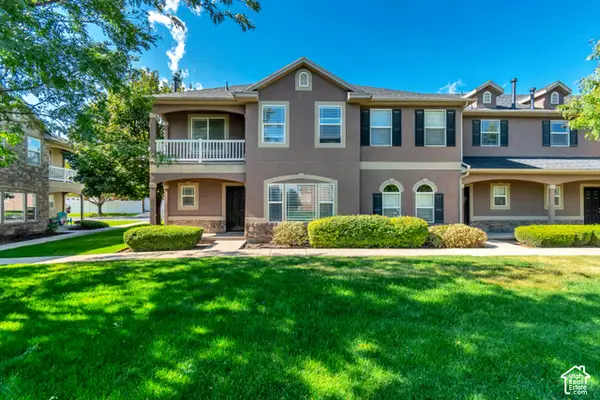 $369,900Active3 beds 3 baths1,447 sq. ft.
5237 W Cool Water Way, West Jordan, UT 84081
MLS# 2189709Listed by: VANTAGE REAL ESTATE - New
 $329,500Active2 beds 2 baths1,206 sq. ft.
7096 S Thorndale Way, West Jordan, UT 84084
MLS# 2186102Listed by: MARKET SOURCE REAL ESTATE LLC - New
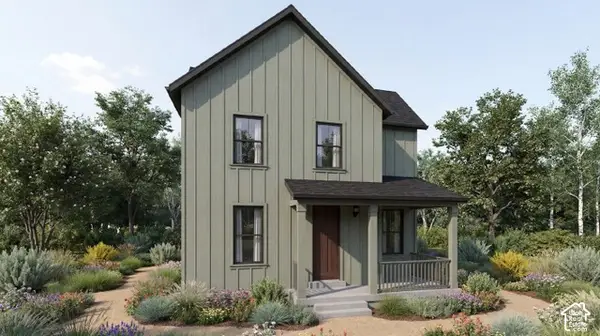 $599,500Active3 beds 3 baths2,768 sq. ft.
7018 W Terraine Rd, West Jordan, UT 84081
MLS# 2189644Listed by: IVORY HOMES, LTD - New
 $474,345Active3 beds 3 baths1,965 sq. ft.
7424 W Stonecrop Rd, West Jordan, UT 84081
MLS# 2189646Listed by: IVORY HOMES, LTD - Open Fri, 4 to 6pmNew
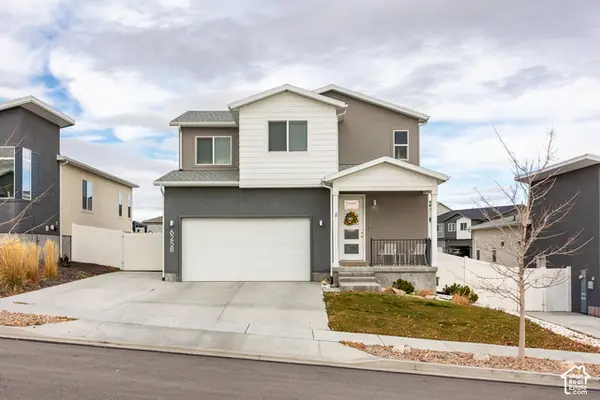 $560,000Active4 beds 4 baths2,385 sq. ft.
6258 W Annandale Way S, West Jordan, UT 84081
MLS# 2189564Listed by: SUMMIT SOTHEBY'S INTERNATIONAL REALTY


Protect your home and budget from life's surprises with an Assurant Home Warranty, backed by a partner that supports you through every step of homeownership. Explore Plans.
© 2023 - 2026 ERA Franchise Systems LLC. All rights reserved. ERA Franchise Systems LLC fully supports the principles of the Fair Housing Act and the Equal Opportunity Act. ERA, ERA Real Estate powered, and their respective logos are registered service marks of ERA Franchise Systems LLC. Each office is independently owned and operated.