
7253 W Hidden Way S, West Jordan, UT 84081
Local realty services provided by:ERA Realty Center
7253 W Hidden Way S,West Jordan, UT 84081
$745,000
- 5 Beds
- 4 Baths
- 2,818 sq. ft.
- Single family
- Active
Upcoming open houses
- Sat, Oct 1012:30 pm - 02:30 pm
Listed by: emilie call, jodie coon
Office: equity real estate (solid)
MLS#:2189907
Source:SL
Price summary
- Price:$745,000
- Price per sq. ft.:$264.37
- Monthly HOA dues:$147
About this home
So awesome! Welcome to modern, vibrant living in one of West Jordan's premier new communities! This nearly brand-new, beautifully finished home offers exceptional design, thoughtful spaces, and an unbeatable location. The light-filled main floor is built for daily living and easy entertaining, featuring a dedicated home office, a cozy family room, and a mudroom off the garage. At the heart of the home is a spacious chef's kitchen boasting a massive island with sink, gas range, generous walk-in pantry, and a adjacent butler's pantry/dry bar in the dining area. Double doors lead out to a charming front porch, while the kitchen opens to a covered deck and backyard patio, perfect for indoor-outdoor hosting. Upstairs, enjoy a bright game closet, dedicated laundry room with cabinetry, a full bath, and two oversized bedrooms with walk-in closets. The expansive primary suite features a private en-suite with double vanity, walk-in shower, water closet, and a large custom closet. The fully finished basement adds even more functional living space with a large family room, two additional bedrooms (one exceptionally large), a 3/4 bath, under-stairs storage, and a massive utility/storage room. Upgrades & Perks: Included appliances, tankless water heater, laminate wood-look flooring, oversized 2-car garage with extra storage space, and flexible sellers willing to repaint or make minor updates to fit your buyer's taste! Unmatched Community Amenities: The $147/mo HOA offers incredible value, including upcoming community "Lanterns" featuring a little library, coffee shop, future pool, gym, community gardens, and connected walking trails right outside your door, all situated near the local temple. A unique opportunity at the perfect time during development. Buyer and buyer's agent to verify square footage, property details, and HOA amenities through county records or an independent measurement....
Contact an agent
Home facts
- Year built:2025
- Subdivision & Development:TERRA
- Listing ID #:2189907
- Added:1 day(s) ago
- Updated:October 08, 2026 at 12:11 PM
Rooms and interior
- Bedrooms:5
- Total bathrooms:4
- Full bathrooms:2
- Half bathrooms:1
- Rooms Total:16
- Flooring:Carpet, Laminate, Tile
- Kitchen Description:Disposal, Microwave, Range: Gas, Refrigerator
- Basement Description:Full
- Living area:2,818 sq. ft.
Heating and cooling
- Cooling:Central Air
- Heating:Gas: Central
Structure and exterior
- Roof:Asphalt
- Year built:2025
- Building area:2,818 sq. ft.
- Lot area:0.08 Acres
- Lot Features:Drip Irrigation, Fenced: Partial, Sprinkler: Auto-Partial
- Construction Materials:Cement Siding, Stucco
- Exterior Features:Deck: Covered, Porch: Open
- Levels:3 Story
Schools
- High school:Copper Hills
Utilities
- Water:Culinary, Water Connected
- Sewer:Sewer Connected, Sewer: Connected
Finances and disclosures
- Price:$745,000
- Price per sq. ft.:$264.37
Features and amenities
- Laundry features:Dryer, Electric Dryer Hookups, Washer
- Amenities:Biking Trails, Closet: Walk-In, Den/Office, Hiking Trails, Low VOC Finishes, Pets Permitted, Pool
Parking
- Total parking spaces:2
- Parking description:2 Car Garage, Attached, Attached Garage, Extra Length
- Garage spaces:2
New listings near 7253 W Hidden Way S
- New
 $875,000Active5 beds 3 baths3,330 sq. ft.
7918 S Abercrombie Ln W, West Jordan, UT 84088
MLS# 2189908Listed by: HOMIE - Open Sat, 11am to 1pmNew
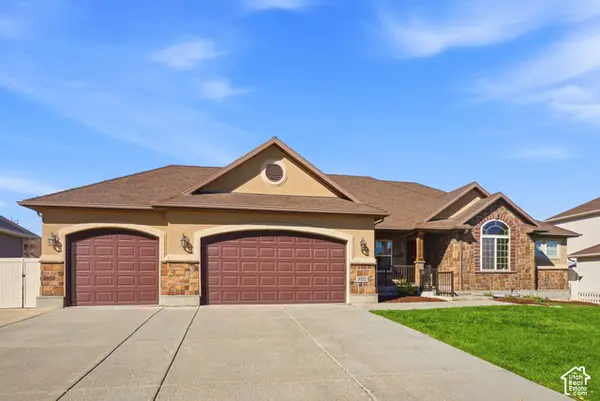 $644,900Active3 beds 3 baths3,641 sq. ft.
8322 S Birch Water Ln, West Jordan, UT 84081
MLS# 2189848Listed by: WINDERMERE REAL ESTATE (DAYBREAK) - New
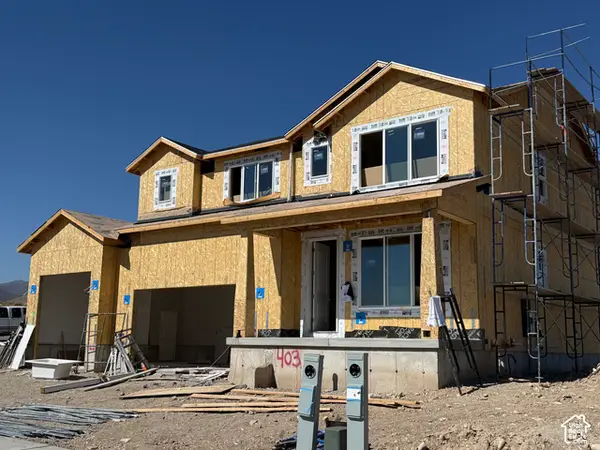 $715,256Active3 beds 3 baths3,430 sq. ft.
6988 W Sydney Peak Ln #403, West Jordan, UT 84081
MLS# 2189851Listed by: HOLMES HOMES REALTY - Open Sat, 11am to 1pmNew
 $415,000Active3 beds 2 baths1,526 sq. ft.
6443 S Cyclamen Way, West Jordan, UT 84081
MLS# 2189806Listed by: RANLIFE REAL ESTATE INC - New
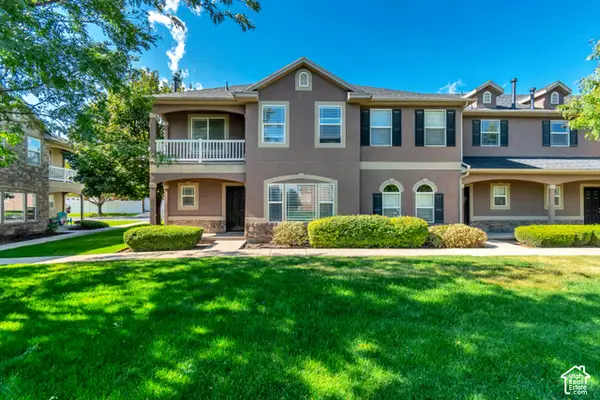 $369,900Active3 beds 3 baths1,447 sq. ft.
5237 W Cool Water Way, West Jordan, UT 84081
MLS# 2189709Listed by: VANTAGE REAL ESTATE - New
 $329,500Active2 beds 2 baths1,206 sq. ft.
7096 S Thorndale Way, West Jordan, UT 84084
MLS# 2186102Listed by: MARKET SOURCE REAL ESTATE LLC - New
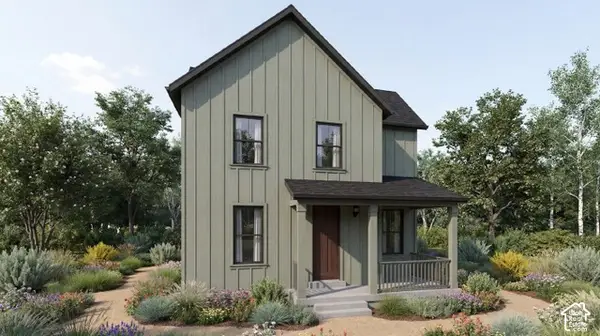 $599,500Active3 beds 3 baths2,768 sq. ft.
7018 W Terraine Rd, West Jordan, UT 84081
MLS# 2189644Listed by: IVORY HOMES, LTD - New
 $474,345Active3 beds 3 baths1,965 sq. ft.
7424 W Stonecrop Rd, West Jordan, UT 84081
MLS# 2189646Listed by: IVORY HOMES, LTD - Open Fri, 4 to 6pmNew
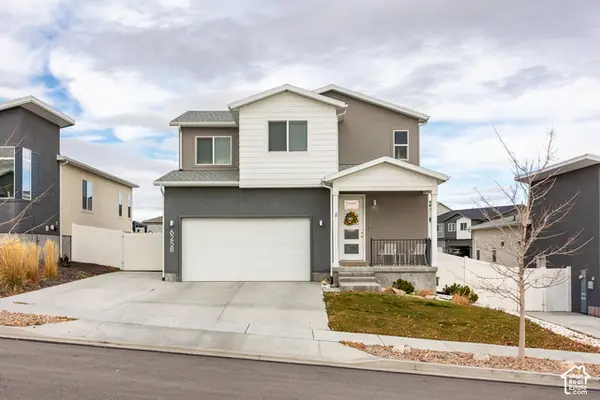 $560,000Active4 beds 4 baths2,385 sq. ft.
6258 W Annandale Way S, West Jordan, UT 84081
MLS# 2189564Listed by: SUMMIT SOTHEBY'S INTERNATIONAL REALTY


Protect your home and budget from life's surprises with an Assurant Home Warranty, backed by a partner that supports you through every step of homeownership. Explore Plans.
© 2023 - 2026 ERA Franchise Systems LLC. All rights reserved. ERA Franchise Systems LLC fully supports the principles of the Fair Housing Act and the Equal Opportunity Act. ERA, ERA Real Estate powered, and their respective logos are registered service marks of ERA Franchise Systems LLC. Each office is independently owned and operated.