
7918 S Abercrombie Ln W, West Jordan, UT 84088
Local realty services provided by:ERA Brokers Consolidated
7918 S Abercrombie Ln W,West Jordan, UT 84088
$875,000
- 5 Beds
- 3 Baths
- 3,330 sq. ft.
- Single family
- Active
Listed by: david a brunet
Office: homie
MLS#:2189908
Source:SL
Price summary
- Price:$875,000
- Price per sq. ft.:$262.76
About this home
STUNNING! Welcome to this beautifully updated 5?bed, 3?bath rambler in West Jordan's highly desirable Copper Hills community. Offering 3,330 sq. ft. of fully finished living space, a fully remodeled kitchen, premium entertainment upgrades, and a spacious 0.30?acre corner lot, this home blends modern comfort with exceptional convenience. The main level features 3 bedrooms, 2 baths, vaulted ceilings, plantation shutters, and newly updated tile flooring throughout the living room and hallway. The remodeled kitchen showcases all?new appliances, refinished wood flooring, new cabinets, tile backsplash, and added can lighting-a bright, stylish space perfect for cooking and gathering. Downstairs, the fully finished basement adds 2 additional bedrooms, a full bath, family room, den, storage, and a standout theater room. This custom entertainment space includes a large projector screen, surround?sound speakers, and a floating sound?enhanced floor, creating a true cinematic experience for movies, sports, and gaming. Outside, the fully landscaped yard features mature trees, fruit tree, a vegetable garden, full fencing, and a secluded backyard. The corner lot provides extra parking, making it ideal for hosting birthday parties, holiday gatherings, and family celebrations. RV owners will appreciate the 100?ft RV parking, extra?height/extra?length garage space, workshop, workbench, and outbuildings. The neighborhood is filled with new families and young children, creating a warm, friendly environment. A walking path connects the subdivision directly to Hayden Peak Elementary and Elk Ridge Junior High, making school access safe and convenient. The location is exceptional-just minutes from Jordan Landing, the rapidly growing west?side development, and commuter routes including Bangerter Highway and Mountain View Corridor. Additional highlights: *Roof replaced two years ago*Central air (electric) + gas forced?air heating*Granite & marble countertops*Walk?in closet, jetted tub, dry bar*Fiber internet + T?1 line*Double?pane windows, storm doors*No HOA*Jordan School District (Hayden Peak, Elk Ridge, Copper Hills). This home also offers modern upgrades, entertainment spaces, family?friendly living, and exceptional parking/storage options, an ideal fit for growing families, entertainers, and anyone needing room for vehicles, tools, or hobbies. Square footage figures are provided as a courtesy estimate only and were obtained from county records and prior MLS listing . Buyer is advised to obtain an independent measurement....
Contact an agent
Home facts
- Year built:1999
- Subdivision & Development:COPPER HILL
- Listing ID #:2189908
- Added:1 day(s) ago
- Updated:October 08, 2026 at 12:11 PM
Rooms and interior
- Bedrooms:5
- Total bathrooms:3
- Full bathrooms:3
- Rooms Total:16
- Flooring:Carpet, Hardwood, Tile
- Bathrooms Description:Bath: Sep. Tub/Shower, Jetted Tub
- Kitchen Description:Disposal, Microwave, Portable Dishwasher, Range/Oven: Free Stdng.
- Basement Description:Full
- Living area:3,330 sq. ft.
Heating and cooling
- Cooling:Central Air
- Heating:Forced Air, Gas: Central
Structure and exterior
- Roof:Asphalt
- Year built:1999
- Building area:3,330 sq. ft.
- Lot area:0.3 Acres
- Lot Features:Corner Lot, Curb & Gutter, Fenced: Full, Flat, Road: Paved, Secluded, Sidewalks, Sprinkler: Auto-Full
- Architectural Style:Rambler/Ranch
- Construction Materials:Brick, Stucco
- Exterior Features:Bay Box Windows, Lighting, Out Buildings, Patio: Open
- Levels:2 Story
Schools
- High school:Copper Hills
- Middle school:Elk Ridge
- Elementary school:Hayden Peak
Utilities
- Water:Culinary, Water Connected
- Sewer:Sewer Connected, Sewer: Connected
Finances and disclosures
- Price:$875,000
- Price per sq. ft.:$262.76
- Tax amount:$3,100
Features and amenities
- Laundry features:Electric Dryer Hookups
- Amenities:Bar: Dry, Ceiling Fan, Closet: Walk-In, Gas Logs, Jetted Tub, Projector, Smart Thermostat(s), Storage Shed(s), Theater Room, Vaulted Ceilings, Video Camera(s), Video Door Bell(s), Window Coverings, Workbench
Parking
- Total parking spaces:4
- Parking description:2 Car Garage, Attached, Attached Garage, Covered, Detached, Extra Height, Extra Length, Extra Width, Garage Door Opener, Heated Garage, Parking: Uncovered, Rv Parking, Workbench, Workshop
- Garage spaces:2
New listings near 7918 S Abercrombie Ln W
- Open Sat, 12:30 to 2:30pmNew
 $745,000Active5 beds 4 baths2,818 sq. ft.
7253 W Hidden Way S, West Jordan, UT 84081
MLS# 2189907Listed by: EQUITY REAL ESTATE (SOLID) - Open Sat, 11am to 1pmNew
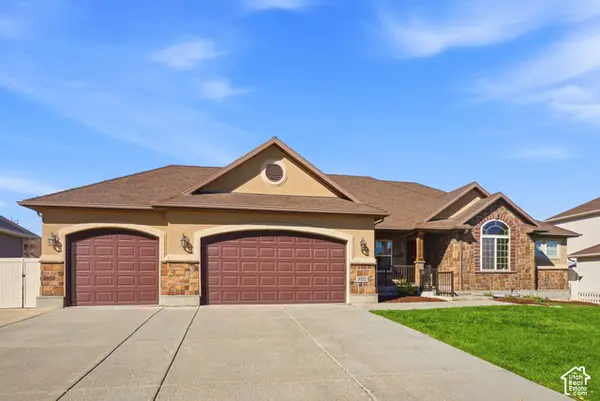 $644,900Active3 beds 3 baths3,641 sq. ft.
8322 S Birch Water Ln, West Jordan, UT 84081
MLS# 2189848Listed by: WINDERMERE REAL ESTATE (DAYBREAK) - New
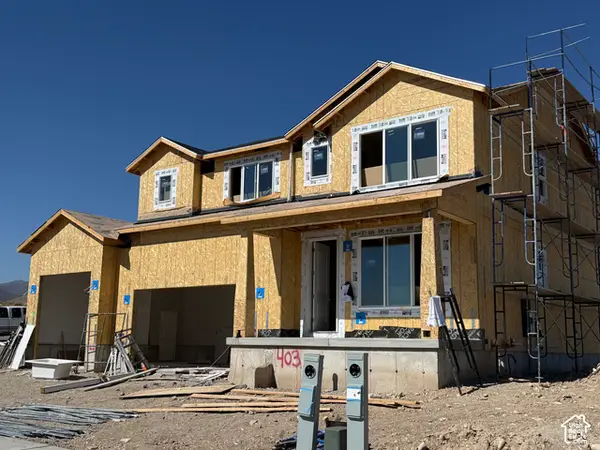 $715,256Active3 beds 3 baths3,430 sq. ft.
6988 W Sydney Peak Ln #403, West Jordan, UT 84081
MLS# 2189851Listed by: HOLMES HOMES REALTY - Open Sat, 11am to 1pmNew
 $415,000Active3 beds 2 baths1,526 sq. ft.
6443 S Cyclamen Way, West Jordan, UT 84081
MLS# 2189806Listed by: RANLIFE REAL ESTATE INC - New
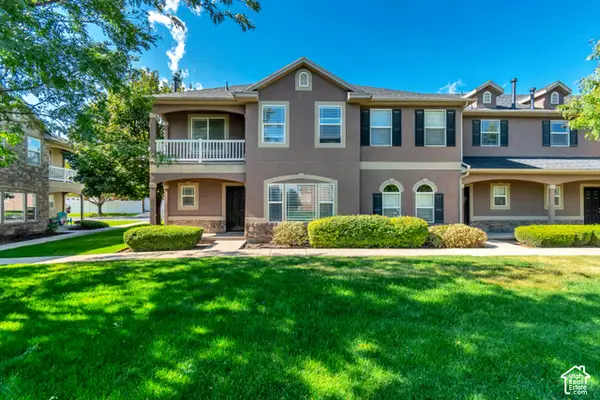 $369,900Active3 beds 3 baths1,447 sq. ft.
5237 W Cool Water Way, West Jordan, UT 84081
MLS# 2189709Listed by: VANTAGE REAL ESTATE - New
 $329,500Active2 beds 2 baths1,206 sq. ft.
7096 S Thorndale Way, West Jordan, UT 84084
MLS# 2186102Listed by: MARKET SOURCE REAL ESTATE LLC - New
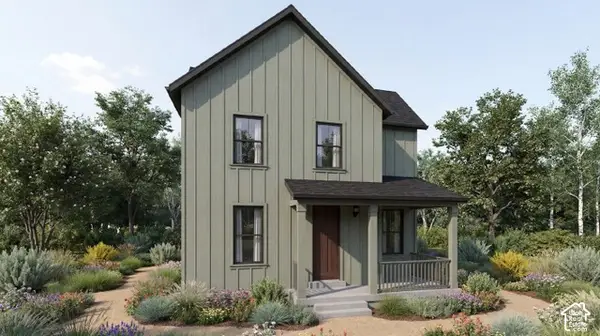 $599,500Active3 beds 3 baths2,768 sq. ft.
7018 W Terraine Rd, West Jordan, UT 84081
MLS# 2189644Listed by: IVORY HOMES, LTD - New
 $474,345Active3 beds 3 baths1,965 sq. ft.
7424 W Stonecrop Rd, West Jordan, UT 84081
MLS# 2189646Listed by: IVORY HOMES, LTD - Open Fri, 4 to 6pmNew
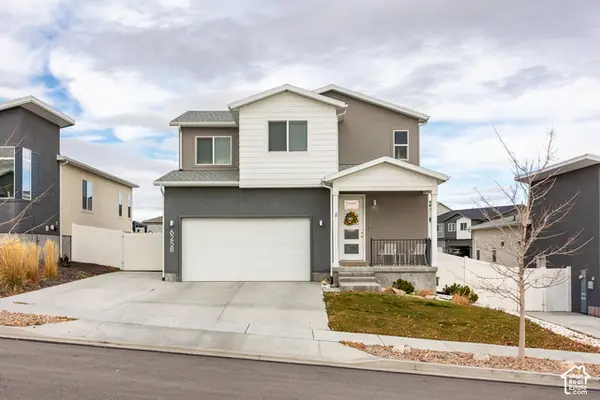 $560,000Active4 beds 4 baths2,385 sq. ft.
6258 W Annandale Way S, West Jordan, UT 84081
MLS# 2189564Listed by: SUMMIT SOTHEBY'S INTERNATIONAL REALTY


Protect your home and budget from life's surprises with an Assurant Home Warranty, backed by a partner that supports you through every step of homeownership. Explore Plans.
© 2023 - 2026 ERA Franchise Systems LLC. All rights reserved. ERA Franchise Systems LLC fully supports the principles of the Fair Housing Act and the Equal Opportunity Act. ERA, ERA Real Estate powered, and their respective logos are registered service marks of ERA Franchise Systems LLC. Each office is independently owned and operated.