
1559 W Shelley Ave, West Valley City, UT 84119
Local realty services provided by:ERA Brokers Consolidated
1559 W Shelley Ave,West Valley City, UT 84119
$449,000
- 3 Beds
- 2 Baths
- 1,515 sq. ft.
- Single family
- Active
Listed by: john armstrong, becky kice
Office: ari realty and investments
MLS#:2160391
Source:SL
Price summary
- Price:$449,000
- Price per sq. ft.:$296.37
About this home
Flexible 3-bedroom home with two kitchens, detached flex studio, and optional separate living spaces. Ideal for multigenerational living, owner-occupants seeking rental income, traveling professionals, or home-based businesses. Completely remodeled in 2022 including new appliances, windows, flooring, walls, kitchens, bathrooms, etc. New electrical to flex house for remote office and expanded living space. All appliances included. Furniture, dishes, linens and art are negotiable depending on your needs. The large lot has plenty of room for gardening and 4 off street parking spots. The house is in a quiet neighborhood close to downtown SLC and transportation.
Contact an agent
Home facts
- Year built:1947
- Listing ID #:2160391
- Added:44 day(s) ago
- Updated:July 08, 2026 at 11:28 AM
Rooms and interior
- Bedrooms:3
- Total bathrooms:2
- Rooms Total:11
- Flooring:Laminate
- Kitchen Description:Kitchen: Second, Kitchen: Updated, Oven: Gas, Range/Oven: Free Stdng., Range: Gas, Refrigerator
- Living area:1,515 sq. ft.
Heating and cooling
- Cooling:Central Air
- Heating:Gas: Central
Structure and exterior
- Roof:Asphalt
- Year built:1947
- Building area:1,515 sq. ft.
- Lot area:0.15 Acres
- Lot Features:Fenced: Partial, Flat, Road: Paved
- Architectural Style:Rambler/Ranch
- Construction Materials:Asbestos
- Exterior Features:Covered, Lighting, Out Buildings, Patio: Covered, Patio: Open, Porch: Open
- Levels:1 Story
Schools
- High school:Granger
- Middle school:West Lake
- Elementary school:Redwood
Utilities
- Water:Culinary, Water Connected
- Sewer:Sewer Connected, Sewer: Connected, Sewer: Public
Finances and disclosures
- Price:$449,000
- Price per sq. ft.:$296.37
- Tax amount:$2,413
Features and amenities
- Laundry features:Dryer, Electric Dryer Hookups, Washer
- Amenities:Mother-In-Law Apartment
Parking
- Total parking spaces:4
- Parking description:Parking: Uncovered, Rv Parking
New listings near 1559 W Shelley Ave
- Open Sat, 10:30am to 1pmNew
 $599,000Active4 beds 3 baths2,676 sq. ft.
4248 S Rushton Acres Ln, Salt Lake City, UT 84120
MLS# 2167809Listed by: HOUSE 2 HOME REALTY PLLC - New
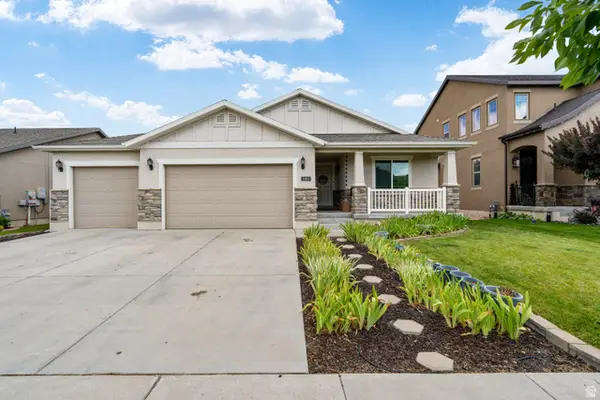 $649,900Active5 beds 3 baths2,905 sq. ft.
5183 W Dartford Way, West Valley City, UT 84120
MLS# 2170055Listed by: EQUITY REAL ESTATE (SOLID) - New
 $629,900Active6 beds 3 baths2,908 sq. ft.
3550 S Orchard Hills Way, West Valley City, UT 84128
MLS# 2170242Listed by: OMADA REAL ESTATE (TEAM PLUS REALTY) - New
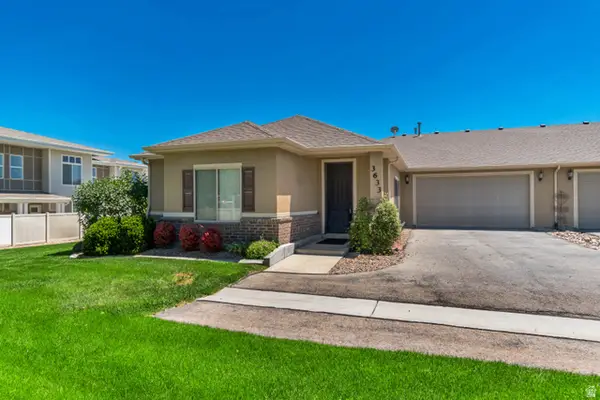 $425,000Active3 beds 2 baths1,657 sq. ft.
3633 S Assembly Ct W, West Valley City, UT 84120
MLS# 2170119Listed by: MANSELL REAL ESTATE INC (SALT LAKE) - Open Thu, 12 to 6pmNew
 $839,990Active5 beds 5 baths4,005 sq. ft.
4159 S Crosby Ln #106, West Valley City, UT 84128
MLS# 2170136Listed by: HAMLET HOMES - Open Fri, 3:30 to 5pmNew
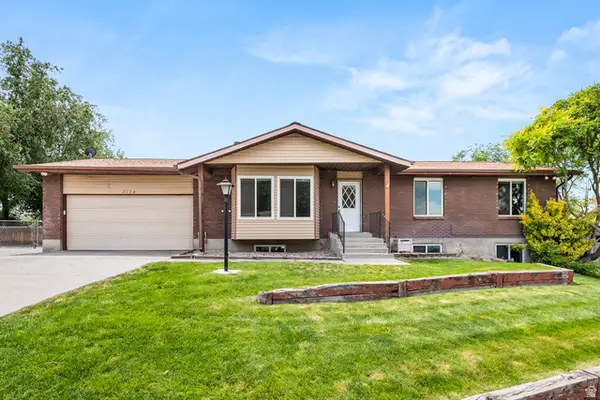 $535,000Active4 beds 3 baths2,380 sq. ft.
3774 S Marsha Dr W, West Valley City, UT 84128
MLS# 2170173Listed by: EQUITY REAL ESTATE (SOUTH VALLEY) - New
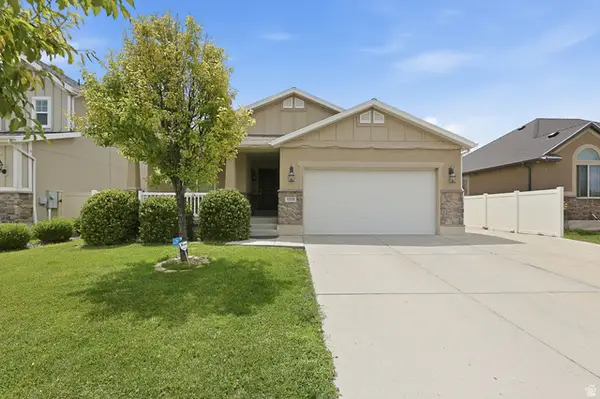 $625,000Active6 beds 3 baths2,962 sq. ft.
5355 W Halton Ln, West Valley City, UT 84120
MLS# 2170175Listed by: EXIT REALTY SUCCESS - New
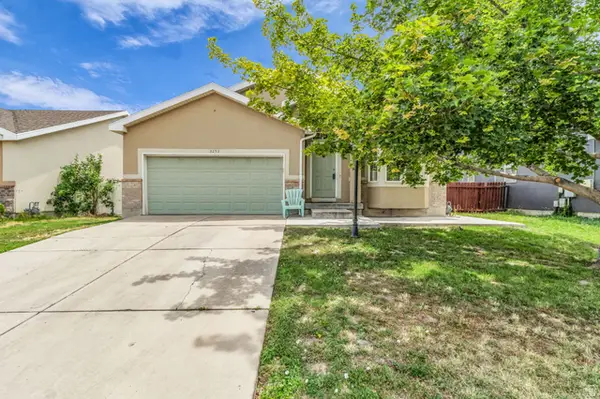 $500,000Active4 beds 3 baths2,006 sq. ft.
3293 W Brookway Dr, West Valley City, UT 84119
MLS# 2170088Listed by: SALT LAKE REALTY GROUP - Open Sat, 12 to 2pmNew
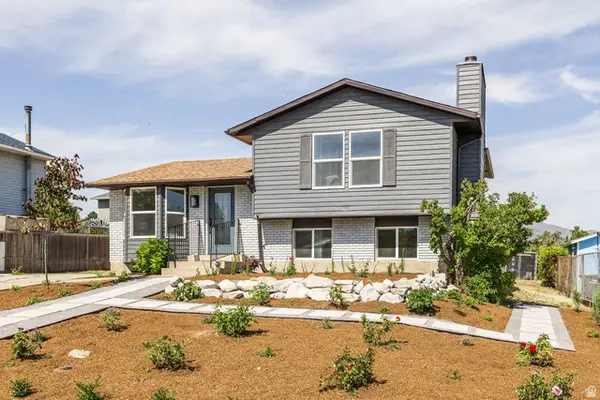 $479,000Active4 beds 2 baths1,834 sq. ft.
4262 S 6115 W, West Valley City, UT 84128
MLS# 2170089Listed by: SUMMIT SOTHEBY'S INTERNATIONAL REALTY - New
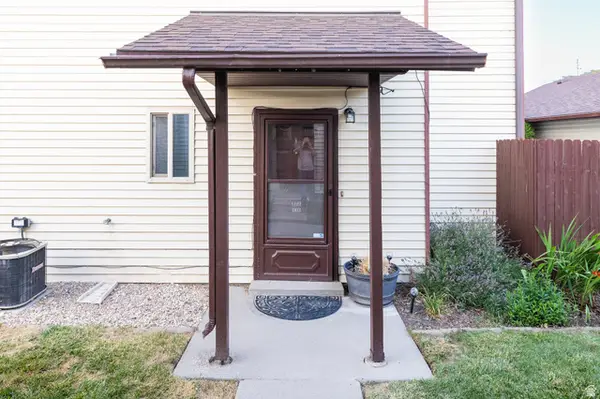 $419,000Active3 beds 2 baths1,482 sq. ft.
2000 W Stone Creek Dr, West Valley City, UT 84119
MLS# 2170057Listed by: REAL ESTATE ESSENTIALS


Protect your home and budget from life's surprises with an Assurant Home Warranty, backed by a partner that supports you through every step of homeownership. Explore Plans.
© 2023 - 2026 ERA Franchise Systems LLC. All rights reserved. ERA Franchise Systems LLC fully supports the principles of the Fair Housing Act and the Equal Opportunity Act. ERA, ERA Real Estate powered, and their respective logos are registered service marks of ERA Franchise Systems LLC. Each office is independently owned and operated.