
3426 Pellinore Pl, Annandale, VA 22003
Local realty services provided by:ERA OakCrest Realty, Inc.
3426 Pellinore Pl,Annandale, VA 22003
$800,000
- 4 Beds
- 3 Baths
- 2,758 sq. ft.
- Single family
- Active
Listed by: cole kelly
Office: kw united
MLS#:VAFX2339060
Source:BRIGHTMLS
Price summary
- Price:$800,000
- Price per sq. ft.:$290.07
About this home
On the market for the first time since in over 50 years, this solid split-level home has been lovingly maintained and presents a wonderful opportunity to make your mark in sought-after Camelot, including recent updates such as a utility pump in 2024, and new windows in 2022. Tucked at the end of a quiet cul-de-sac, perfect for bike riding and neighborhood ball game, the home sits on a private, tree-filled third acre plus lot! A covered walkway connects the carport to the front entrance, where the foyer opens to a spacious L-shaped living and dining room with solid hardwood floors and French doors leading to a deck overlooking the leafy backyard. The eat-in kitchen features table space and the convenience of a separate entrance directly from the carport. Just a half-flight up, the bedroom level has hardwood floors throughout, three bedrooms and two full baths, including a generous primary bedroom with an ensuite bath and two walk-in closets. A half-flight down from the foyer is the comfortable family room, anchored by a fireplace with a convenient gas log set, along with the fourth bedroom, a third full bath, and a utility/laundry room with a walkout to the side yard. And there’s more—a fourth, lower level provides storage space and plenty of potential for a workshop, hobby space, exercise room or home office. Located just outside the Beltway with easy access to major commuter routes, from here you are close to Inova Fairfax Hospital and minutes from shopping, dining and entertainment options in the Mosaic District, Tysons and Annandale. With 4 bedrooms, 3 full baths, hardwood floors, flexible living space and a beautiful cul-de-sac lot, this well-built home is ready for its next owner to create a home of their own for years to come, welcome home!...
Contact an agent
Home facts
- Year built:1971
- Subdivision & Development:CAMELOT SQUARE
- Listing ID #:VAFX2339060
- Added:48 day(s) ago
- Updated:October 23, 2026 at 02:00 PM
Rooms and interior
- Bedrooms:4
- Total bathrooms:3
- Full bathrooms:3
- Dining Description:Combination Dining/Living
- Kitchen Description:Cooktop, Dishwasher, Disposal, Kitchen - Eat-In, Oven - Double, Refrigerator
- Bedroom Description:Walk In Closet(s)
- Basement:Yes
- Basement Description:Improved, Outside Entrance, Walkout Level, Windows
- Living area:2,758 sq. ft.
Heating and cooling
- Cooling:Central A/C
- Heating:Forced Air, Natural Gas
Structure and exterior
- Year built:1971
- Building area:2,758 sq. ft.
- Lot area:0.38 Acres
- Architectural Style:Split Level
- Construction Materials:Aluminum Siding
- Exterior Features:Deck(s)
- Foundation Description:Block
- Levels:4 Story
Schools
- High school:FALLS CHURCH
- Middle school:JACKSON
- Elementary school:CAMELOT
Utilities
- Water:Public
- Sewer:Public Sewer
Finances and disclosures
- Price:$800,000
- Price per sq. ft.:$290.07
- Tax amount:$9,483 (2026)
Features and amenities
- Laundry features:Dryer, Washer
- Amenities:Ceiling Fan(s)
Parking
- Parking description:Attached Carport
New listings near 3426 Pellinore Pl
- Coming Soon
 $689,000Coming Soon4 beds 2 baths1,404 sq. ft.
7119 Jayhawk St, ANNANDALE, VA 22003
MLS# VAFX2344610Listed by: WEICHERT, REALTORS - Coming Soon
 $1,250,000Coming Soon7 beds 5 baths5,813 sq. ft.
6926 Alpine Dr, ANNANDALE, VA 22003
MLS# VAFX2337076Listed by: EXP REALTY, LLC - New
 $1,250,000Active6 beds 4 baths3,399 sq. ft.
3502 Launcelot Way #, ANNANDALE, VA 22003
MLS# VAFX2347336Listed by: RE/MAX GATEWAY, LLC - New
 $639,999Active3 beds 4 baths1,584 sq. ft.
7468 Adams Park Ct, ANNANDALE, VA 22003
MLS# VAFX2347532Listed by: SOUTH EAST REALTY, INC. - Open Fri, 5 to 7pmNew
 $899,900Active4 beds 3 baths2,556 sq. ft.
4928 King Solomon Dr, ANNANDALE, VA 22003
MLS# VAFX2343520Listed by: EXP REALTY LLC - Open Sat, 12 to 2pmNew
 $224,999Active1 beds 1 baths656 sq. ft.
7728 Donnybrook Ct #202, ANNANDALE, VA 22003
MLS# VAFX2347280Listed by: COMPASS - Open Sun, 1 to 4pmNew
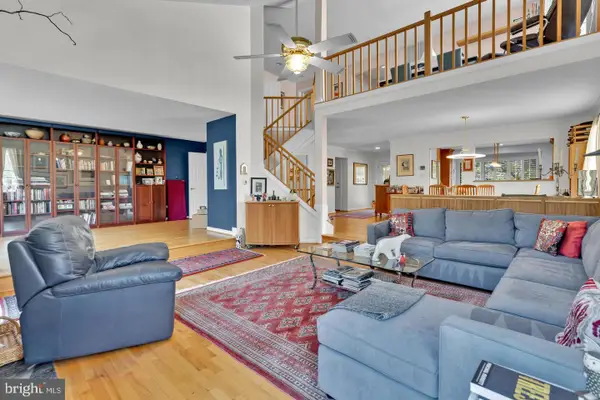 $1,249,500Active5 beds 5 baths4,646 sq. ft.
3407 Walnut Hill Ct, FALLS CHURCH, VA 22042
MLS# VAFX2346908Listed by: WEICHERT, REALTORS - Open Sat, 1 to 3pmNew
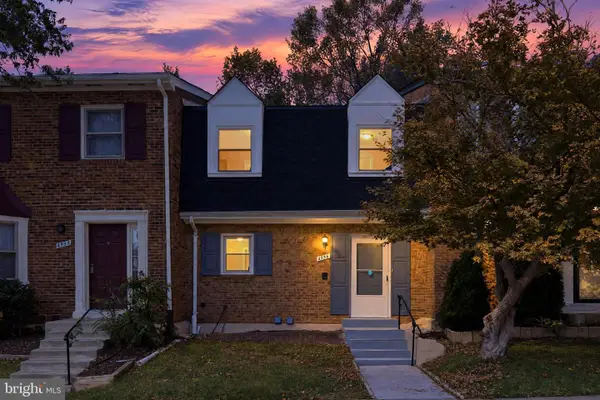 $575,000Active3 beds 4 baths2,010 sq. ft.
4536 Garbo Ct, ANNANDALE, VA 22003
MLS# VAFX2345016Listed by: COMPASS - Open Sat, 2 to 4pmNew
 $925,000Active4 beds 3 baths2,432 sq. ft.
4609 Country Ln, ANNANDALE, VA 22003
MLS# VAFX2346592Listed by: LONG & FOSTER REAL ESTATE, INC. - Open Sat, 1 to 3pmNew
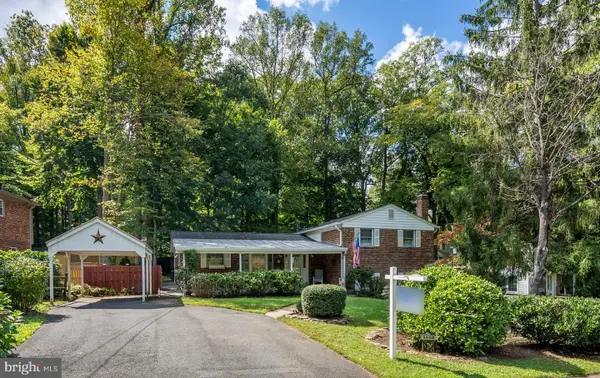 $725,000Active4 beds 3 baths2,297 sq. ft.
5008 Linette Ln, ANNANDALE, VA 22003
MLS# VAFX2344360Listed by: EXP REALTY, LLC


Protect your home and budget from life's surprises with an Assurant Home Warranty, backed by a partner that supports you through every step of homeownership. Explore Plans.
© 2023 - 2026 ERA Franchise Systems LLC. All rights reserved. ERA Franchise Systems LLC fully supports the principles of the Fair Housing Act and the Equal Opportunity Act. ERA, ERA Real Estate powered, and their respective logos are registered service marks of ERA Franchise Systems LLC. Each office is independently owned and operated.