
7209 Sipes Lane, Annandale, VA 22003
Local realty services provided by:ERA Liberty Realty
7209 Sipes Lane,Annandale, VA 22003
$1,899,000
- 7 Beds
- 9 Baths
- 6,700 sq. ft.
- Single family
- Active
Listed by: natalia simonova
Office: ttr sotheby's international realty
MLS#:VAFX2327614
Source:BRIGHTMLS
Price summary
- Price:$1,899,000
- Price per sq. ft.:$283.43
About this home
Completed and ready of move in. New custom home promises an unparalleled luxury lifestyle. Features seven spacious bedrooms, each with its own en-suite bathroom and custom closet. The main level boasts an inviting open floor plan highlighted by elegant white oak floors, a formal dining area seamlessly connects to a state-of-the-art gourmet kitchen, complete with top-of-the-line Thermador appliances and a well-appointed butler’s pantry—ideal for hosting. On the upper level, the luxurious primary suite serves as a private sanctuary, equipped with dual walk-in closets and an exquisite en-suite bathroom featuring a soaking tub and a shower. Upper floor family loft offers a versatile space for leisure, with access to a balcony. The expansive basement enhances the home’s functionality, featuring a recreation room with a wet bar, two en-suite bedrooms, and a dedicated media room. Completing this stunning residence is a spacious 2-car garage. This home is awaiting a discerning buyer ready to make it their own....
Contact an agent
Home facts
- Year built:2026
- Subdivision & Development:FAIRDALE
- Listing ID #:VAFX2327614
- Added:106 day(s) ago
- Updated:October 24, 2026 at 10:40 AM
Rooms and interior
- Bedrooms:7
- Total bathrooms:9
- Full bathrooms:7
- Half bathrooms:2
- Kitchen Description:Built-In Microwave, Butlers Pantry, Dishwasher, Disposal, Extra Refrigerator/Freezer, Kitchen - Gourmet, Oven - Wall, Oven/Range - Gas, Range Hood, Refrigerator, Stainless Steel Appliances
- Bedroom Description:Entry Level Bedroom, Walk In Closet(s)
- Basement:Yes
- Basement Description:Fully Finished, Interior Access, Outside Entrance
- Living area:6,700 sq. ft.
Heating and cooling
- Cooling:Central A/C
- Heating:90% Forced Air, Natural Gas
Structure and exterior
- Year built:2026
- Building area:6,700 sq. ft.
- Lot area:0.23 Acres
- Architectural Style:Transitional
- Construction Materials:Fiber Cement
- Foundation Description:Concrete Perimeter
- Levels:3 Story
Utilities
- Water:Public
- Sewer:Public Sewer
Finances and disclosures
- Price:$1,899,000
- Price per sq. ft.:$283.43
- Tax amount:$23,139 (2026)
Features and amenities
- Laundry features:Dryer, Washer
- Amenities:Humidifer
Parking
- Parking description:Attached Garage, Garage - Front Entry, Garage Door Opener, Inside Access
- Garage:Yes
- Garage spaces:2
New listings near 7209 Sipes Lane
- Coming SoonOpen Sat, 10am to 12pm
 $949,900Coming Soon4 beds 3 baths1,375 sq. ft.
8314 Epinard Ct, ANNANDALE, VA 22003
MLS# VAFX2346890Listed by: SAMSON PROPERTIES - Coming Soon
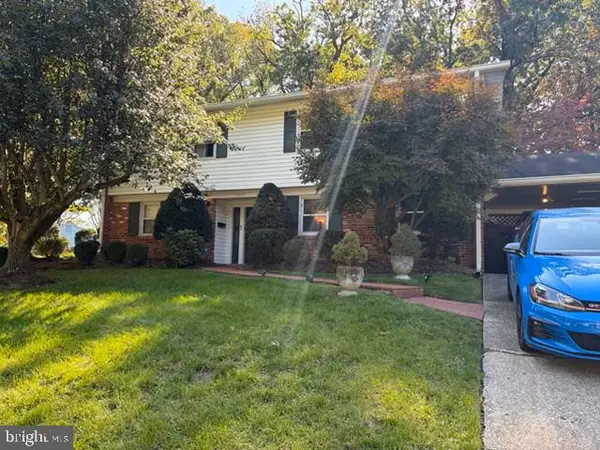 $825,000Coming Soon4 beds 3 baths2,150 sq. ft.
6719 Capstan Dr, ANNANDALE, VA 22003
MLS# VAFX2346204Listed by: REDFIN CORPORATION - Coming Soon
 $689,000Coming Soon4 beds 2 baths1,404 sq. ft.
7119 Jayhawk St, ANNANDALE, VA 22003
MLS# VAFX2344610Listed by: WEICHERT, REALTORS - New
 $1,250,000Active6 beds 4 baths3,399 sq. ft.
3502 Launcelot Way #, ANNANDALE, VA 22003
MLS# VAFX2347336Listed by: RE/MAX GATEWAY, LLC - New
 $639,999Active3 beds 4 baths1,584 sq. ft.
7468 Adams Park Ct, ANNANDALE, VA 22003
MLS# VAFX2347532Listed by: SOUTH EAST REALTY, INC. - Open Sat, 1 to 3pmNew
 $899,900Active4 beds 3 baths2,556 sq. ft.
4928 King Solomon Dr, ANNANDALE, VA 22003
MLS# VAFX2343520Listed by: EXP REALTY LLC - Open Sat, 12 to 2pmNew
 $224,999Active1 beds 1 baths656 sq. ft.
7728 Donnybrook Ct #202, ANNANDALE, VA 22003
MLS# VAFX2347280Listed by: COMPASS - Open Sun, 1 to 4pmNew
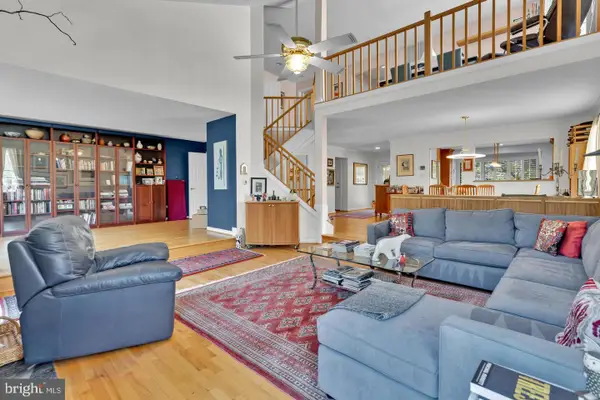 $1,249,500Active5 beds 5 baths4,646 sq. ft.
3407 Walnut Hill Ct, FALLS CHURCH, VA 22042
MLS# VAFX2346908Listed by: WEICHERT, REALTORS - Open Sat, 1 to 3pmNew
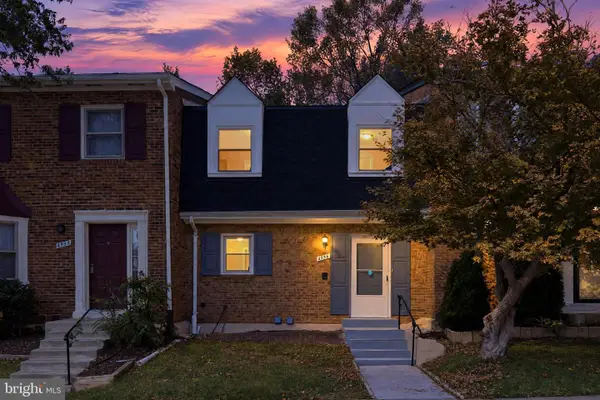 $575,000Active3 beds 4 baths2,010 sq. ft.
4536 Garbo Ct, ANNANDALE, VA 22003
MLS# VAFX2345016Listed by: COMPASS - Open Sat, 2 to 4pmNew
 $925,000Active4 beds 3 baths2,432 sq. ft.
4609 Country Ln, ANNANDALE, VA 22003
MLS# VAFX2346592Listed by: LONG & FOSTER REAL ESTATE, INC.


Protect your home and budget from life's surprises with an Assurant Home Warranty, backed by a partner that supports you through every step of homeownership. Explore Plans.
© 2023 - 2026 ERA Franchise Systems LLC. All rights reserved. ERA Franchise Systems LLC fully supports the principles of the Fair Housing Act and the Equal Opportunity Act. ERA, ERA Real Estate powered, and their respective logos are registered service marks of ERA Franchise Systems LLC. Each office is independently owned and operated.