
7877 Hampton Village Pass, Annandale, VA 22003
Local realty services provided by:ERA OakCrest Realty, Inc.
7877 Hampton Village Pass,Annandale, VA 22003
$650,000
- 3 Beds
- 4 Baths
- 2,555 sq. ft.
- Townhouse
- Active
Upcoming open houses
- Sun, Oct 0401:00 pm - 03:00 pm
Listed by: kristin m francis, brandi browning
Office: exp realty, llc.
MLS#:VAFX2336162
Source:BRIGHTMLS
Price summary
- Price:$650,000
- Price per sq. ft.:$254.4
- Monthly HOA dues:$137.67
About this home
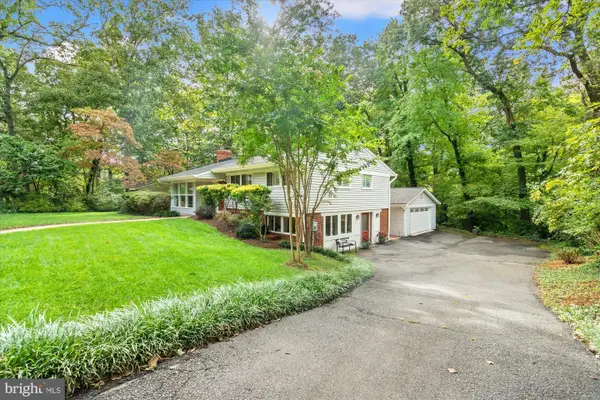
More than 2,500 finished square feet, three finished levels, an attached garage and an incredibly convenient Annandale location just minutes from Inova Fairfax Medical Campus. Welcome to 7877 Hampton Village Pass, where you get the space of a single-family home with the ease of townhome living.
The location is another standout. Inova Fairfax Medical Campus is just minutes away, with convenient access to I-495, Mosaic District, Tysons, shopping, dining and major commuter routes throughout Northern Virginia. Annandale Community Park and Hidden Oaks Nature Center are also close by, with wooded trails, green space, playgrounds and picnic areas.
And let’s talk parking, because this is a rare find. You have an attached one-car garage, your own driveway AND an additional assigned parking space. No circling the neighborhood looking for a spot at the end of the day.
Inside, the bright main level offers generous living and dining spaces, a fireplace and plenty of room to gather and entertain. Upstairs are three bedrooms, including a spacious primary suite with a walk-in closet and private bath.
The finished walkout lower level adds approximately 800 square feet of flexible living space, along with a second fireplace and direct access to the patio. Home office, gym, media room, guest space or a combination of several, there’s room to make it work for you.
The community offers a pool, playground, basketball court and picnic area, giving you even more to enjoy close to home.
Three bedrooms. Two full and two half baths. More than 2,500 finished square feet. Three finished levels. Two fireplaces. An attached garage, driveway AND assigned parking space. Outdoor space. And a location that puts so much of Northern Virginia within easy reach.
If you’ve been looking for more space, easier parking and a convenient location without the single-family price tag, you need to see this one....
Contact an agent
Home facts
- Year built:1984
- Subdivision & Development:LAFAYETTE VILLAGE
- Listing ID #:VAFX2336162
- Added:45 day(s) ago
- Updated:October 04, 2026 at 01:57 PM
Rooms and interior
- Bedrooms:3
- Total bathrooms:4
- Full bathrooms:2
- Half bathrooms:2
- Flooring:Carpet
- Dining Description:Combination Dining/Living, Dining Area
- Bathrooms Description:Primary Bath(s)
- Kitchen Description:Carpet, Dishwasher, Disposal, Kitchen - Table Space, Oven/Range - Gas, Pantry, Refrigerator, Water Heater
- Bedroom Description:Carpet, Walk In Closet(s)
- Basement:Yes
- Basement Description:Daylight, Full, Fully Finished
- Living area:2,555 sq. ft.
Heating and cooling
- Cooling:Zoned
- Heating:Central, Natural Gas
Structure and exterior
- Roof:Composite, Shingle
- Year built:1984
- Building area:2,555 sq. ft.
- Lot area:0.05 Acres
- Architectural Style:Colonial
- Construction Materials:Aluminum Siding
- Exterior Features:Patio(s)
- Foundation Description:Concrete Perimeter
- Levels:3 Story
Schools
- High school:FALLS CHURCH
- Middle school:JACKSON
- Elementary school:WOODBURN
Utilities
- Water:Public
- Sewer:Public Sewer
Finances and disclosures
- Price:$650,000
- Price per sq. ft.:$254.4
- Tax amount:$7,646 (2026)
Features and amenities
- Laundry features:Dryer, Dryer In Unit, Has Laundry, Washer, Washer In Unit
- Amenities:Carpet, Ceiling Fan(s)
Parking
- Parking description:Assigned, Attached Garage, Garage - Front Entry, Inside Access
- Garage:Yes
- Garage spaces:1
New listings near 7877 Hampton Village Pass
- Coming Soon
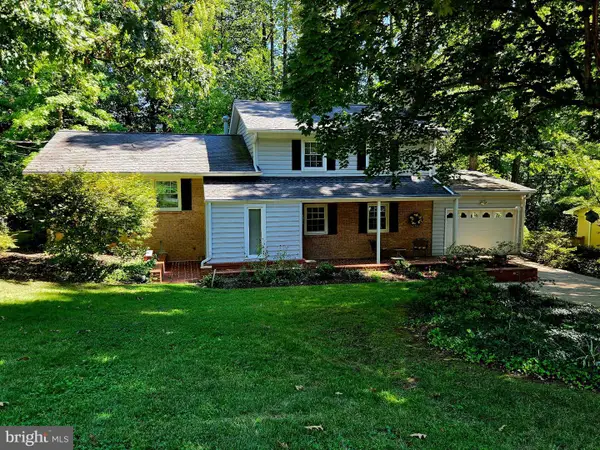 $895,000Coming Soon4 beds 3 baths1,798 sq. ft.
5017 Dodson Dr, ANNANDALE, VA 22003
MLS# VAFX2344086Listed by: CENTURY 21 NEW MILLENNIUM - Coming Soon
 $689,000Coming Soon4 beds 2 baths1,404 sq. ft.
7119 Jayhawk St, ANNANDALE, VA 22003
MLS# VAFX2344610Listed by: WEICHERT, REALTORS - Coming Soon
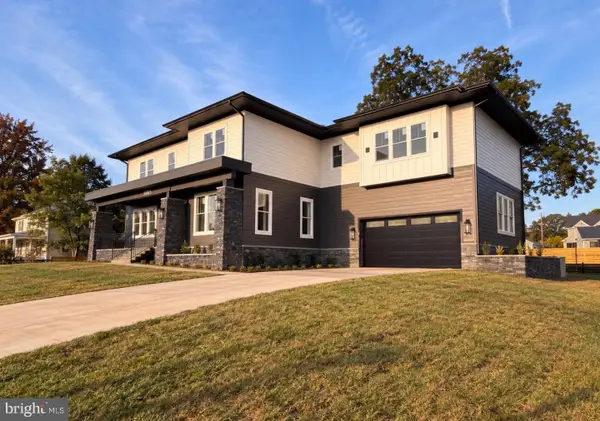 $2,185,000Coming Soon6 beds 8 baths7,057 sq. ft.
5005 Laburch Ln, ANNANDALE, VA 22003
MLS# VAFX2344204Listed by: FAIRFAX REALTY SELECT - Coming Soon
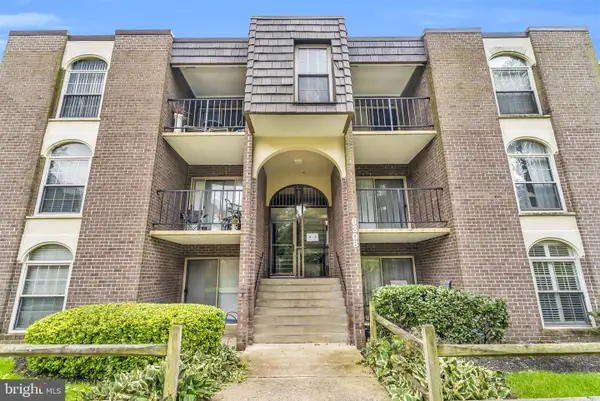 $255,000Coming Soon2 beds 2 baths1,011 sq. ft.
8308 Tobin Rd #22, ANNANDALE, VA 22003
MLS# VAFX2343842Listed by: SAMSON PROPERTIES - Coming Soon
 $359,000Coming Soon2 beds 2 baths1,130 sq. ft.
7707 Lafayette Forest Dr #61, ANNANDALE, VA 22003
MLS# VAFX2344076Listed by: MEGA REALTY & INVESTMENT INC - Coming SoonOpen Sun, 12 to 2pm
 $265,000Coming Soon2 beds 2 baths982 sq. ft.
3362 Woodburn Rd #31, ANNANDALE, VA 22003
MLS# VAFX2343414Listed by: PEARSON SMITH REALTY, LLC - Coming Soon
 $1,250,000Coming Soon7 beds 5 baths5,813 sq. ft.
6926 Alpine Dr, ANNANDALE, VA 22003
MLS# VAFX2337076Listed by: EXP REALTY, LLC - New
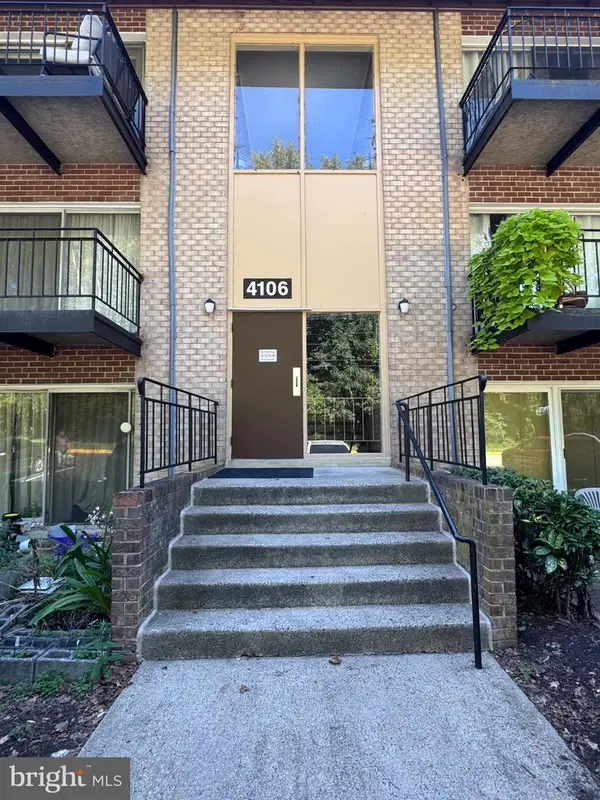 $265,000Active2 beds 1 baths941 sq. ft.
4106 Mangalore Dr #202, ANNANDALE, VA 22003
MLS# VAFX2344582Listed by: SOUTH EAST REALTY, INC. - Open Sun, 12 to 2pmNew
 $925,000Active3 beds 4 baths2,831 sq. ft.
4002 Millcreek Dr, ANNANDALE, VA 22003
MLS# VAFX2343884Listed by: KELLER WILLIAMS CAPITAL PROPERTIES - New
 $195,000Active2 beds 1 baths897 sq. ft.
4345 Ivymount Ct #38, ANNANDALE, VA 22003
MLS# VAFX2343830Listed by: RE/MAX GATEWAY, LLC


Protect your home and budget from life's surprises with an Assurant Home Warranty, backed by a partner that supports you through every step of homeownership. Explore Plans.
© 2023 - 2026 ERA Franchise Systems LLC. All rights reserved. ERA Franchise Systems LLC fully supports the principles of the Fair Housing Act and the Equal Opportunity Act. ERA, ERA Real Estate powered, and their respective logos are registered service marks of ERA Franchise Systems LLC. Each office is independently owned and operated.