
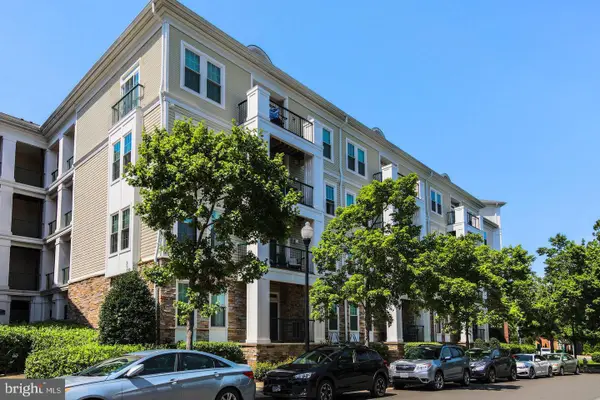
1805 Crystal Dr #911s, Arlington, VA 22202
Local realty services provided by:O'BRIEN REALTY ERA POWERED
1805 Crystal Dr #911s,Arlington, VA 22202
$550,000
- 2 Beds
- 2 Baths
- 1,220 sq. ft.
- Condominium
- Coming Soon
Upcoming open houses
- Sat, Nov 2112:00 pm - 02:00 pm
Listed by: damon a nicholas, haley mcbryan
Office: exp realty, llc.
MLS#:VAAR2082216
Source:BRIGHTMLS
Price summary
- Price:$550,000
- Price per sq. ft.:$450.82
About this home
Welcome to 1805 Crystal Drive! Perfectly positioned in a premier, secure high-rise in the heart of Crystal City, Virginia, this stunning 1,200-square-foot, 2-bedroom, 2-bath residence offers an exceptional combination of luxury, convenience, and breathtaking views. From every expansive window and the oversized private balcony, enjoy spectacular views of our Nation’s Capital, creating an unforgettable backdrop for everyday living.
Beautifully updated throughout, this truly turnkey home features gorgeous new luxury vinyl plank flooring, brand-new appliances, quartz countertops, updated lighting, and fresh paint. The spacious, light-filled floor plan offers comfortable, sophisticated living with thoughtful updates at every turn.
Enjoy the added convenience and peace of mind of a secure garage with TWO reserved parking spaces, easily accessible elevators, a fitness center, beautifully maintained grounds, and expansive outdoor community spaces complete with a pool.
The location is simply unbeatable! Just steps from endless dining, shopping, and entertainment, with an impressive 20/20 Transit Score offering exceptional access to Metro, bus service, and more. Reagan National Airport (DCA) is just 8 minutes away, making travel effortless.
Imagine relaxing on your private balcony, taking in the incredible views, and watching the planes take off in the distance. This is more than a home—it's an exceptional lifestyle in one of Arlington's most desirable locations.
Welcome home to something truly sensational!...
Contact an agent
Home facts
- Year built:1984
- Subdivision & Development:CRYSTAL PARK
- Listing ID #:VAAR2082216
- Updated:November 19, 2026 at 03:37 AM
Rooms and interior
- Bedrooms:2
- Total bathrooms:2
- Full bathrooms:2
- Flooring:Ceramic Tile, Luxury Vinyl Plank
- Dining Description:Combination Dining/Living, Dining Area, Dining Room
- Bathrooms Description:Bathroom 2, Primary Bath(s), Primary Bathroom
- Kitchen Description:Dishwasher, Disposal, Exhaust Fan, Oven/Range - Electric, Range Hood, Upgraded Countertops
- Bedroom Description:Entry Level Bedroom, Primary Bedroom
- Living area:1,220 sq. ft.
Heating and cooling
- Cooling:Central A/C
- Heating:Electric, Heat Pump(s)
Structure and exterior
- Year built:1984
- Building area:1,220 sq. ft.
- Lot Features:Backs to Trees, Downtown, Premium
- Architectural Style:Contemporary
- Construction Materials:Brick
- Exterior Features:Balcony, Exterior Lighting, Sidewalks, Street Lights
- Levels:1 Story
Schools
- High school:WAKEFIELD
- Middle school:GUNSTON
- Elementary school:OAKRIDGE
Utilities
- Water:Public
- Sewer:Public Sewer
Finances and disclosures
- Price:$550,000
- Price per sq. ft.:$450.82
- Tax amount:$7,122 (2026)
Features and amenities
- Laundry features:Dryer, Has Laundry
- Amenities:24 hour security, Cable TV Available, Desk in Lobby, Electric Available, Elevator, Main Entrance Lock, Phone Available, Resident Manager, Sliding Windows, Smoke Detector, Sprinkler System - Indoor
Parking
- Parking description:Assigned, Basement Garage, Inside Access, Lighted Parking, Parking Garage, Secure Parking, Underground
- Garage:Yes
- Garage spaces:2
New listings near 1805 Crystal Dr #911s
- Coming Soon
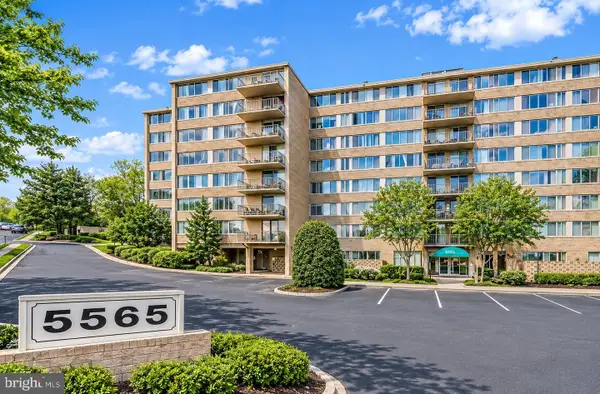 $195,000Coming Soon1 beds 1 baths788 sq. ft.
5565 Columbia Pike #310, ARLINGTON, VA 22204
MLS# VAAR2082270Listed by: KW METRO CENTER - Coming Soon
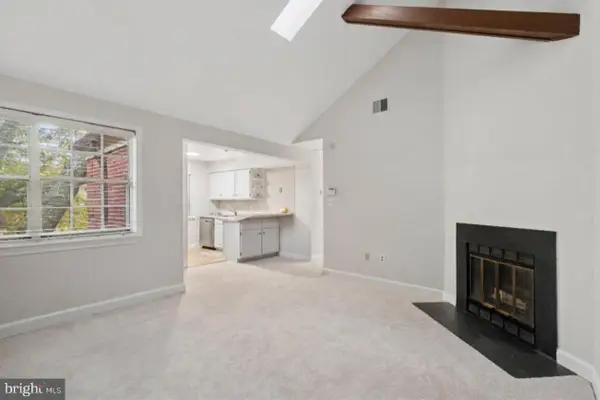 $364,900Coming Soon2 beds 1 baths679 sq. ft.
2109 N Scott St #53, ARLINGTON, VA 22209
MLS# VAAR2080230Listed by: PEARSON SMITH REALTY, LLC - Coming SoonOpen Sat, 1 to 3pm
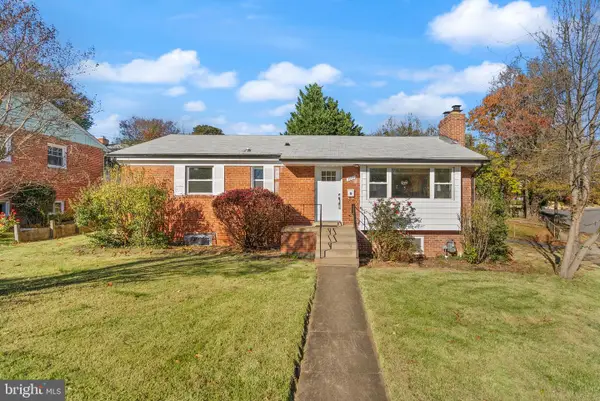 $1,099,900Coming Soon5 beds 3 baths2,124 sq. ft.
5901 1st St N, ARLINGTON, VA 22203
MLS# VAAR2082218Listed by: EXP REALTY, LLC - Coming Soon
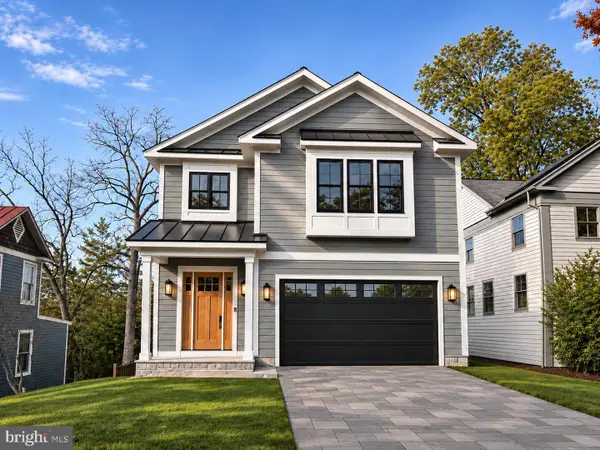 $2,795,000Coming Soon6 beds 6 baths5,686 sq. ft.
1818 N Stafford St, ARLINGTON, VA 22207
MLS# VAAR2081194Listed by: KELLER WILLIAMS REALTY - Coming Soon
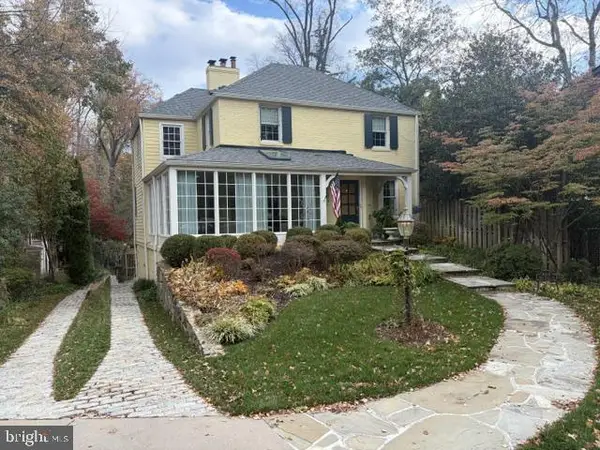 $2,299,900Coming Soon5 beds 4 baths3,685 sq. ft.
4406 38th St N, ARLINGTON, VA 22207
MLS# VAAR2082090Listed by: RE/MAX ALLEGIANCE - Coming SoonOpen Sun, 2 to 4pm
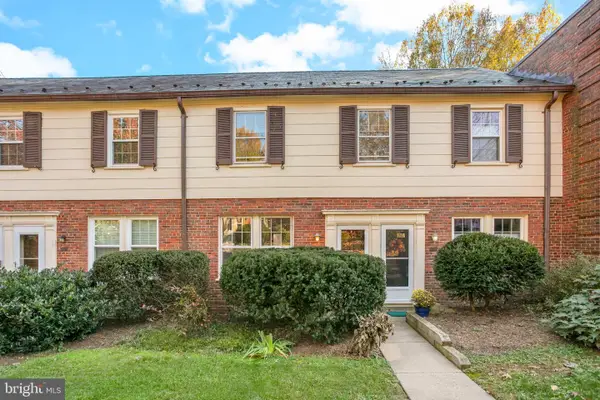 $344,900Coming Soon1 beds 1 baths800 sq. ft.
1400 S Barton St #428, ARLINGTON, VA 22204
MLS# VAAR2082176Listed by: COMPASS - Coming Soon
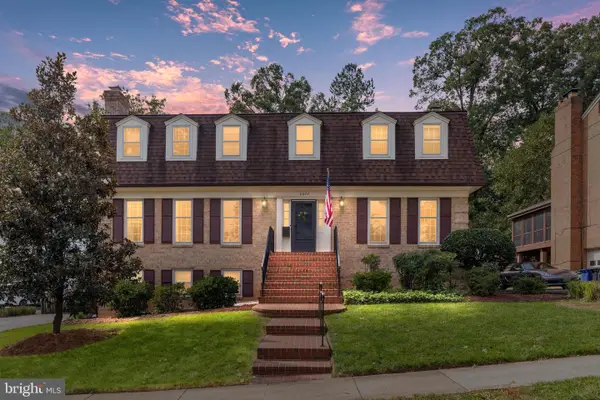 $1,850,000Coming Soon4 beds 5 baths3,549 sq. ft.
3200 N Nottingham St, ARLINGTON, VA 22207
MLS# VAAR2082148Listed by: EXP REALTY, LLC - Coming Soon
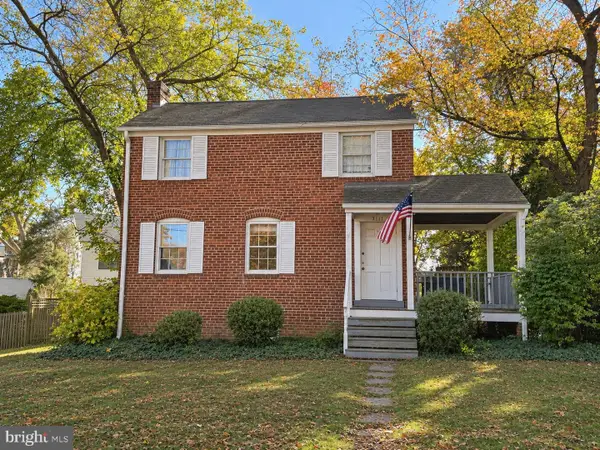 $909,000Coming Soon2 beds 1 baths940 sq. ft.
5112 28th St N, ARLINGTON, VA 22207
MLS# VAAR2082032Listed by: REAL BROKER, LLC - Coming Soon
 $345,000Coming Soon1 beds 1 baths731 sq. ft.
2465 Army Navy Dr #1-201, ARLINGTON, VA 22206
MLS# VAAR2082002Listed by: GSHWANG REALTY


Protect your home and budget from life's surprises with an Assurant Home Warranty, backed by a partner that supports you through every step of homeownership. Explore Plans.
© 2023 - 2026 ERA Franchise Systems LLC. All rights reserved. ERA Franchise Systems LLC fully supports the principles of the Fair Housing Act and the Equal Opportunity Act. ERA, ERA Real Estate powered, and their respective logos are registered service marks of ERA Franchise Systems LLC. Each office is independently owned and operated.