
5901 1st St N, Arlington, VA 22203
Local realty services provided by:ERA Central Realty Group
Upcoming open houses
- Sat, Nov 2101:00 pm - 03:00 pm
Listed by: victor c criales
Office: exp realty, llc.
MLS#:VAAR2082218
Source:BRIGHTMLS
Price summary
- Price:$1,099,900
- Price per sq. ft.:$517.84
About this home
Welcome to 5901 1st St N in Arlington’s sought-after Boulevard Manor neighborhood—a thoughtfully renovated 5-bedroom brick rambler offering over 2,000 sq. ft. of total living space across the main level, enclosed sunroom, and expansive finished lower level. Sunlight pours into the main level, where freshly refinished hardwood floors run seamlessly through the living room, hallway, and three upper-level bedrooms. Recessed lighting illuminates all living areas, complemented by brand-new designer lighting fixtures throughout and a new front entry door.
The showstopping renovated kitchen features white shaker cabinetry, a waterfall quartz peninsula with breakfast bar seating, full-height marble-style backsplash, stainless steel farmhouse sink, range hood, built-in microwave drawer, and all-new appliances. Just off the kitchen sits a bright, windowed sunroom with LVP flooring and direct access to the backyard—ideal for morning coffee, a playroom, or year-round relaxing.
Every bathroom has been fully transformed with spa-inspired finishes, including large-format tile, LED backlit mirrors, and sleek modern fixtures. Downstairs, the finished lower level features brand-new LVP flooring, a spacious rec room, and two generously sized bedrooms. A newer roof (installed late 2023) adds peace of mind for years to come.
Enjoy an unbeatable Arlington location just moments from Route 50 (Arlington Blvd), I-66, Bluemont Park, Four Mile Run trails, Ballston, Seven Corners, shopping, dining, and commuter routes into D.C. and Tysons....
Contact an agent
Home facts
- Year built:1953
- Subdivision & Development:BOULEVARD MANOR
- Listing ID #:VAAR2082218
- Updated:November 19, 2026 at 03:37 AM
Rooms and interior
- Bedrooms:5
- Total bathrooms:3
- Full bathrooms:3
- Basement:Yes
- Basement Description:Connecting Stairway, Fully Finished, Interior Access, Outside Entrance, Walkout Stairs
- Living area:2,124 sq. ft.
Heating and cooling
- Cooling:Central A/C
- Heating:Forced Air, Natural Gas
Structure and exterior
- Roof:Asphalt
- Year built:1953
- Building area:2,124 sq. ft.
- Lot area:0.18 Acres
- Architectural Style:Ranch/Rambler
- Construction Materials:Brick Veneer
- Foundation Description:Permanent
- Levels:2 Stories
Schools
- High school:YORKTOWN
- Middle school:KENMORE
- Elementary school:ASHLAWN
Utilities
- Water:Public
- Sewer:Public Sewer
Finances and disclosures
- Price:$1,099,900
- Price per sq. ft.:$517.84
- Tax amount:$8,787 (2026)
Parking
- Parking description:Attached Carport
New listings near 5901 1st St N
- Coming Soon
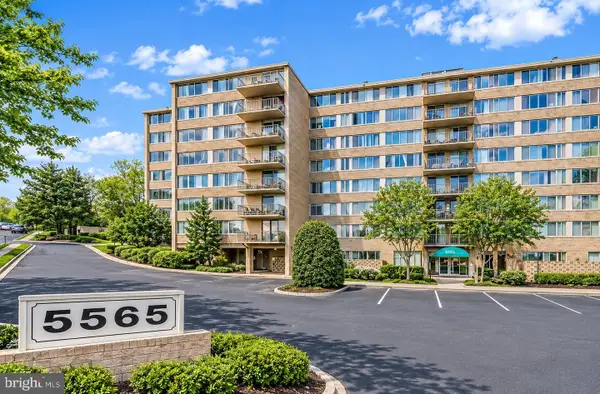 $195,000Coming Soon1 beds 1 baths788 sq. ft.
5565 Columbia Pike #310, ARLINGTON, VA 22204
MLS# VAAR2082270Listed by: KW METRO CENTER - Coming Soon
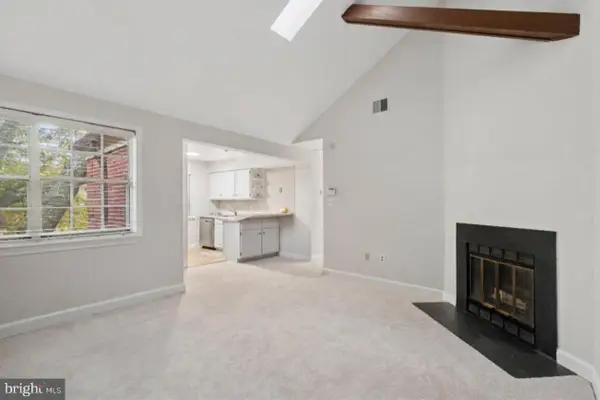 $364,900Coming Soon2 beds 1 baths679 sq. ft.
2109 N Scott St #53, ARLINGTON, VA 22209
MLS# VAAR2080230Listed by: PEARSON SMITH REALTY, LLC - Coming Soon
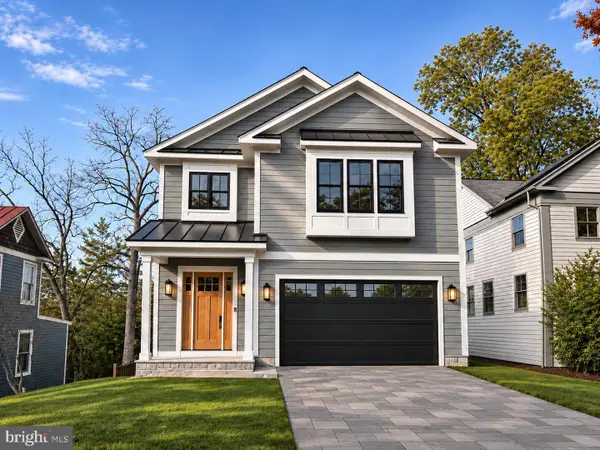 $2,795,000Coming Soon6 beds 6 baths5,686 sq. ft.
1818 N Stafford St, ARLINGTON, VA 22207
MLS# VAAR2081194Listed by: KELLER WILLIAMS REALTY - Coming SoonOpen Sat, 12 to 2pm
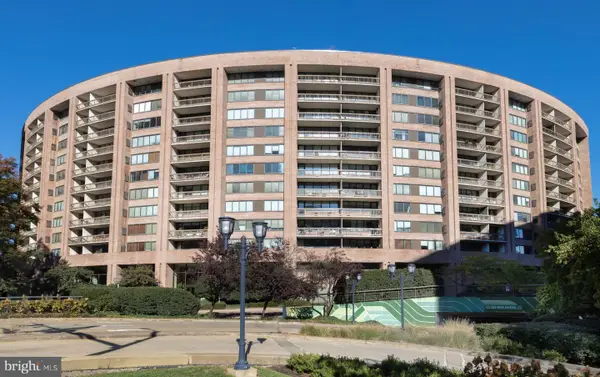 $550,000Coming Soon2 beds 2 baths1,220 sq. ft.
1805 Crystal Dr #911s, ARLINGTON, VA 22202
MLS# VAAR2082216Listed by: EXP REALTY, LLC - Coming Soon
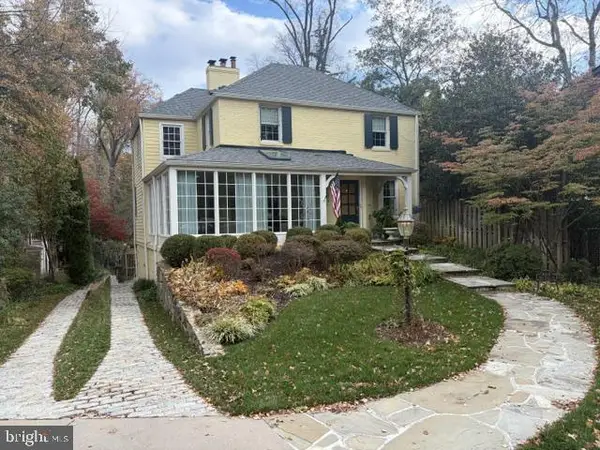 $2,299,900Coming Soon5 beds 4 baths3,685 sq. ft.
4406 38th St N, ARLINGTON, VA 22207
MLS# VAAR2082090Listed by: RE/MAX ALLEGIANCE - Coming SoonOpen Sun, 2 to 4pm
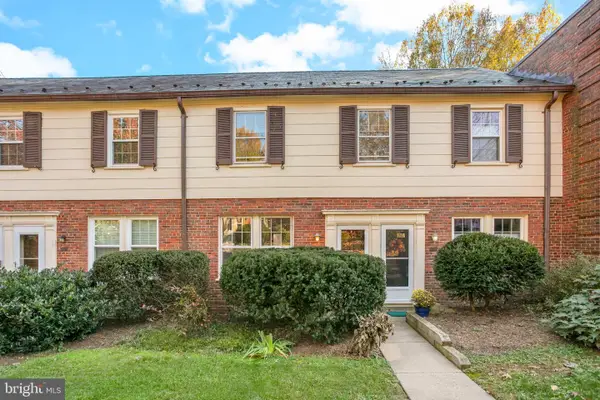 $344,900Coming Soon1 beds 1 baths800 sq. ft.
1400 S Barton St #428, ARLINGTON, VA 22204
MLS# VAAR2082176Listed by: COMPASS - Coming Soon
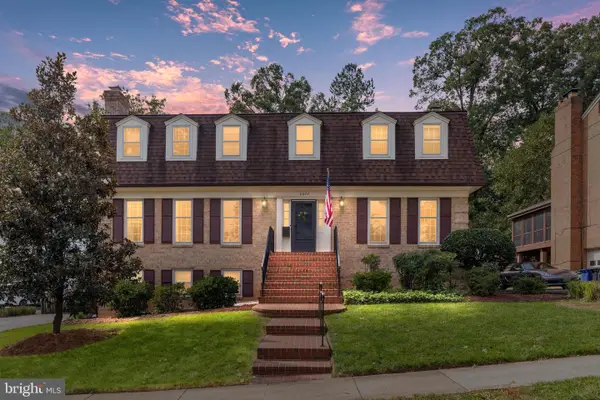 $1,850,000Coming Soon4 beds 5 baths3,549 sq. ft.
3200 N Nottingham St, ARLINGTON, VA 22207
MLS# VAAR2082148Listed by: EXP REALTY, LLC - Coming Soon
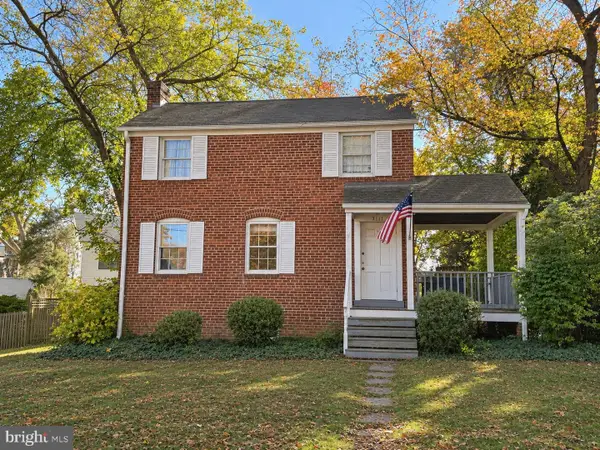 $909,000Coming Soon2 beds 1 baths940 sq. ft.
5112 28th St N, ARLINGTON, VA 22207
MLS# VAAR2082032Listed by: REAL BROKER, LLC - Coming Soon
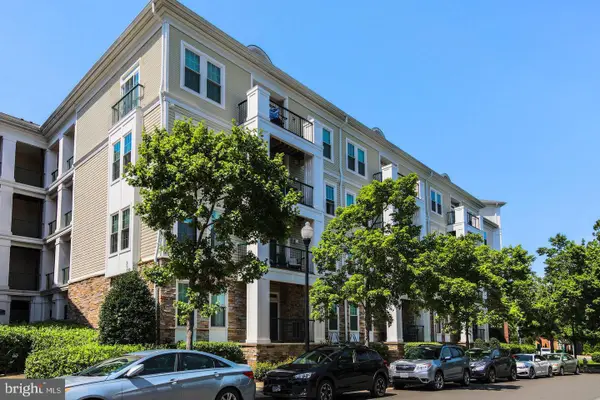 $345,000Coming Soon1 beds 1 baths731 sq. ft.
2465 Army Navy Dr #1-201, ARLINGTON, VA 22206
MLS# VAAR2082002Listed by: GSHWANG REALTY


Protect your home and budget from life's surprises with an Assurant Home Warranty, backed by a partner that supports you through every step of homeownership. Explore Plans.
© 2023 - 2026 ERA Franchise Systems LLC. All rights reserved. ERA Franchise Systems LLC fully supports the principles of the Fair Housing Act and the Equal Opportunity Act. ERA, ERA Real Estate powered, and their respective logos are registered service marks of ERA Franchise Systems LLC. Each office is independently owned and operated.