
2108 N Illinois St, Arlington, VA 22205
Local realty services provided by:ERA Liberty Realty
2108 N Illinois St,Arlington, VA 22205
$850,000
- 3 Beds
- 2 Baths
- 1,446 sq. ft.
- Single family
- Coming Soon
Listed by: john m pionke
Office: samson properties
MLS#:VAAR2078172
Source:BRIGHTMLS
Price summary
- Price:$850,000
- Price per sq. ft.:$587.83
About this home
This is an AS IS sale. This three bedroom two bath home needs extensive renovation. Located on a large deep corner lot. There is lots of potential for the land to build a whole new property or to renovate and/or add on to the existing structure. Interior needs extensive remodeling. The home still has some of its original charm. There are wood beams in the living room, a wood burning fireplace with original brick surround and hard wood floors throughout. The HVAC and Water Heater are newer. There is a screened in porch on the back of the house. There is also a parking slab in the back of the lot. Great location in the Arlington Leeway Heights neighborhood close to 66, shops, restaurants and more.
Contact an agent
Home facts
- Year built:1947
- Subdivision & Development:LEEWAY HEIGHTS
- Listing ID #:VAAR2078172
- Updated:August 27, 2026 at 04:45 AM
Rooms and interior
- Bedrooms:3
- Total bathrooms:2
- Full bathrooms:2
- Flooring:Hardwood
- Dining Description:Dining Room
- Bathrooms Description:Bathroom 1, Bathroom 2
- Kitchen Description:Dishwasher, Disposal, Oven/Range - Electric, Refrigerator
- Basement:Yes
- Basement Description:Interior Access, Outside Entrance, Partially Finished, Rear Entrance, Walkout Stairs
- Living area:1,446 sq. ft.
Heating and cooling
- Cooling:Central A/C
- Heating:Forced Air, Natural Gas
Structure and exterior
- Year built:1947
- Building area:1,446 sq. ft.
- Lot area:0.16 Acres
- Lot Features:Suburban
- Architectural Style:Colonial, Traditional
- Construction Materials:Brick Veneer
- Exterior Features:Outbuilding(s), Porch(es), Screened, Sidewalks
- Foundation Description:Block
- Levels:2 Stories
Utilities
- Water:Public
- Sewer:Public Sewer
Finances and disclosures
- Price:$850,000
- Price per sq. ft.:$587.83
- Tax amount:$10,684 (2026)
Features and amenities
- Laundry features:Dryer, Laundry, Washer
- Amenities:Exposed Beams
Parking
- Parking description:Off Street, On Street, Paved Parking
New listings near 2108 N Illinois St
- Coming Soon
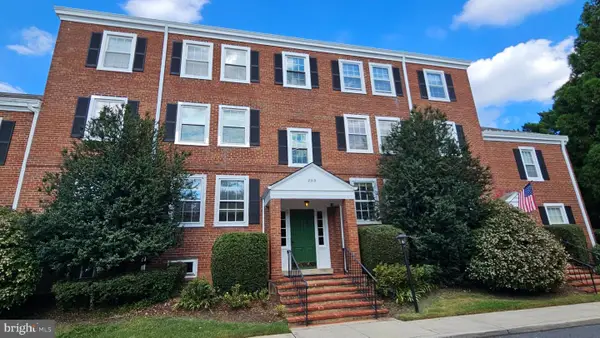 $319,000Coming Soon1 beds 1 baths711 sq. ft.
2919 S Buchanan St S #c2, ARLINGTON, VA 22206
MLS# VAAR2077724Listed by: LONG & FOSTER REAL ESTATE, INC. - Coming Soon
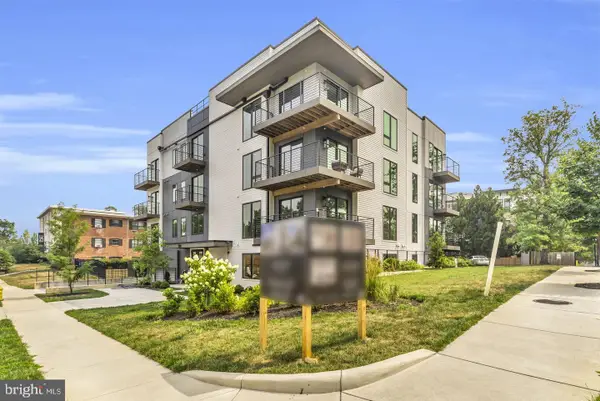 $789,900Coming Soon2 beds 2 baths994 sq. ft.
1201 N Quinn St #101, ARLINGTON, VA 22209
MLS# VAAR2077178Listed by: TTR SOTHEBY'S INTERNATIONAL REALTY - Coming Soon
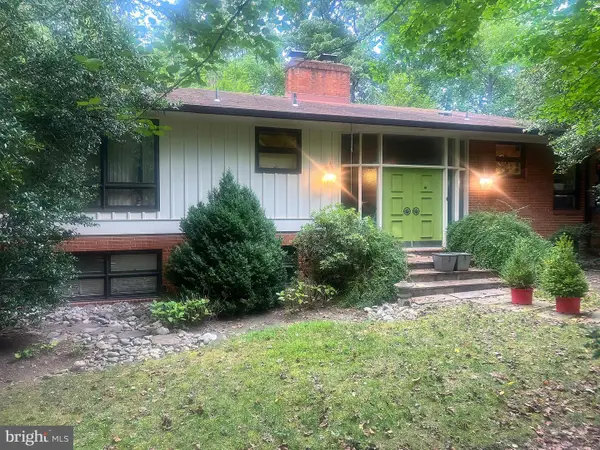 $1,399,900Coming Soon5 beds 3 baths2,797 sq. ft.
2915 27th St N, ARLINGTON, VA 22207
MLS# VAAR2078604Listed by: RE/MAX ALLEGIANCE - Coming Soon
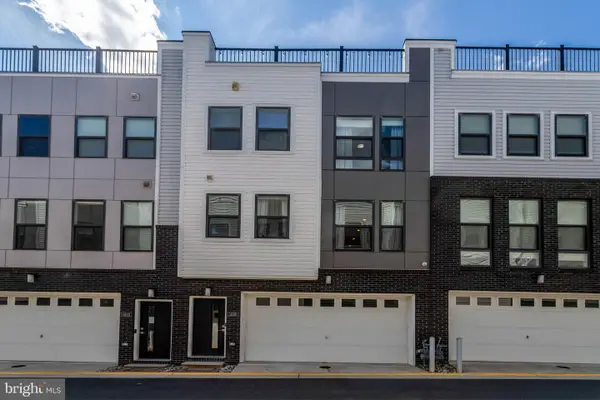 $1,015,000Coming Soon3 beds 4 baths2,584 sq. ft.
1020 S Taylor Ct, ARLINGTON, VA 22207
MLS# VAAR2078584Listed by: KW UNITED - Coming Soon
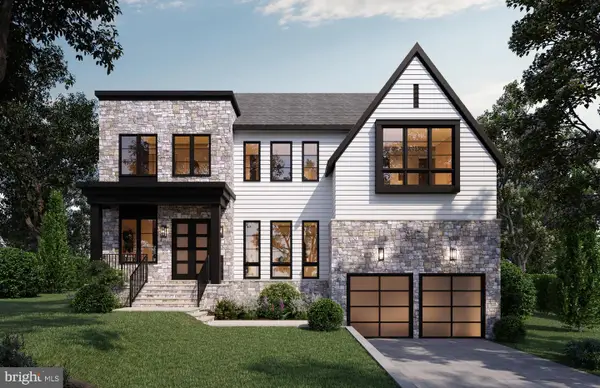 $3,149,000Coming Soon6 beds 8 baths6,788 sq. ft.
1801 N Taylor Street, ARLINGTON, VA 22207
MLS# VAAR2078746Listed by: BEACON CREST REAL ESTATE LLC - Coming Soon
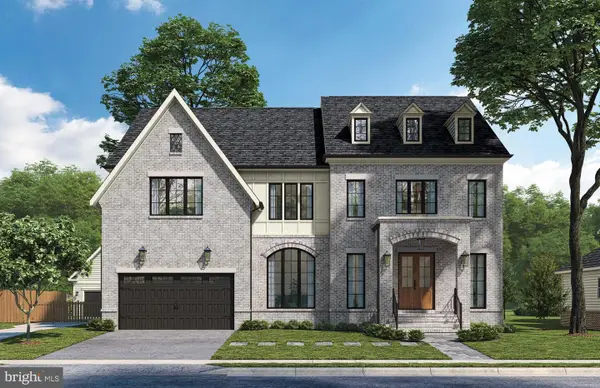 $3,149,000Coming Soon7 beds 8 baths6,756 sq. ft.
2816 N Tuckahoe St, ARLINGTON, VA 22213
MLS# VAAR2078748Listed by: BEACON CREST REAL ESTATE LLC - Coming Soon
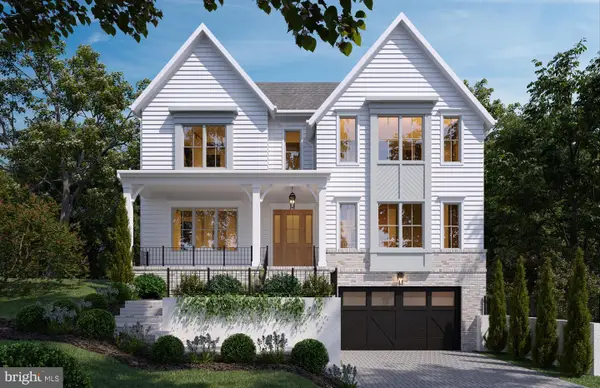 $2,599,000Coming Soon6 beds 6 baths5,837 sq. ft.
4709 25th Rd N, ARLINGTON, VA 22207
MLS# VAAR2078752Listed by: BEACON CREST REAL ESTATE LLC - Coming Soon
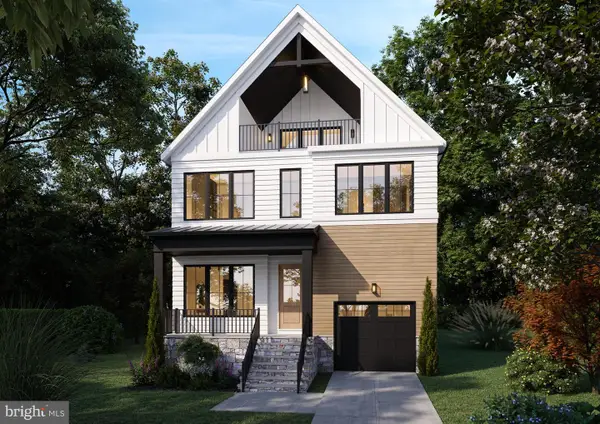 $2,249,000Coming Soon6 beds 6 baths4,581 sq. ft.
6243 26th Rd N, ARLINGTON, VA 22207
MLS# VAAR2078754Listed by: BEACON CREST REAL ESTATE LLC - Coming Soon
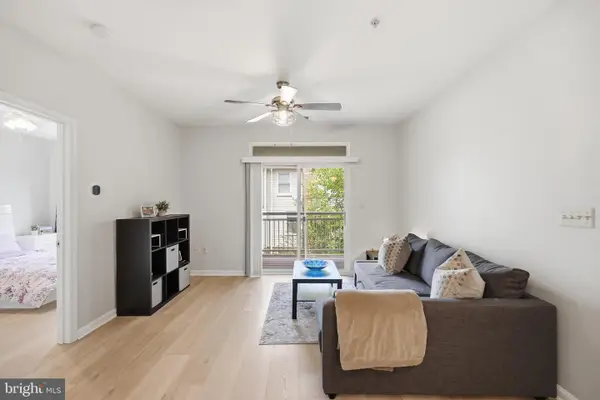 $415,000Coming Soon2 beds 2 baths1,100 sq. ft.
801 S Greenbrier St #315, ARLINGTON, VA 22204
MLS# VAAR2077826Listed by: TTR SOTHEBY'S INTERNATIONAL REALTY


Protect your home and budget from life's surprises with an Assurant Home Warranty, backed by a partner that supports you through every step of homeownership. Explore Plans.
© 2023 - 2026 ERA Franchise Systems LLC. All rights reserved. ERA Franchise Systems LLC fully supports the principles of the Fair Housing Act and the Equal Opportunity Act. ERA, ERA Real Estate powered, and their respective logos are registered service marks of ERA Franchise Systems LLC. Each office is independently owned and operated.