
2402 N Greenbrier Ct, Arlington, VA 22207
Local realty services provided by:ERA Valley Realty
2402 N Greenbrier Ct,Arlington, VA 22207
$899,000
- 3 Beds
- 4 Baths
- - sq. ft.
- Townhouse
- Sold
Listed by: kendra l carey
Office: long & foster real estate, inc.
MLS#:VAAR2075692
Source:BRIGHTMLS
Sorry, we are unable to map this address
Price summary
- Price:$899,000
- Monthly HOA dues:$132
About this home
Incredible opportunity in North Arlington! Completely updated three bedroom three and one-half bath brick townhome in Greenbrier Court! A complete package in the Yorktown School Triad, this home has it all. New front brick steps lead to the primary living level. You are greeted with an expansive open living space, recessed lights, hardwood flooring and defined living spaces. The home was just completely repainted throughout. The upgraded Kitchen includes handsome stone surfaces, white cabinetry, stainless appliances, a wine fridge and sliding doors to a balcony for outdoor breezes and sitting. The designer half bath completes the living level. The lower level is a great at home office or entertainment space with cork flooring and leads to the true two car garage with independent garage doors.
The second floor features the expansive primary suite, with cathedral ceilings, custom walk-in closet and upgraded ensuite bath featuring dual sinks, a separate enclosed glass shower, a soaking tub and bidet commode. The additional bedroom features an ensuite bath.
The top floor features cathedral ceilings, dormer accents and an ensuite bath with shower; the carpeted loft style lends it to be a second primary suite, entertainment space or library/ den.
This is the perfect location; walk to grocery and restaurants, commute easily to DC, and close enough to two metros to commute by foot.
A completely modern living space, turn-key living with low HOA fees, dual two zone heating and cooling systems, all in one of Arlington’s most desired locations....
Contact an agent
Home facts
- Year built:1999
- Subdivision & Development:GREENBRIER COURT
- Listing ID #:VAAR2075692
- Added:37 day(s) ago
- Updated:August 22, 2026 at 06:05 AM
Rooms and interior
- Bedrooms:3
- Total bathrooms:4
- Full bathrooms:3
- Half bathrooms:1
- Flooring:Carpet, Hardwood
- Dining Description:Dining Room
- Bathrooms Description:Primary Bath(s)
- Kitchen Description:Crown Moldings, Dishwasher, Disposal, Icemaker, Microwave, Oven - Self Cleaning, Oven/Range - Gas, Refrigerator, Stove
- Bedroom Description:Primary Bedroom
- Basement:Yes
- Basement Description:Connecting Stairway, Full, Fully Finished, Outside Entrance, Sump Pump, Walkout Level
Heating and cooling
- Cooling:Central A/C, Zoned
- Heating:Forced Air, Natural Gas, Zoned
Structure and exterior
- Roof:Architectural Shingle
- Year built:1999
- Architectural Style:Colonial
- Construction Materials:Brick Front
- Foundation Description:Permanent, Slab
- Levels:3 Story
Schools
- High school:YORKTOWN
- Middle school:WILLIAMSBURG
- Elementary school:DISCOVERY
Utilities
- Water:Public
- Sewer:Public Sewer
Finances and disclosures
- Price:$899,000
- Tax amount:$9,129 (2025)
Features and amenities
- Laundry features:Dryer, Dryer In Unit, Has Laundry, Washer, Washer In Unit
- Amenities:Crown Moldings, Double Hung Windows, Double Pane Windows, Window Treatments
Parking
- Parking description:Attached Garage, Garage Door Opener
- Garage:Yes
- Garage spaces:2
New listings near 2402 N Greenbrier Ct
- Coming Soon
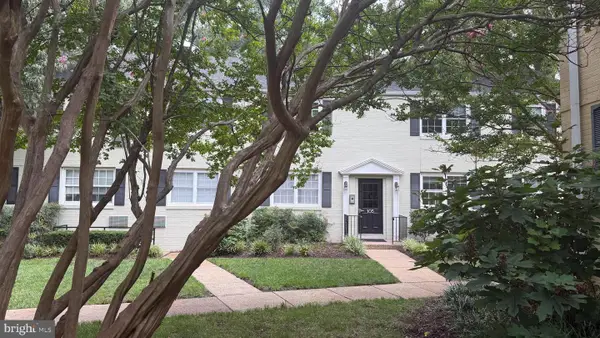 $275,000Coming Soon2 beds 1 baths894 sq. ft.
105 N George Mason Dr #1053, ARLINGTON, VA 22204
MLS# VAAR2078490Listed by: CORCORAN MCENEARNEY - Coming Soon
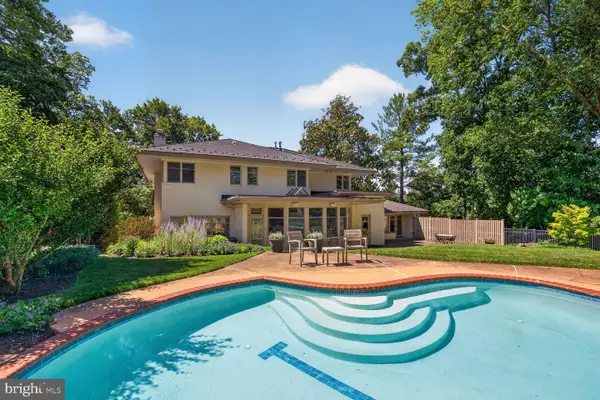 $2,195,000Coming Soon5 beds 5 baths4,688 sq. ft.
2604 N Nelson, ARLINGTON, VA 22207
MLS# VAAR2077978Listed by: TTR SOTHEBY'S INTERNATIONAL REALTY - Coming Soon
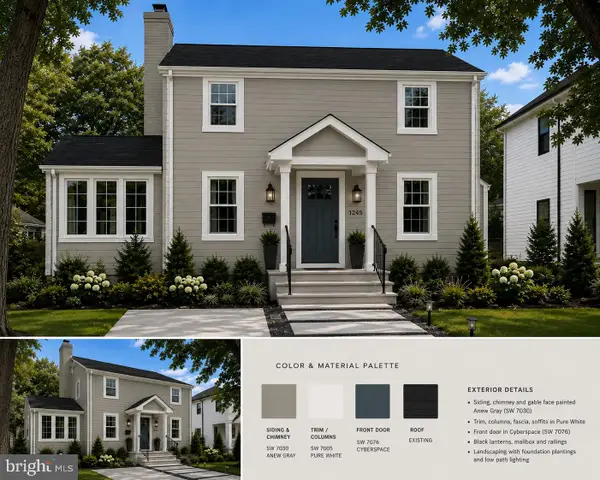 $1,300,000Coming Soon3 beds 3 baths1,900 sq. ft.
1243 N Taylor St, ARLINGTON, VA 22201
MLS# VAAR2078666Listed by: KW METRO CENTER - Coming Soon
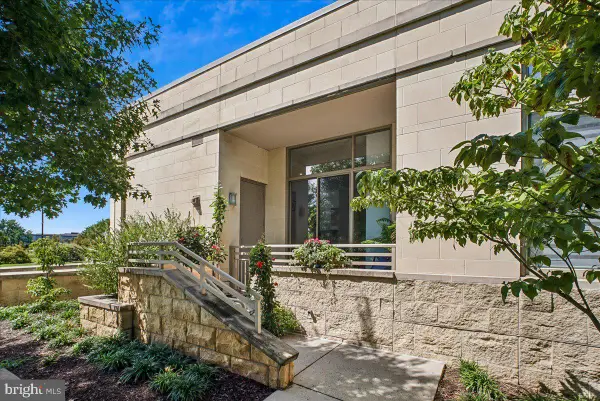 $749,000Coming Soon2 beds 2 baths1,333 sq. ft.
3650 S Glebe Rd #157, ARLINGTON, VA 22202
MLS# VAAR2077992Listed by: CORCORAN MCENEARNEY - Coming SoonOpen Sat, 2 to 4pm
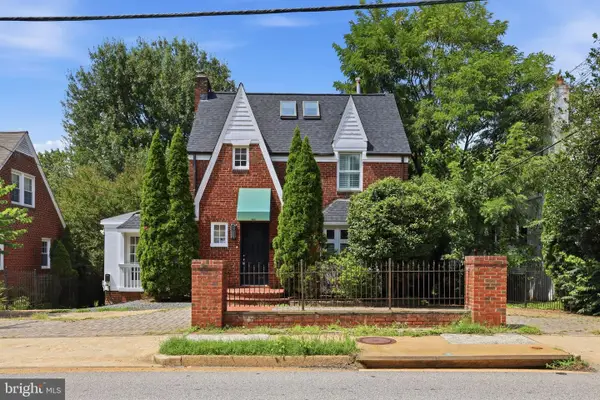 $950,000Coming Soon3 beds 2 baths2,178 sq. ft.
1706 N Glebe Rd, ARLINGTON, VA 22207
MLS# VAAR2078650Listed by: REAL BROKER, LLC - Coming Soon
 $999,900Coming Soon2 beds 2 baths1,157 sq. ft.
1021 N Garfield St #929, ARLINGTON, VA 22201
MLS# VAAR2077298Listed by: CORCORAN MCENEARNEY - Coming Soon
 $595,000Coming Soon3 beds 2 baths1,122 sq. ft.
1013 S Buchanan St, ARLINGTON, VA 22204
MLS# VAAR2078614Listed by: WEICHERT, REALTORS - Coming Soon
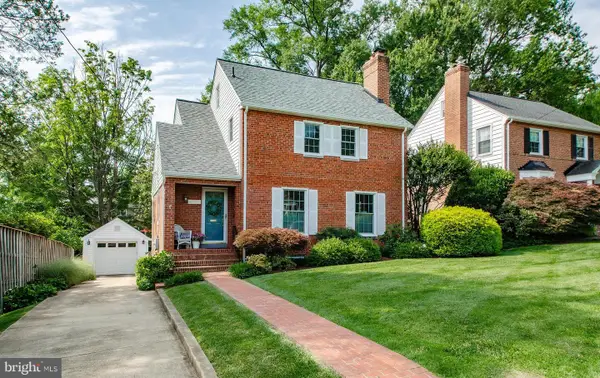 $1,195,000Coming Soon3 beds 3 baths2,250 sq. ft.
6200 18th Rd N, ARLINGTON, VA 22205
MLS# VAAR2077800Listed by: WEICHERT, REALTORS - Coming Soon
 $1,475,000Coming Soon6 beds 3 baths2,736 sq. ft.
4521 N Carlin Springs Rd, ARLINGTON, VA 22203
MLS# VAAR2078492Listed by: MCWILLIAMS/BALLARD INC. - Coming Soon
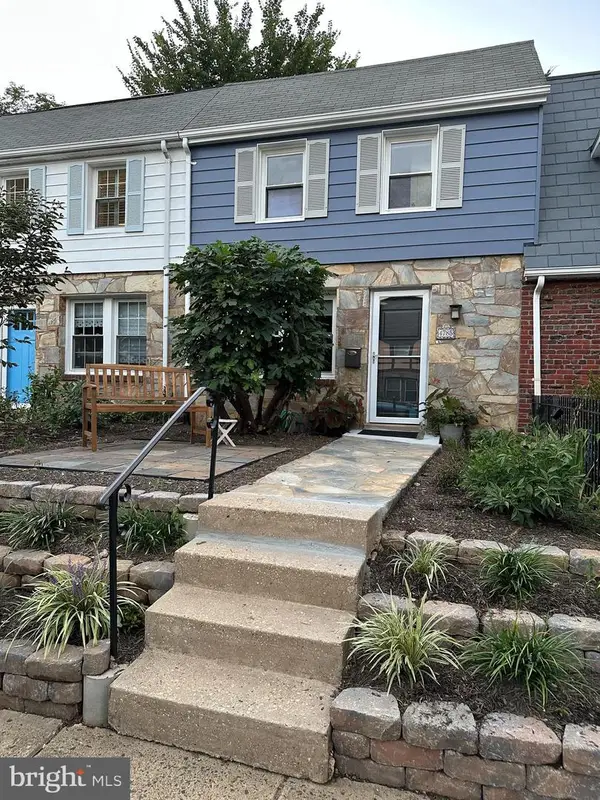 $680,000Coming Soon2 beds 2 baths864 sq. ft.
4785 21st Rd N, ARLINGTON, VA 22207
MLS# VAAR2078568Listed by: MCM REALTY COMPANY


Protect your home and budget from life's surprises with an Assurant Home Warranty, backed by a partner that supports you through every step of homeownership. Explore Plans.
© 2023 - 2026 ERA Franchise Systems LLC. All rights reserved. ERA Franchise Systems LLC fully supports the principles of the Fair Housing Act and the Equal Opportunity Act. ERA, ERA Real Estate powered, and their respective logos are registered service marks of ERA Franchise Systems LLC. Each office is independently owned and operated.