
4500 S Four Mile Run Dr #1226, Arlington, VA 22204
Local realty services provided by:Pagoda Realty ERA Powered
4500 S Four Mile Run Dr #1226,Arlington, VA 22204
$365,000
- 2 Beds
- 2 Baths
- 1,150 sq. ft.
- Condominium
- Active
Upcoming open houses
- Sat, Oct 0301:00 pm - 03:00 pm
Listed by: bic n decaro, paul b nguyen
Office: exp realty, llc.
MLS#:VAAR2075922
Source:BRIGHTMLS
Price summary
- Price:$365,000
- Price per sq. ft.:$317.39
About this home
*** Open House Saturday, October 3rd & Sunday, October 4th 1 - 3 pm ***
Top-floor corner penthouse at The Brittany, filled with natural light throughout this 2 bedroom, 2 bath home. Floor-to-ceiling windows look out over the treetops, and the east-facing balcony catches the sunrise and, on the Fourth of July, the fireworks.
A second living space works well as a den or home office, and the separate dining area makes hosting easy. The kitchen offers granite countertops, plenty of cabinet space, and a window of its own.
Recently updated with brand-new wide-plank LVP flooring, fresh paint, and a new range hood. The primary bedroom includes a private bath with a walk-in shower and a walk-in closet. Off the living area, a large walk-in coat closet adds even more storage. In-unit washer and dryer.
Two assigned parking spaces: one in the garage and one outdoor space steps from the entrance.
The Brittany offers a 24/7 concierge, a fitness center larger than most condo gyms, an outdoor pool, tennis courts, covered outdoor areas with multiple grills, a theater room, club room, game room, and business center.
The building sits right across from the W&OD Trail, with the Four Mile Run Trail and Barcroft Park's fields and walking paths just down the road. Shirlington's restaurants, Signature Theatre, and Harris Teeter are minutes away, as is the diverse dining along Columbia Pike. Quick access to I-395, the Pentagon, National Landing, Reagan National Airport, and DC, with ART and Metrobus stops nearby.
Ask about assuming the seller's FHA loan....
Contact an agent
Home facts
- Year built:2005
- Subdivision & Development:CENTURY SOUTH
- Listing ID #:VAAR2075922
- Added:1 day(s) ago
- Updated:October 02, 2026 at 01:03 PM
Rooms and interior
- Bedrooms:2
- Total bathrooms:2
- Full bathrooms:2
- Flooring:Carpet, Hardwood
- Dining Description:Dining Area, Dining Room
- Bathrooms Description:Bathroom 2, Primary Bath(s), Primary Bathroom
- Kitchen Description:Dishwasher, Disposal, Exhaust Fan, Icemaker, Kitchen - Galley, Refrigerator, Stove, Upgraded Countertops
- Bedroom Description:Entry Level Bedroom, Primary Bedroom
- Living area:1,150 sq. ft.
Heating and cooling
- Cooling:Ceiling Fan(s), Central A/C
- Heating:Electric, Heat Pump(s)
Structure and exterior
- Year built:2005
- Building area:1,150 sq. ft.
- Architectural Style:Contemporary
- Construction Materials:Brick
- Exterior Features:Balcony, Sidewalks
- Foundation Description:Permanent
- Levels:1 Story
Schools
- High school:WAKEFIELD
- Middle school:KENMORE
- Elementary school:BARCROFT
Utilities
- Water:Public
- Sewer:Public Sewer
Finances and disclosures
- Price:$365,000
- Price per sq. ft.:$317.39
Features and amenities
- Laundry features:Dryer In Unit, Hookup, Washer In Unit, Washer/Dryer Stacked
- Amenities:24 hour security, Desk in Lobby, Elevator, Main Entrance Lock
Parking
- Parking description:Assigned, Attached Garage, Underground
- Garage:Yes
- Garage spaces:1
New listings near 4500 S Four Mile Run Dr #1226
- Coming Soon
 $865,000Coming Soon4 beds 3 baths2,080 sq. ft.
4700 8th Rd S, ARLINGTON, VA 22204
MLS# VAAR2080526Listed by: SAMSON PROPERTIES - Coming Soon
 $999,000Coming Soon3 beds 4 baths2,584 sq. ft.
801 S Stafford St, ARLINGTON, VA 22204
MLS# VAAR2080442Listed by: RLAH @PROPERTIES - Coming Soon
 $599,900Coming Soon2 beds 2 baths1,326 sq. ft.
3610 24th, ARLINGTON, VA 22206
MLS# VAAR2080430Listed by: SAMSON PROPERTIES - Coming Soon
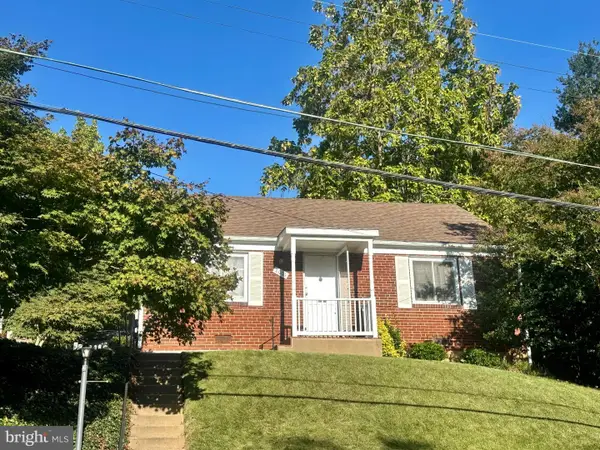 $624,900Coming Soon2 beds 1 baths858 sq. ft.
2001 S Quincy St, ARLINGTON, VA 22204
MLS# VAAR2080460Listed by: RLAH @PROPERTIES - Coming Soon
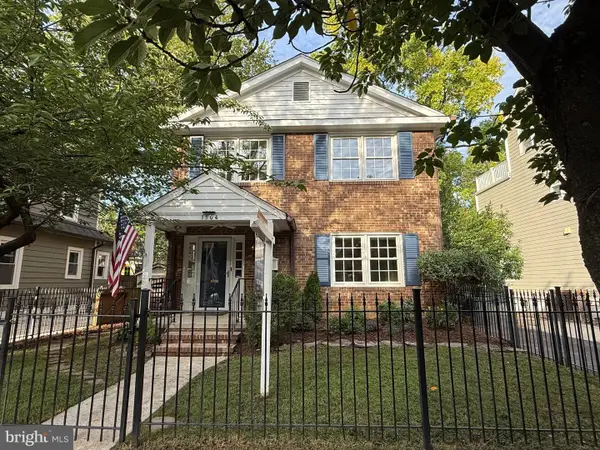 $1,575,000Coming Soon3 beds 3 baths2,134 sq. ft.
1504 N Highland St, ARLINGTON, VA 22201
MLS# VAAR2078840Listed by: TTR SOTHEBY'S INTERNATIONAL REALTY - Coming Soon
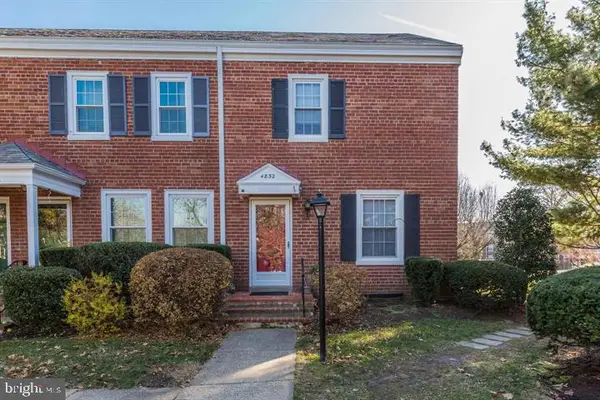 $625,000Coming Soon3 beds 1 baths1,383 sq. ft.
4832 28th St S #2622, ARLINGTON, VA 22206
MLS# VAAR2080528Listed by: SAMSON PROPERTIES - Coming Soon
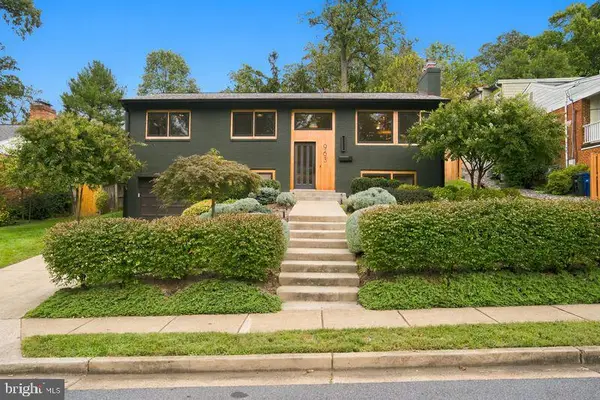 $1,499,000Coming Soon4 beds 3 baths2,544 sq. ft.
963 N Rochester St, ARLINGTON, VA 22205
MLS# VAAR2080512Listed by: CORCORAN MCENEARNEY - Coming Soon
 $825,000Coming Soon3 beds 2 baths1,675 sq. ft.
1401 S Monroe St S, ARLINGTON, VA 22204
MLS# VAAR2080084Listed by: SAMSON PROPERTIES - Coming Soon
 $1,725,000Coming Soon4 beds 3 baths3,216 sq. ft.
3705 Lorcom Ln, ARLINGTON, VA 22207
MLS# VAAR2080440Listed by: LONG & FOSTER REAL ESTATE, INC. - Coming Soon
 $420,000Coming Soon2 beds 2 baths1,448 sq. ft.
4500 S Four Mile Run Dr #501, ARLINGTON, VA 22204
MLS# VAAR2080330Listed by: SAMSON PROPERTIES


Protect your home and budget from life's surprises with an Assurant Home Warranty, backed by a partner that supports you through every step of homeownership. Explore Plans.
© 2023 - 2026 ERA Franchise Systems LLC. All rights reserved. ERA Franchise Systems LLC fully supports the principles of the Fair Housing Act and the Equal Opportunity Act. ERA, ERA Real Estate powered, and their respective logos are registered service marks of ERA Franchise Systems LLC. Each office is independently owned and operated.