
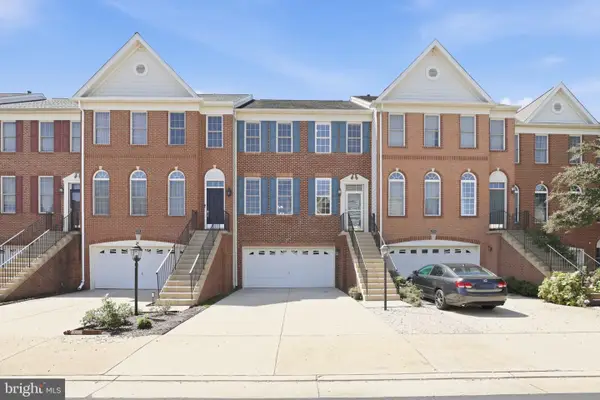
20384 Middlebury St, Ashburn, VA 20147
Local realty services provided by:ERA Martin Associates
Listed by: wes w. stearns
Office: m.o. wilson properties
MLS#:VALO2130368
Source:BRIGHTMLS
Price summary
- Price:$989,000
- Price per sq. ft.:$273.43
- Monthly HOA dues:$142
About this home
LOOKS LIKE A MODEL HOME! Welcome to this stunning, remodeled Colonial home with a wide open floor plan nestled in the highly sought-after Belmont Forest community of Ashburn. Extensively renovated in 2025 and 2026 with premium finishes throughout, this move-in-ready home seamlessly blends timeless elegance with today's modern lifestyle. With over 3,600 finished square feet, this 4-bedroom, 3.5-bath home blends colonial warmth and character with modern convenience to suit the best of everyday living and entertaining. The spectacular gourmet kitchen is the centerpiece of the home, featuring beautiful KraftMaid soft-close cabinetry, 8' x 4' center island, elegant Caesarstone marble-look countertops with matching full-height backsplash, and a premium KitchenAid stainless steel appliance package including range, range hood, dishwasher, and microwave. The fully renovated first floor showcases gorgeous AquaGuard Performance waterproof laminate plank flooring, 9-foot ceilings and an abundance of natural light. LED recessed lighting throughout every room, creates a bright, modern atmosphere while brand-new carpeting provides comfort in designated living areas. The beautifully finished basement offers exceptional additional living space perfect for entertaining, a recreation room, fitness area, home office or guest suite. Step outside to enjoy the expansive deck finished with Trex decking and PVC railings, ideal for outdoor entertaining and relaxing. Additional improvements include new whole-house vinyl siding with insulated house wrap, new blown-in attic insulation for enhanced energy efficiency, a Carrier HVAC system, Aprilaire whole-house dehumidifier, and a gas water heater, providing buyers with confidence and peace of mind. Located in the prestigious Belmont Forest community, residents enjoy beautifully landscaped tree-lined streets and one of Ashburn's most desirable neighborhoods, offering easy access to Route 7, the Dulles Greenway (VA-267), the Ashburn Silver Line Metro Station, and Washington Dulles International Airport. Just minutes away are Belmont Chase Shopping Center, Whole Foods, Trader Joe's, Wegmans, One Loudoun's premier shopping, dining and entertainment district, Leesburg Premium Outlets, and INOVA Loudoun Hospital. Outdoor enthusiasts will appreciate nearby walking and biking trails, parks, playgrounds, the Washington & Old Dominion (W&OD) Trail, and the renowned Belmont Country Club, offering championship golf, tennis, swimming, fitness facilities, and an active social lifestyle. With luxury finishes, extensive top-to-bottom renovations, energy-efficient upgrades, an exceptional open-concept design, and an unbeatable Ashburn location, this extraordinary home is truly turnkey and ready for its next owners to move in and enjoy....
Contact an agent
Home facts
- Year built:1994
- Subdivision & Development:BELMONT FOREST
- Listing ID #:VALO2130368
- Added:46 day(s) ago
- Updated:September 06, 2026 at 07:38 AM
Rooms and interior
- Bedrooms:4
- Total bathrooms:4
- Full bathrooms:3
- Half bathrooms:1
- Flooring:Carpet, Luxury Vinyl Plank
- Dining Description:Dining Room, Formal/Separate Dining Room
- Bathrooms Description:Primary Bath(s)
- Kitchen Description:Breakfast Area, Built-In Microwave, Built-Ins, Carpet, Dishwasher, Disposal, Exhaust Fan, Icemaker, Kitchen - Eat-In, Kitchen - Gourmet, Kitchen - Island, Kitchen - Table Space, Recessed Lighting, Refrigerator, Stove, Upgraded Countertops, Water Heater
- Bedroom Description:Carpet, Walk In Closet(s)
- Basement:Yes
- Basement Description:Full, Fully Finished
- Living area:3,617 sq. ft.
Heating and cooling
- Cooling:Central A/C
- Heating:Forced Air, Natural Gas
Structure and exterior
- Roof:Architectural Shingle, Asphalt
- Year built:1994
- Building area:3,617 sq. ft.
- Lot area:0.22 Acres
- Lot Features:Cleared
- Architectural Style:Colonial
- Construction Materials:Vinyl Siding
- Exterior Features:Deck(s), Porch(es), Sidewalks
- Foundation Description:Slab
- Levels:3 Story
Schools
- High school:STONE BRIDGE
- Middle school:TRAILSIDE
- Elementary school:BELMONT STATION
Utilities
- Water:Public
- Sewer:Public Sewer
Finances and disclosures
- Price:$989,000
- Price per sq. ft.:$273.43
- Tax amount:$6,718 (2026)
Features and amenities
- Laundry features:Dryer, Laundry
- Amenities:120/240V, Built-Ins, Carpet, Ceiling Fan(s), Double Pane Windows, Recessed Lighting, Underground Utilities, Window Treatments
Parking
- Parking description:Asphalt Driveway, Attached Garage, Garage - Side Entry, Garage Door Opener
- Garage:Yes
- Garage spaces:2
New listings near 20384 Middlebury St
- Coming SoonOpen Fri, 4 to 6pm
 $535,000Coming Soon2 beds 4 baths1,498 sq. ft.
20049 Crew Sq, ASHBURN, VA 20147
MLS# VALO2134928Listed by: REAL BROKER, LLC - Coming Soon
 $1,300,000Coming Soon6 beds 4 baths5,051 sq. ft.
23889 Heather Meadow Dr, ASHBURN, VA 20148
MLS# VALO2135962Listed by: PEARSON SMITH REALTY, LLC - Coming Soon
 $869,000Coming Soon3 beds 3 baths2,608 sq. ft.
44537 Fiery Skipper Ter, ASHBURN, VA 20147
MLS# VALO2135938Listed by: PEARSON SMITH REALTY, LLC - Coming Soon
 $600,000Coming Soon3 beds 3 baths1,843 sq. ft.
20980 Tobacco Sq, ASHBURN, VA 20147
MLS# VALO2129608Listed by: TTR SOTHEBY'S INTERNATIONAL REALTY - Coming Soon
 $920,000Coming Soon3 beds 5 baths2,904 sq. ft.
44735 Medway Ter, ASHBURN, VA 20147
MLS# VALO2135786Listed by: TTR SOTHEBYS INTERNATIONAL REALTY - Coming Soon
 $870,000Coming Soon4 beds 3 baths2,750 sq. ft.
42808 Crane Meadows Sq, ASHBURN, VA 20148
MLS# VALO2135044Listed by: REAL BROKER, LLC - Coming SoonOpen Thu, 5 to 7pm
 $895,900Coming Soon4 beds 4 baths2,796 sq. ft.
42852 Genuine Reward Ct, ASHBURN, VA 20147
MLS# VALO2131158Listed by: KELLER WILLIAMS REALTY - Coming Soon
 $489,990Coming Soon2 beds 2 baths1,280 sq. ft.
23688 Bolton Crescent Ter #304, ASHBURN, VA 20148
MLS# VALO2134594Listed by: PEARSON SMITH REALTY, LLC - Coming Soon
 $2,300,000Coming Soon6 beds 9 baths8,930 sq. ft.
43126 Meadow Grove Dr, ASHBURN, VA 20147
MLS# VALO2135502Listed by: KELLER WILLIAMS REALTY - Coming Soon
 $700,000Coming Soon3 beds 4 baths2,616 sq. ft.
22557 Welborne Manor Sq, ASHBURN, VA 20148
MLS# VALO2135052Listed by: EXP REALTY, LLC


Protect your home and budget from life's surprises with an Assurant Home Warranty, backed by a partner that supports you through every step of homeownership. Explore Plans.
© 2023 - 2026 ERA Franchise Systems LLC. All rights reserved. ERA Franchise Systems LLC fully supports the principles of the Fair Housing Act and the Equal Opportunity Act. ERA, ERA Real Estate powered, and their respective logos are registered service marks of ERA Franchise Systems LLC. Each office is independently owned and operated.