
20515 Little Creek Ter #304, Ashburn, VA 20147
Local realty services provided by:Pagoda Realty ERA Powered
20515 Little Creek Ter #304,Ashburn, VA 20147
$527,500
- 2 Beds
- 2 Baths
- - sq. ft.
- Condominium
- Sold
Listed by: jon p blankenship
Office: pearson smith realty, llc.
MLS#:VALO2127812
Source:BRIGHTMLS
Sorry, we are unable to map this address
Price summary
- Price:$527,500
- Monthly HOA dues:$282
About this home
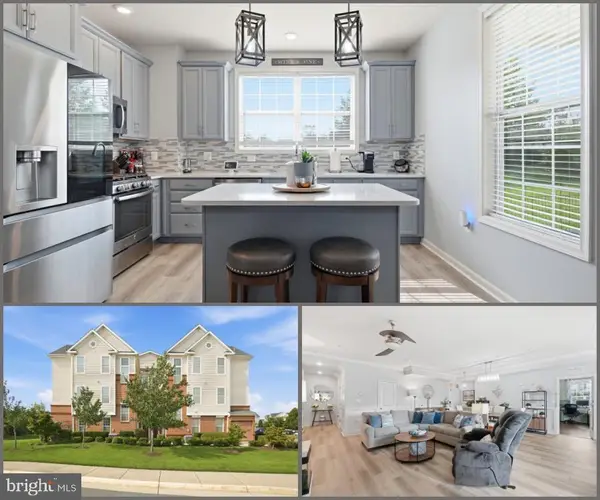
Experience the ease of low-maintenance living in this beautifully maintained third-floor condominium located in the highly sought-after Potomac Green, an established age-restricted active adult community in Ashburn. This inviting home offers two spacious bedrooms, two full bathrooms, and a versatile den, perfect for a home office, library, hobby room, or additional guest space. The open-concept floor plan features a bright living area, dedicated dining space, and a well-appointed gourmet kitchen designed for both everyday living and effortless entertaining. Enjoy the convenience of secure building access, gated community entry after hours, an oversized elevator, and a reserved covered parking space ideally located next to the building’s side entrance. Potomac Green offers an exceptional resort-style lifestyle with a beautifully appointed clubhouse, ballroom, indoor and outdoor pools, fitness center, indoor walking track, library, lounge, billiards and card rooms, meeting spaces, picnic areas, and a vibrant calendar of social events and wellness activities. Ideally situated just minutes from One Loudoun, shopping, dining, entertainment, and Dulles International Airport, this move-in-ready home offers the perfect blend of comfort, convenience, and community....
Contact an agent
Home facts
- Year built:2015
- Subdivision & Development:POTOMAC GREEN CONDOMINIUM
- Listing ID #:VALO2127812
- Added:52 day(s) ago
- Updated:August 31, 2026 at 06:01 AM
Rooms and interior
- Bedrooms:2
- Total bathrooms:2
- Full bathrooms:2
- Dining Description:Combination Dining/Living, Dining Area, Dining Room
- Bathrooms Description:Full Bath, Primary Bath(s), Primary Bathroom
- Kitchen Description:Built-In Microwave, Dishwasher, Disposal, Kitchen - Gourmet, Oven/Range - Gas, Recessed Lighting, Refrigerator, Stainless Steel Appliances
- Bedroom Description:Primary Bedroom, Walk In Closet(s)
Heating and cooling
- Cooling:Central A/C
- Heating:Forced Air, Natural Gas
Structure and exterior
- Year built:2015
- Architectural Style:Contemporary
- Construction Materials:Brick
- Exterior Features:Balcony
- Levels:1 Story
Schools
- High school:RIVERSIDE
- Middle school:BELMONT RIDGE
- Elementary school:STEUART W. WELLER
Utilities
- Water:Public
- Sewer:Public Sewer
Finances and disclosures
- Price:$527,500
- Tax amount:$4,134 (2026)
Features and amenities
- Laundry features:Dryer, Dryer In Unit, Laundry, Washer, Washer In Unit
- Amenities:Ceiling Fan(s), Recessed Lighting
Parking
- Parking description:Attached Garage, Inside Access
- Garage:Yes
- Garage spaces:1
New listings near 20515 Little Creek Ter #304
- Coming Soon
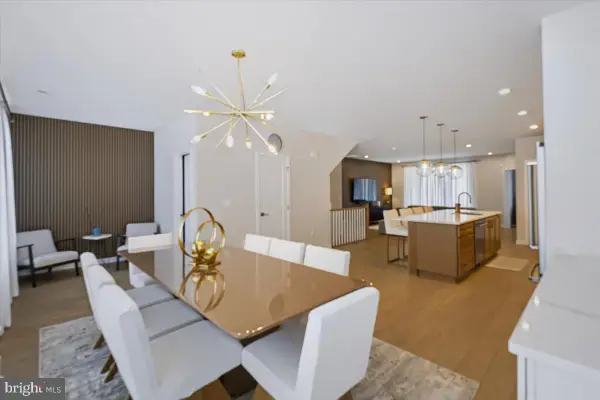 $770,000Coming Soon3 beds 3 baths2,672 sq. ft.
43521 Moorefield Blvd, ASHBURN, VA 20148
MLS# VALO2135424Listed by: SMART REALTY, LLC - Coming Soon
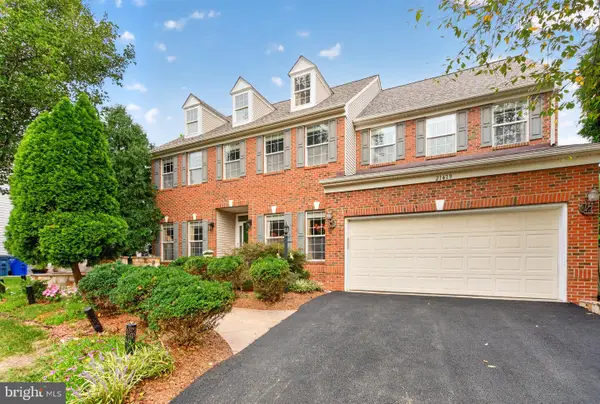 $1,175,000Coming Soon4 beds 4 baths4,262 sq. ft.
21419 Ashburn Run Pl, ASHBURN, VA 20147
MLS# VALO2135202Listed by: SAMSON PROPERTIES - Coming Soon
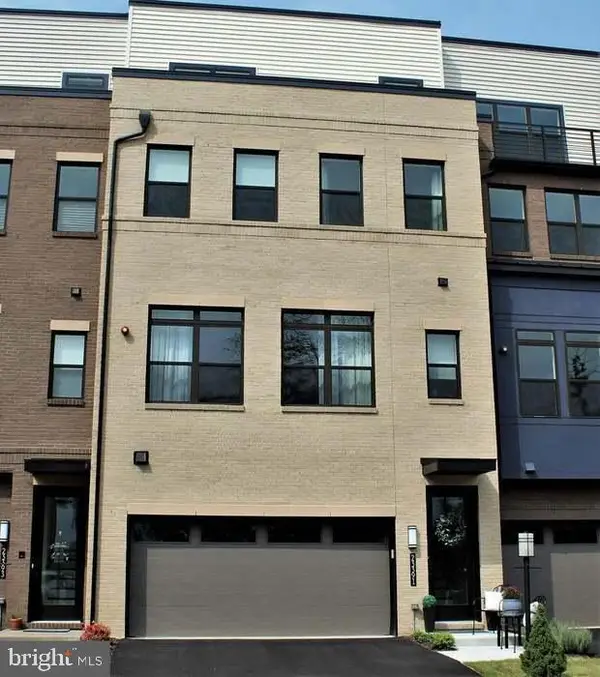 $967,500Coming Soon5 beds 5 baths3,381 sq. ft.
23391 Mcdonald Loch Ter, ASHBURN, VA 20148
MLS# VALO2133684Listed by: BERKSHIRE HATHAWAY HOMESERVICES PENFED REALTY - Coming Soon
 $719,900Coming Soon3 beds 4 baths3,200 sq. ft.
22582 Scattersville Gap Ter, ASHBURN, VA 20148
MLS# VALO2134234Listed by: CASEY MARGENAU FINE HOMES AND ESTATES LLC - Coming Soon
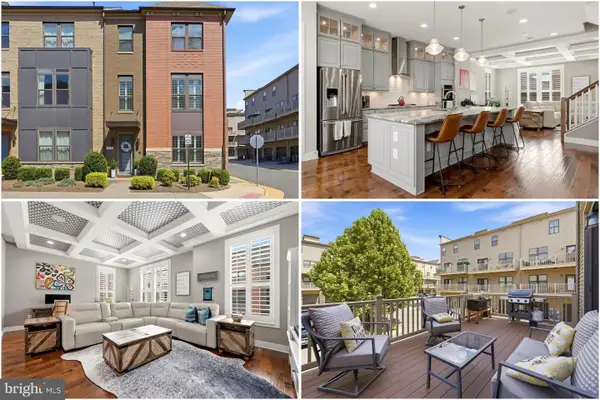 $925,000Coming Soon3 beds 5 baths2,904 sq. ft.
44720 Ellsworth Ter, ASHBURN, VA 20147
MLS# VALO2133964Listed by: KELLER WILLIAMS REALTY - Coming Soon
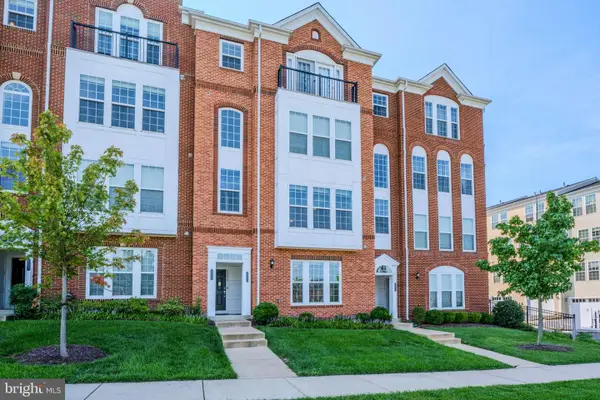 $490,000Coming Soon3 beds 3 baths1,512 sq. ft.
42677 Wardlaw Ter, ASHBURN, VA 20147
MLS# VALO2135206Listed by: PEARSON SMITH REALTY, LLC - Coming Soon
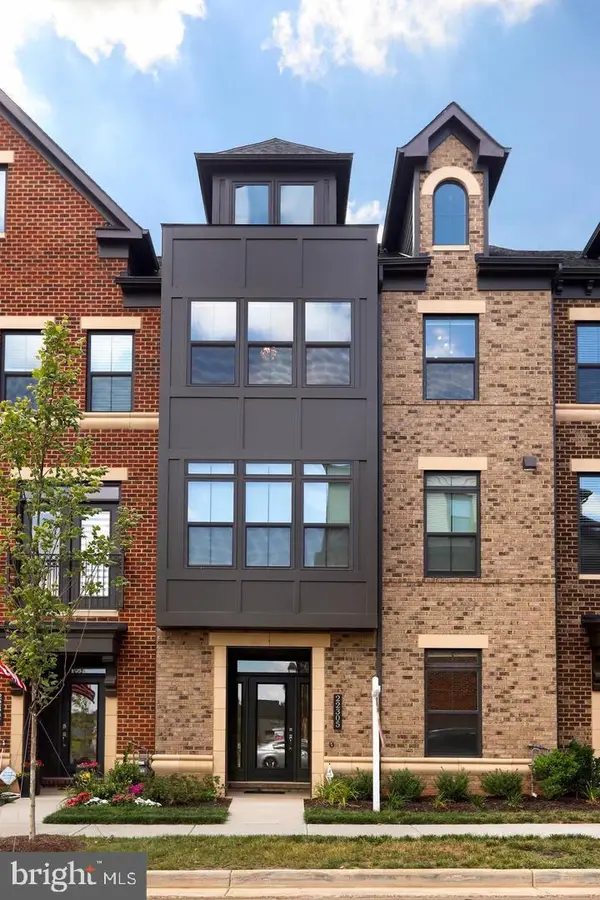 $899,900Coming Soon4 beds 5 baths3,467 sq. ft.
22305 Philanthropic Dr, ASHBURN, VA 20148
MLS# VALO2135108Listed by: BERKSHIRE HATHAWAY HOMESERVICES PENFED REALTY - Coming Soon
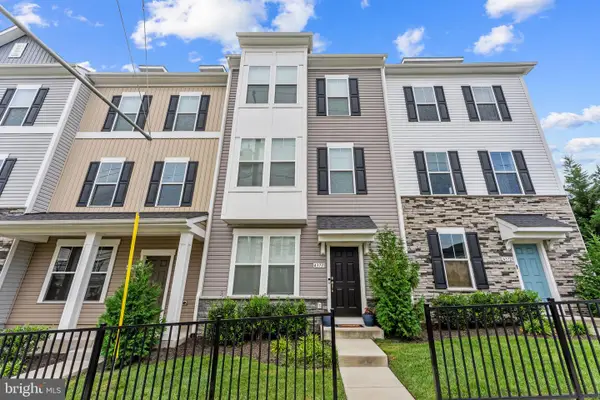 $749,900Coming Soon4 beds 4 baths2,136 sq. ft.
43731 Hay Rd, ASHBURN, VA 20147
MLS# VALO2134360Listed by: BERKSHIRE HATHAWAY HOMESERVICES PENFED REALTY - Coming Soon
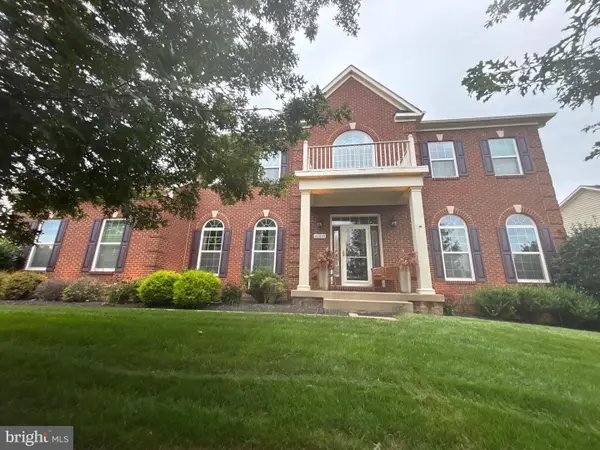 $1,550,000Coming Soon4 beds 3 baths5,876 sq. ft.
41910 Scotchbridge Pl, ASHBURN, VA 20148
MLS# VALO2134608Listed by: MAVERICK REALTY, LLC - Coming Soon
 $520,000Coming Soon2 beds 3 baths1,439 sq. ft.
23315 Milltown Knoll Sq #102, ASHBURN, VA 20148
MLS# VALO2134424Listed by: COLDWELL BANKER ELITE


Protect your home and budget from life's surprises with an Assurant Home Warranty, backed by a partner that supports you through every step of homeownership. Explore Plans.
© 2023 - 2026 ERA Franchise Systems LLC. All rights reserved. ERA Franchise Systems LLC fully supports the principles of the Fair Housing Act and the Equal Opportunity Act. ERA, ERA Real Estate powered, and their respective logos are registered service marks of ERA Franchise Systems LLC. Each office is independently owned and operated.