
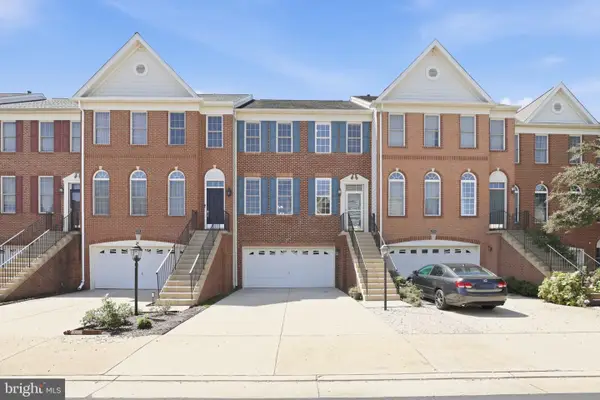
20547 Ringold Dr, Ashburn, VA 20147
Local realty services provided by:ERA Byrne Realty
Listed by: lynn m hoover
Office: corcoran mcenearney
MLS#:VALO2131484
Source:BRIGHTMLS
Price summary
- Price:$985,000
- Price per sq. ft.:$282.4
- Monthly HOA dues:$140
About this home
1st Open House-Sunday 7/19 4-6. 2nd Open House-Thursday 7/23 5-7.
Fall in love with this house built for entertainment the minute you walk into its open vaulted foyer and family room leading to an enormous kitchen just not found in this size house. The window from the kitchen sink opens to easily hand food to your partner grilling on the deck. An added bonus is the shelving and granite countertop between the breakfast nook & famiy room where you can leave appetizers to entertain or comfortably watch your favorite TV shows at the bar stools overlooking the family room.
If peace & quiet is what you seek, move to the 1st floor office to get some work done, retreat to the 4 season sunroom with floor to ceiling windows, cozy patio to convene with nature, or slip into the 6 person hot tub integrated into the low maintenance trex deck just steps from the sunroom door.
In the evening there is nothing better than convening with friends & roasting smores at the firepit in the backyard (both firepit an wood convey). Don't miss the storage shed to store your gardening or sports equipment.
Next, walk down into the massive basement with a mini kitchen/bar area, and closet to store additional coats + enclosed shelves for easy access to toys or decorations. Ample storage is also available under the steps, and in the utility & electrical panel rooms. The basement has a walkout access to make furnishing the basement or storage easier. New laminate flooring makes maintenance and cleanup easy.
Walk up to the top floor where one can peer down into the foyer and family room (or drop some needed item to family members). There you will find 4 total bedrooms with the primary bedroom suite featuring an enormous walk-in closet full of possibilitoes and newly removated primary bathroom with separate soaking tub.
As you leave, don't miss the hassle-free flagstone walkway and entrance stoop or seasonal flowers planted in the kidney garden and around the yard.
Shopping and restaurants at 2 shopping centers can be found within a few minutes drive. The last stop of the Silver Line metro is just 4 miles away to ease your commute, to access a fun evening in DC, or get to Dulles airport free from the DC traffic and parking fees....
Contact an agent
Home facts
- Year built:1993
- Subdivision & Development:ASHBURN VILLAGE
- Listing ID #:VALO2131484
- Added:52 day(s) ago
- Updated:September 06, 2026 at 07:38 AM
Rooms and interior
- Bedrooms:4
- Total bathrooms:4
- Full bathrooms:3
- Half bathrooms:1
- Flooring:Bamboo, Carpet, Ceramic Tile, Concrete, Hardwood, Laminate Plank, Laminated, Partially Carpeted, Solid Hardwood, Vinyl, Wood
- Dining Description:Dining Area, Dining Room, Formal/Separate Dining Room
- Bathrooms Description:Bathroom 2, Full Bath, Half Bath, Primary Bath(s), Primary Bathroom
- Kitchen Description:Breakfast Area, Built-In Microwave, Built-In Range, Carpet, Crown Moldings, Dishwasher, Disposal, Exhaust Fan, Icemaker, Kitchen - Country, Kitchen - Eat-In, Kitchen - Gourmet, Kitchen - Island, Kitchen - Table Space, Microwave, Oven - Self Cleaning, Pantry, Range Hood, Recessed Lighting, Refrigerator, Stainless Steel Appliances, Stove, Upgraded Countertops, Water Dispenser, Water Heater, Wet/Dry Bar
- Bedroom Description:Carpet, Primary Bedroom, Walk In Closet(s)
- Basement:Yes
- Basement Description:Connecting Stairway, Daylight, Full, Fully Finished, Heated, Improved, Outside Entrance, Partial, Shelving, Side Entrance, Sump Pump, Windows
- Living area:3,488 sq. ft.
Heating and cooling
- Cooling:Ceiling Fan(s), Central A/C, Programmable Thermostat, Wall Unit
- Heating:Central, Forced Air, Natural Gas, Programmable Thermostat
Structure and exterior
- Year built:1993
- Building area:3,488 sq. ft.
- Lot area:0.19 Acres
- Lot Features:Front Yard, Landscaping, Rear Yard, SideYard(s)
- Architectural Style:Colonial
- Construction Materials:Frame
- Exterior Features:Exterior Lighting, Gutter System, Patio(s), Play Area
- Foundation Description:Concrete Perimeter
- Levels:3 Story
Schools
- High school:BROAD RUN
- Middle school:FARMWELL STATION
- Elementary school:ASHBURN
Utilities
- Water:Public
- Sewer:Public Sewer
Finances and disclosures
- Price:$985,000
- Price per sq. ft.:$282.4
- Tax amount:$7,080 (2026)
Features and amenities
- Laundry features:Dryer, Dryer In Unit, Laundry, Washer, Washer In Unit
- Amenities:Atrium Windows, Attic, Bay/Bow Windows, Cable TV Available, Carpet, Ceiling Fan(s), Chair Railings, Crown Moldings, Double Hung Windows, Recessed Lighting, Sliding Windows, Underground Utilities, Wet/Dry Bar, Window Treatments
Parking
- Parking description:Additional Storage Area, Attached Garage, Concrete Driveway, Covered Parking, Garage Door Opener, Inside Access, Off Street, On Street, Oversized, Surface
- Garage:Yes
- Garage spaces:2
New listings near 20547 Ringold Dr
- Coming SoonOpen Fri, 4 to 6pm
 $535,000Coming Soon2 beds 4 baths1,498 sq. ft.
20049 Crew Sq, ASHBURN, VA 20147
MLS# VALO2134928Listed by: REAL BROKER, LLC - Coming Soon
 $1,300,000Coming Soon6 beds 4 baths5,051 sq. ft.
23889 Heather Meadow Dr, ASHBURN, VA 20148
MLS# VALO2135962Listed by: PEARSON SMITH REALTY, LLC - Coming Soon
 $869,000Coming Soon3 beds 3 baths2,608 sq. ft.
44537 Fiery Skipper Ter, ASHBURN, VA 20147
MLS# VALO2135938Listed by: PEARSON SMITH REALTY, LLC - Coming Soon
 $600,000Coming Soon3 beds 3 baths1,843 sq. ft.
20980 Tobacco Sq, ASHBURN, VA 20147
MLS# VALO2129608Listed by: TTR SOTHEBY'S INTERNATIONAL REALTY - Coming Soon
 $920,000Coming Soon3 beds 5 baths2,904 sq. ft.
44735 Medway Ter, ASHBURN, VA 20147
MLS# VALO2135786Listed by: TTR SOTHEBYS INTERNATIONAL REALTY - Coming Soon
 $870,000Coming Soon4 beds 3 baths2,750 sq. ft.
42808 Crane Meadows Sq, ASHBURN, VA 20148
MLS# VALO2135044Listed by: REAL BROKER, LLC - Coming SoonOpen Thu, 5 to 7pm
 $895,900Coming Soon4 beds 4 baths2,796 sq. ft.
42852 Genuine Reward Ct, ASHBURN, VA 20147
MLS# VALO2131158Listed by: KELLER WILLIAMS REALTY - Coming Soon
 $489,990Coming Soon2 beds 2 baths1,280 sq. ft.
23688 Bolton Crescent Ter #304, ASHBURN, VA 20148
MLS# VALO2134594Listed by: PEARSON SMITH REALTY, LLC - Coming Soon
 $2,300,000Coming Soon6 beds 9 baths8,930 sq. ft.
43126 Meadow Grove Dr, ASHBURN, VA 20147
MLS# VALO2135502Listed by: KELLER WILLIAMS REALTY - Coming Soon
 $700,000Coming Soon3 beds 4 baths2,616 sq. ft.
22557 Welborne Manor Sq, ASHBURN, VA 20148
MLS# VALO2135052Listed by: EXP REALTY, LLC


Protect your home and budget from life's surprises with an Assurant Home Warranty, backed by a partner that supports you through every step of homeownership. Explore Plans.
© 2023 - 2026 ERA Franchise Systems LLC. All rights reserved. ERA Franchise Systems LLC fully supports the principles of the Fair Housing Act and the Equal Opportunity Act. ERA, ERA Real Estate powered, and their respective logos are registered service marks of ERA Franchise Systems LLC. Each office is independently owned and operated.