
20630 Hope Spring Ter #303, Ashburn, VA 20147
Local realty services provided by:Pagoda Realty ERA Powered
20630 Hope Spring Ter #303,Ashburn, VA 20147
$450,000
- 2 Beds
- 2 Baths
- 1,347 sq. ft.
- Condominium
- Active
Listed by: nancy l bakatsias
Office: keller williams realty
MLS#:VALO2137546
Source:BRIGHTMLS
Price summary
- Price:$450,000
- Price per sq. ft.:$334.08
- Monthly HOA dues:$282
About this home
Welcome to Potomac Green, a gated 55+ community in the heart of Ashburn! This inviting third-floor condo offers 1,347 square feet with two bedrooms, two full baths, a private balcony, and a one car garage. Brand-new carpet and HVAC updated in 2023 add comfort and value.
The open floor plan connects the living, dining, and kitchen areas, creating comfortable spaces for everyday living and entertaining. The kitchen offers a breakfast area for casual meals, while a separate dining room provides space for gatherings. Natural light fills the living area, which opens to a balcony—an ideal spot for morning coffee or evening relaxation. The primary suite features a walk-in closet, private bath, and dressing/vanity area. The second bedroom offers flexibility for guests or a home office. Wood flooring, ceiling fans, and in-unit washer and dryer hookups complete the home.
Potomac Green’s impressive amenities include a 29,000-square-foot community center with a grand ballroom, fitness center, exercise and yoga rooms, and an indoor walking track. Enjoy a year-round indoor pool, seasonal outdoor pool, tennis, pickleball, and bocce courts, plus outdoor trails for walking and biking. Hobby and game rooms, billiards, table tennis, and gardening plots offer even more ways to spend your day. A variety of community activities and clubs—from gardening and book discussions to arts and crafts, dining outings, and yoga—provides opportunities to connect with neighbors and explore new interests.
Nearby Potomac Green Park offers a dog park, trails, and recreation areas. One Loudoun’s shopping and dining, Ashburn Senior Center, and INOVA Loudoun Hospital are close by, with convenient access to Route 7 and the Dulles Greenway....
Contact an agent
Home facts
- Year built:2016
- Subdivision & Development:POTOMAC GREEN CONDOMINIUM
- Listing ID #:VALO2137546
- Added:1 day(s) ago
- Updated:October 07, 2026 at 01:59 PM
Rooms and interior
- Bedrooms:2
- Total bathrooms:2
- Full bathrooms:2
- Dining Description:Dining Room, Formal/Separate Dining Room
- Bathrooms Description:Full Bath, Primary Bathroom
- Kitchen Description:Breakfast Area, Built-In Microwave, Carpet, Dishwasher, Disposal, Exhaust Fan, Icemaker, Kitchen - Table Space, Pantry, Refrigerator, Stove, Water Heater
- Bedroom Description:Carpet, Primary Bedroom, Walk In Closet(s)
- Living area:1,347 sq. ft.
Heating and cooling
- Cooling:Ceiling Fan(s), Central A/C
- Heating:Forced Air, Natural Gas
Structure and exterior
- Year built:2016
- Building area:1,347 sq. ft.
- Construction Materials:Brick, Vinyl Siding
- Exterior Features:Balcony
- Levels:4 Story
Schools
- High school:RIVERSIDE
- Middle school:BELMONT RIDGE
- Elementary school:STEUART W. WELLER
Utilities
- Water:Public
- Sewer:Public Sewer
Finances and disclosures
- Price:$450,000
- Price per sq. ft.:$334.08
- Tax amount:$3,506 (2026)
Features and amenities
- Laundry features:Dryer, Dryer In Unit, Laundry, Washer, Washer In Unit
- Amenities:Carpet, Ceiling Fan(s), Main Entrance Lock, Window Treatments
Parking
- Parking description:Attached Garage, Garage Door Opener, Inside Access, Parking Lot
- Garage:Yes
- Garage spaces:1
New listings near 20630 Hope Spring Ter #303
- Coming Soon
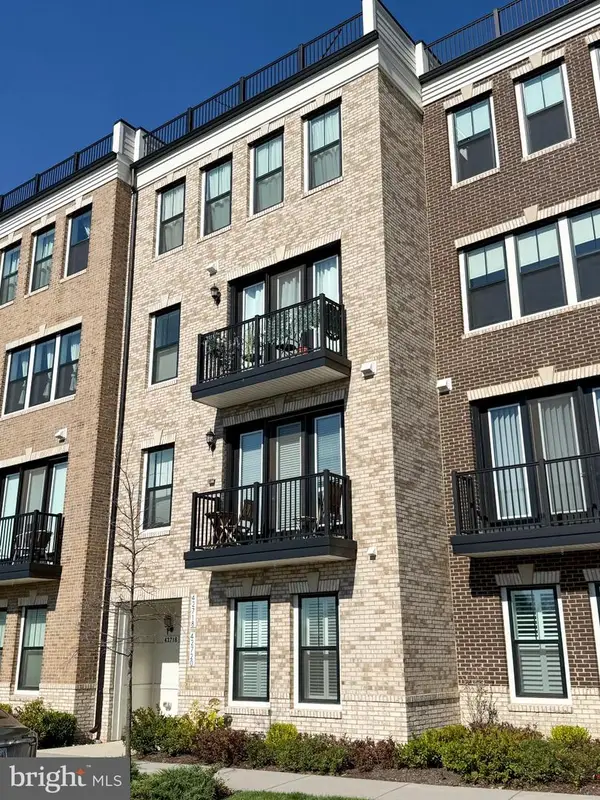 $739,900Coming Soon3 beds 3 baths2,942 sq. ft.
42718 Darala Dr, ASHBURN, VA 20147
MLS# VALO2137792Listed by: PEARSON SMITH REALTY LLC - Coming Soon
 $850,000Coming Soon3 beds 3 baths2,798 sq. ft.
20755 Crescent Pointe Pl, ASHBURN, VA 20147
MLS# VALO2137814Listed by: NORTHERN VIRGINIA REAL ESTATE INC. - Coming SoonOpen Sun, 1 to 3pm
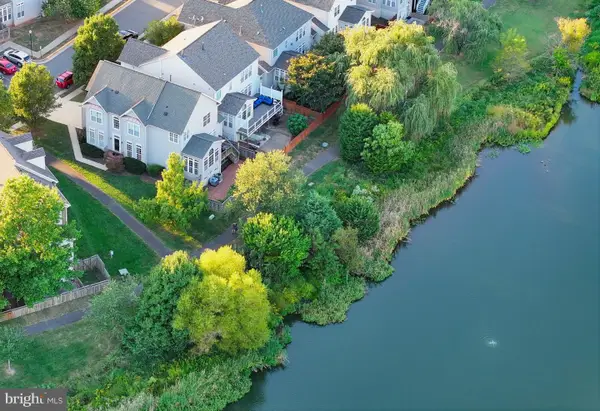 $875,000Coming Soon4 beds 4 baths3,967 sq. ft.
20948 Winola Ter, ASHBURN, VA 20147
MLS# VALO2137822Listed by: WEICHERT COMPANY OF VIRGINIA - Coming SoonOpen Sat, 2 to 4pm
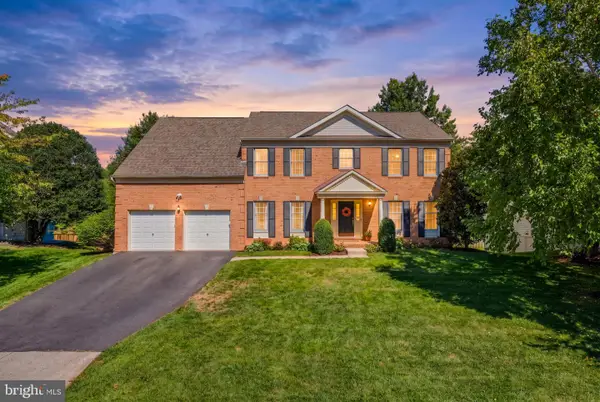 $1,135,000Coming Soon4 beds 5 baths4,987 sq. ft.
43738 Webster Ct, ASHBURN, VA 20147
MLS# VALO2137556Listed by: SERHANT - Coming Soon
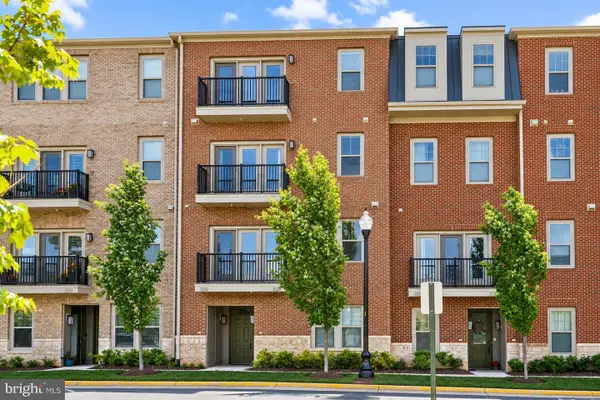 $569,000Coming Soon3 beds 3 baths2,532 sq. ft.
42883 Littlehales Ter, ASHBURN, VA 20148
MLS# VALO2137700Listed by: RE/MAX REAL ESTATE CONNECTIONS - Coming Soon
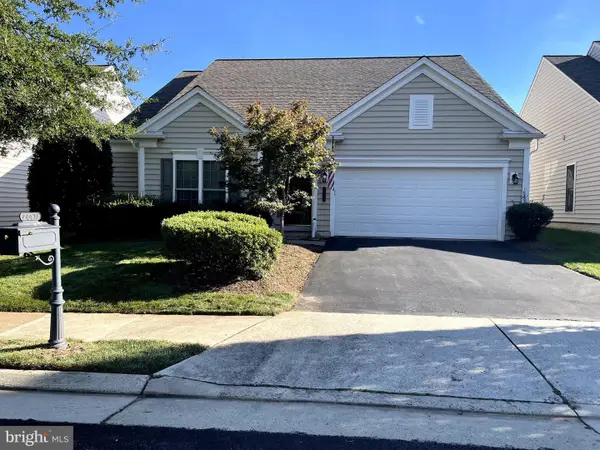 $909,500Coming Soon3 beds 3 baths2,817 sq. ft.
44473 Blueridge Meadows Dr, ASHBURN, VA 20147
MLS# VALO2136764Listed by: LONG & FOSTER REAL ESTATE, INC. - Coming Soon
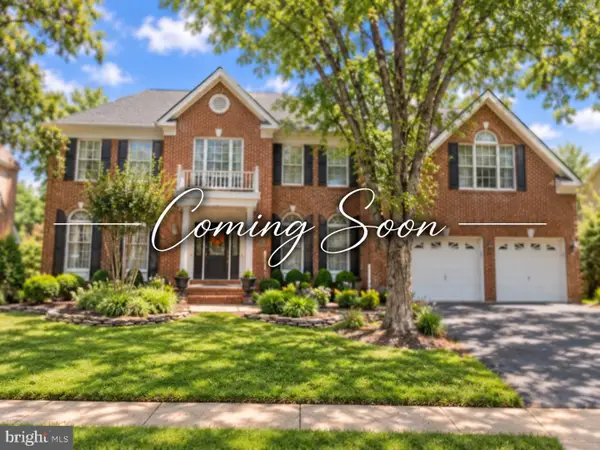 $1,325,000Coming Soon5 beds 5 baths4,805 sq. ft.
19928 Hazeltine Pl, ASHBURN, VA 20147
MLS# VALO2137644Listed by: KELLER WILLIAMS REALTY - Coming Soon
 $974,900Coming Soon5 beds 4 baths3,824 sq. ft.
43207 Rockfield Ct, ASHBURN, VA 20147
MLS# VALO2137756Listed by: WEICHERT, REALTORS - Coming SoonOpen Sun, 2 to 4pm
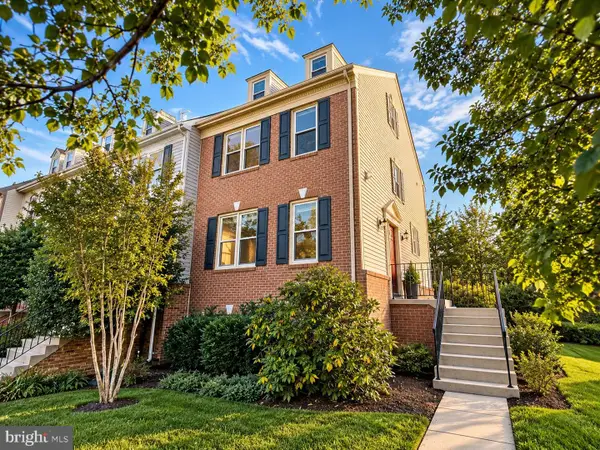 $660,000Coming Soon4 beds 4 baths2,550 sq. ft.
43626 Blacksmith Sq, ASHBURN, VA 20147
MLS# VALO2137768Listed by: TTR SOTHEBY'S INTERNATIONAL REALTY - Coming Soon
 $850,000Coming Soon4 beds 3 baths2,488 sq. ft.
21535 Overland Park Dr, ASHBURN, VA 20147
MLS# VALO2137592Listed by: REAL BROKER, LLC


Protect your home and budget from life's surprises with an Assurant Home Warranty, backed by a partner that supports you through every step of homeownership. Explore Plans.
© 2023 - 2026 ERA Franchise Systems LLC. All rights reserved. ERA Franchise Systems LLC fully supports the principles of the Fair Housing Act and the Equal Opportunity Act. ERA, ERA Real Estate powered, and their respective logos are registered service marks of ERA Franchise Systems LLC. Each office is independently owned and operated.