
20911 Houseman Ter, Ashburn, VA 20148
Local realty services provided by:Pagoda Realty ERA Powered
20911 Houseman Ter,Ashburn, VA 20148
$710,000
- 3 Beds
- 4 Baths
- - sq. ft.
- Townhouse
- Sold
Listed by: paul g bedewi, alison harris burke
Office: keller williams realty
MLS#:VALO2131640
Source:BRIGHTMLS
Sorry, we are unable to map this address
Price summary
- Price:$710,000
- Monthly HOA dues:$111.67
About this home
Welcome to this beautifully maintained Annapolis model end-unit townhome in the highly sought-after Goose Creek Village community. Offering three bedrooms, three full bathrooms, one half bathroom, and a spacious two-car garage with additional driveway parking, this brick-front residence combines timeless style, abundant natural light, and an exceptional location.
<br><br>
Perfectly positioned away from busy roads, this end-unit home enjoys a peaceful setting with added privacy, open views, and beautiful natural surroundings. Large windows fill the home with sunlight throughout the day, while the living room captures spectacular sunset views that create a warm and inviting atmosphere. Whether you're enjoying your morning coffee or unwinding after a long day, the rear deck provides the perfect place to relax and appreciate the tranquil setting.
<br><br>
Designed for both everyday living and entertaining, the main level showcases rich hardwood flooring throughout the expansive living and dining rooms, accented by elegant crown molding and the additional windows that only an end-unit can provide. The beautifully appointed kitchen offers granite countertops, abundant cabinetry, a tile backsplash, and a spacious center island with pendant lighting and breakfast bar seating. A sunny breakfast area opens directly to the rear deck, creating a seamless indoor-outdoor living experience, while a conveniently located powder room completes the level.
<br><br>
The upper level features a spacious primary suite with a walk-in closet and a private ensuite bath complete with a soaking tub, separate shower, double vanity, and recently updated fixtures. Two additional generously sized bedrooms, including one with its own walk-in closet, share a well-appointed hall bathroom. Plush carpeting throughout the bedroom level adds warmth and comfort, and the conveniently located laundry room enhances everyday convenience.
<br><br>
The lower level welcomes you with a bright and versatile family room featuring luxury vinyl plank flooring, abundant windows, a full bathroom, and walk-out access to the backyard, making it an ideal space for guests, a home office, recreation room, or additional living area.
<br><br>
Lovingly maintained and thoughtfully updated over the years, this home offers peace of mind with numerous improvements, including a replaced HVAC system and gas furnace, updated kitchen appliances, refreshed interior paint, a finished lower-level full bathroom, updated lower-level flooring, a newer deck, updated washer and dryer, replacement windows, and numerous additional enhancements throughout the home.
<br><br>
Goose Creek Village is one of Ashburn's most desirable communities, offering a welcoming neighborhood atmosphere, top-rated schools, walking trails, parks, and beautifully maintained common areas. Grocery stores, restaurants, cafés, pharmacies, medical offices, fitness centers, and everyday conveniences are all just minutes away, while the Ashburn Metro Station, Route 7, the Dulles Greenway, and Dulles International Airport provide exceptional commuter access. Combining a peaceful setting, abundant natural light, beautiful sunset views, and an unbeatable location, this home offers the perfect balance of comfort, convenience, and lifestyle....
Contact an agent
Home facts
- Year built:2008
- Subdivision & Development:GOOSE CREEK VILLAGE SOUTH
- Listing ID #:VALO2131640
- Added:42 day(s) ago
- Updated:September 01, 2026 at 10:41 AM
Rooms and interior
- Bedrooms:3
- Total bathrooms:4
- Full bathrooms:3
- Half bathrooms:1
- Flooring:Carpet, Ceramic Tile, Hardwood, Luxury Vinyl Plank
- Dining Description:Combination Dining/Living, Dining Area
- Bathrooms Description:Primary Bath(s), Primary Bathroom
- Kitchen Description:Breakfast Area, Built-In Microwave, Carpet, Crown Moldings, Dishwasher, Disposal, Icemaker, Kitchen - Island, Oven/Range - Gas, Pantry, Refrigerator, Upgraded Countertops
- Bedroom Description:Carpet, Primary Bedroom, Walk In Closet(s)
Heating and cooling
- Cooling:Central A/C
- Heating:Forced Air, Natural Gas
Structure and exterior
- Roof:Architectural Shingle
- Year built:2008
- Lot Features:Suburban
- Architectural Style:Colonial
- Construction Materials:Brick Front
- Exterior Features:Deck(s), Sidewalks
- Foundation Description:Slab
- Levels:3 Story
Schools
- High school:STONE BRIDGE
- Middle school:TRAILSIDE
- Elementary school:BELMONT STATION
Utilities
- Water:Public
- Sewer:Public Sewer
Finances and disclosures
- Price:$710,000
- Tax amount:$5,403 (2026)
Features and amenities
- Laundry features:Dryer, Dryer In Unit, Laundry, Washer, Washer In Unit
- Amenities:Atrium Windows, Carpet, Crown Moldings, Underground Utilities, Window Treatments
Parking
- Parking description:Attached Garage, Garage - Front Entry, Garage Door Opener
- Garage:Yes
- Garage spaces:2
New listings near 20911 Houseman Ter
- Coming SoonOpen Sun, 1 to 3pm
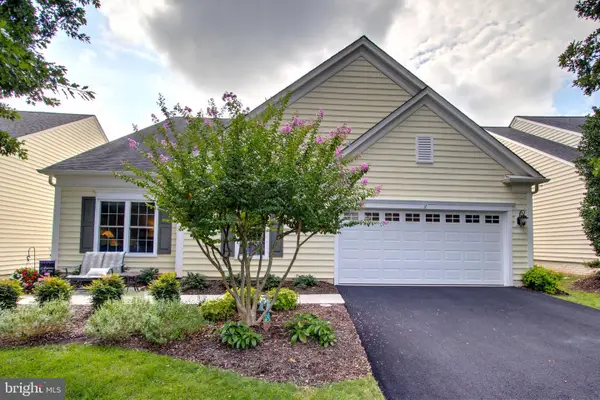 $835,000Coming Soon3 beds 2 baths2,150 sq. ft.
20663 Golden Ridge Dr, ASHBURN, VA 20147
MLS# VALO2135556Listed by: WEICHERT COMPANY OF VIRGINIA - Coming Soon
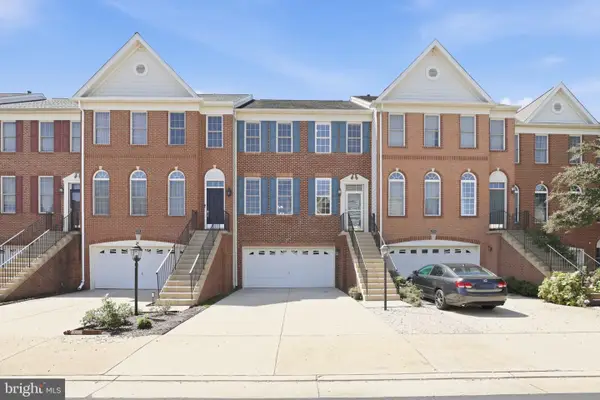 $700,000Coming Soon3 beds 4 baths2,616 sq. ft.
22557 Welborne Manor Sq, ASHBURN, VA 20148
MLS# VALO2135052Listed by: EXP REALTY, LLC - Coming Soon
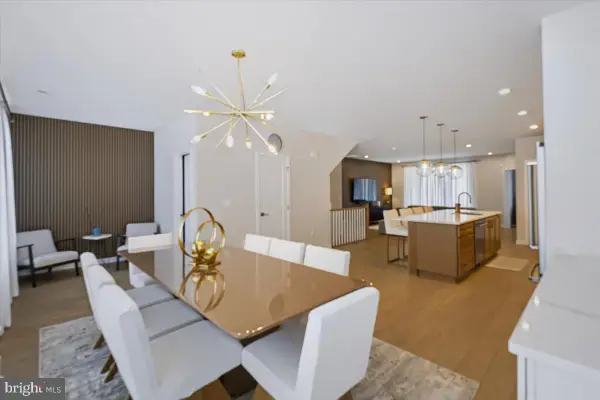 $770,000Coming Soon3 beds 3 baths2,672 sq. ft.
43521 Moorefield Blvd, ASHBURN, VA 20148
MLS# VALO2135424Listed by: SMART REALTY, LLC - Coming Soon
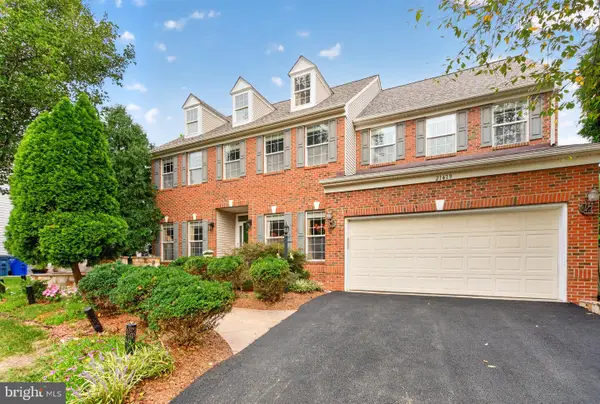 $1,175,000Coming Soon4 beds 4 baths4,262 sq. ft.
21419 Ashburn Run Pl, ASHBURN, VA 20147
MLS# VALO2135202Listed by: SAMSON PROPERTIES - Coming Soon
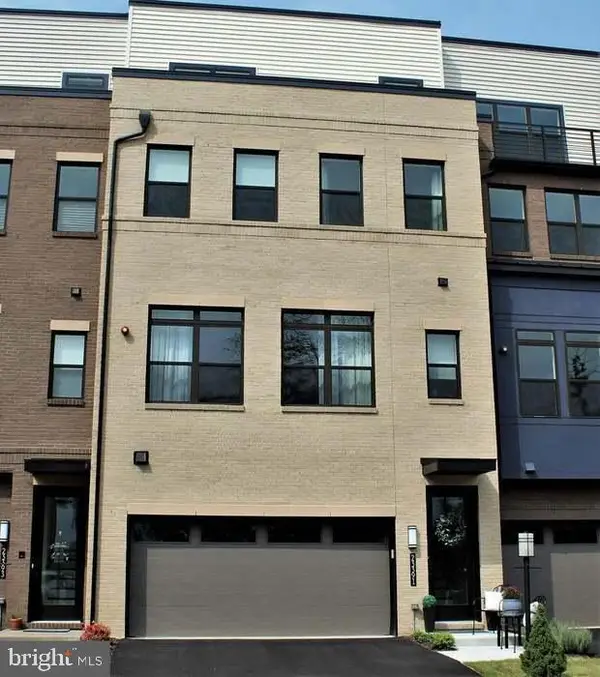 $967,500Coming Soon5 beds 5 baths3,381 sq. ft.
23391 Mcdonald Loch Ter, ASHBURN, VA 20148
MLS# VALO2133684Listed by: BERKSHIRE HATHAWAY HOMESERVICES PENFED REALTY - Coming Soon
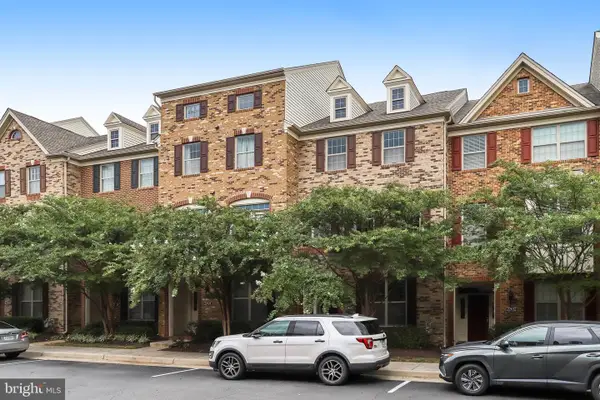 $735,000Coming Soon4 beds 4 baths2,164 sq. ft.
22630 Cambridgeport Sq, ASHBURN, VA 20148
MLS# VALO2135176Listed by: CLASSIC SELECT INC - Coming Soon
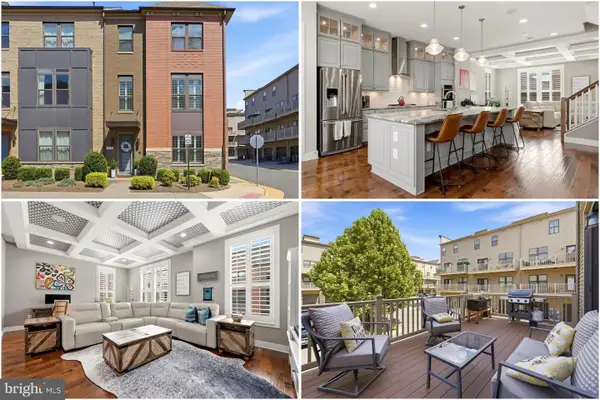 $925,000Coming Soon3 beds 5 baths2,904 sq. ft.
44720 Ellsworth Ter, ASHBURN, VA 20147
MLS# VALO2133964Listed by: KELLER WILLIAMS REALTY - Coming Soon
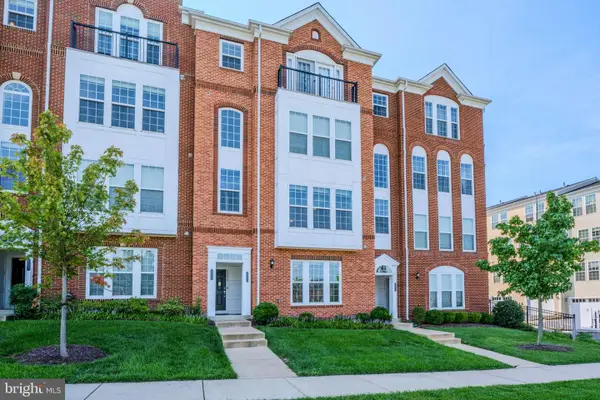 $490,000Coming Soon3 beds 3 baths1,512 sq. ft.
42677 Wardlaw Ter, ASHBURN, VA 20147
MLS# VALO2135206Listed by: PEARSON SMITH REALTY, LLC - Coming Soon
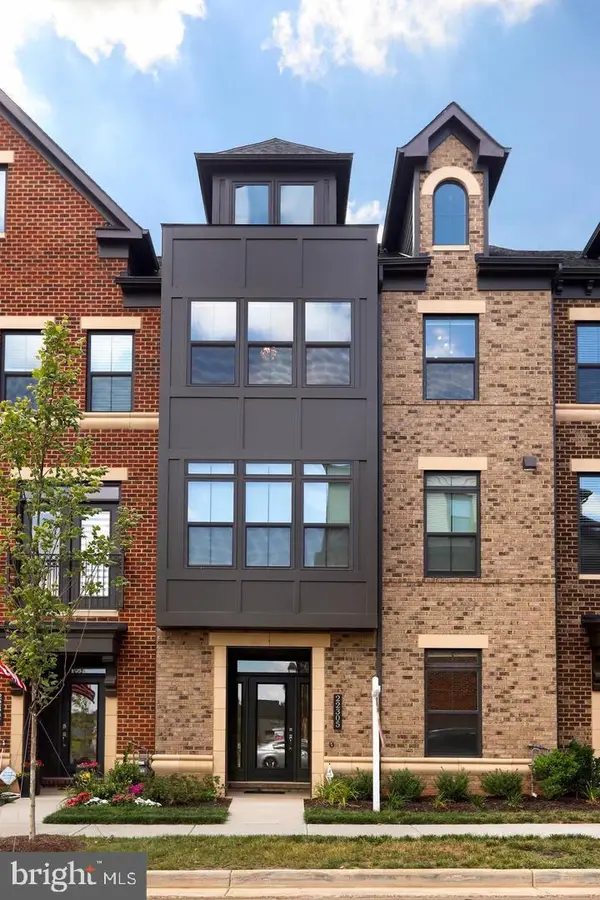 $899,900Coming Soon4 beds 5 baths3,467 sq. ft.
22305 Philanthropic Dr, ASHBURN, VA 20148
MLS# VALO2135108Listed by: BERKSHIRE HATHAWAY HOMESERVICES PENFED REALTY - Coming Soon
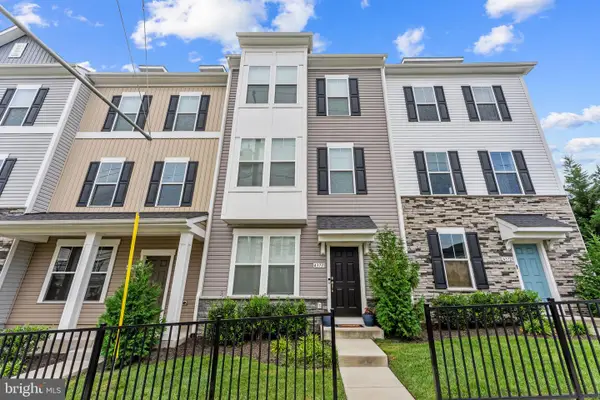 $749,900Coming Soon4 beds 4 baths2,136 sq. ft.
43731 Hay Rd, ASHBURN, VA 20147
MLS# VALO2134360Listed by: BERKSHIRE HATHAWAY HOMESERVICES PENFED REALTY


Protect your home and budget from life's surprises with an Assurant Home Warranty, backed by a partner that supports you through every step of homeownership. Explore Plans.
© 2023 - 2026 ERA Franchise Systems LLC. All rights reserved. ERA Franchise Systems LLC fully supports the principles of the Fair Housing Act and the Equal Opportunity Act. ERA, ERA Real Estate powered, and their respective logos are registered service marks of ERA Franchise Systems LLC. Each office is independently owned and operated.