
21291 Smokehouse Ct, Ashburn, VA 20147
Local realty services provided by:ERA Byrne Realty
Upcoming open houses
- Sun, Aug 2301:00 pm - 03:00 pm
Listed by: kelly l gaitten
Office: berkshire hathaway homeservices penfed realty
MLS#:VALO2134588
Source:BRIGHTMLS
Price summary
- Price:$999,000
- Price per sq. ft.:$288.23
- Monthly HOA dues:$103
About this home
Enjoy seamless main-floor living in this impeccably maintained and updated Ashburn Farm home, perfectly situated on a rare, premium 0.83-acre lot. Batal Builders was brilliant for building main-floor primary bedroom suites, a thoughtful feature that is in demand and hard to find in Ashburn today. This versatile floor plan flows effortlessly for both large-scale entertaining and comfortable everyday living. A welcoming front porch leads into a bright, open interior featuring fresh paint across the main and upper levels, brand-new luxury vinyl plank flooring throughout the main level (dining room, family room, and hallways), and plush new carpet sweeping through the upper level and fully finished basement. The heart of the home is the modernized kitchen, complete with light granite countertops, stainless steel appliances, and a custom trestle table with built-in banquette seating that conveys with the property. Enjoy the ultimate convenience of the private main-level primary suite, featuring a dedicated primary bath with both a standalone shower and a soaking tub. The main level also includes a modernized laundry room. Major capital upgrades offer complete peace of mind, including a replacement roof, new hot water heater, and a freshly resurfaced driveway. A standout feature of the home is the magnificent Victorian Solarium—a spacious sunroom with heated floors that allow for comfortable use even in the colder months, while offering panoramic views of the private, park-like backyard. The outdoor space is ideal for hosting, featuring a generous deck with built-in seating, an integrated hot tub, and a custom stone fire pit. Ideally located less than a half-mile stroll from the Windmill pool, local parks, and walking trails, residents enjoy full access to Ashburn Farm's premier community amenities. This home is situated within the sought-after Stone Bridge High School district....
Contact an agent
Home facts
- Year built:1989
- Subdivision & Development:ASHBURN FARM
- Listing ID #:VALO2134588
- Added:3 day(s) ago
- Updated:August 23, 2026 at 01:59 PM
Rooms and interior
- Bedrooms:4
- Total bathrooms:4
- Full bathrooms:3
- Half bathrooms:1
- Dining Description:Dining Area, Dining Room
- Bathrooms Description:Full Bath, Half Bath, Primary Bath(s), Primary Bathroom, WhirlPool/HotTub
- Kitchen Description:Breakfast Area, Cooktop, Dishwasher, Disposal, Exhaust Fan, Icemaker, Microwave, Oven/Range - Electric, Refrigerator, Water Dispenser
- Bedroom Description:Primary Bedroom
- Basement:Yes
- Basement Description:Full, Fully Finished
- Living area:3,466 sq. ft.
Heating and cooling
- Cooling:Ceiling Fan(s), Central A/C
- Heating:Forced Air, Humidifier, Natural Gas
Structure and exterior
- Roof:Architectural Shingle
- Year built:1989
- Building area:3,466 sq. ft.
- Lot area:0.83 Acres
- Lot Features:Cul-de-sac
- Architectural Style:Colonial
- Construction Materials:Brick, Combination
- Exterior Features:Deck(s)
- Foundation Description:Permanent
- Levels:3 Story
Schools
- High school:STONE BRIDGE
- Middle school:TRAILSIDE
- Elementary school:CEDAR LANE
Utilities
- Water:Public
- Sewer:Public Sewer
Finances and disclosures
- Price:$999,000
- Price per sq. ft.:$288.23
- Tax amount:$6,799 (2026)
Features and amenities
- Laundry features:Dryer, Laundry, Washer
- Amenities:Cable TV Available, Window Treatments
Parking
- Parking description:Attached Garage, Garage - Front Entry, Garage Door Opener, Paved Driveway
- Garage:Yes
- Garage spaces:2
New listings near 21291 Smokehouse Ct
- Coming Soon
 $429,000Coming Soon2 beds 2 baths1,059 sq. ft.
23630 Havelock Walk #305, ASHBURN, VA 20148
MLS# VALO2134764Listed by: EXP REALTY, LLC - Coming Soon
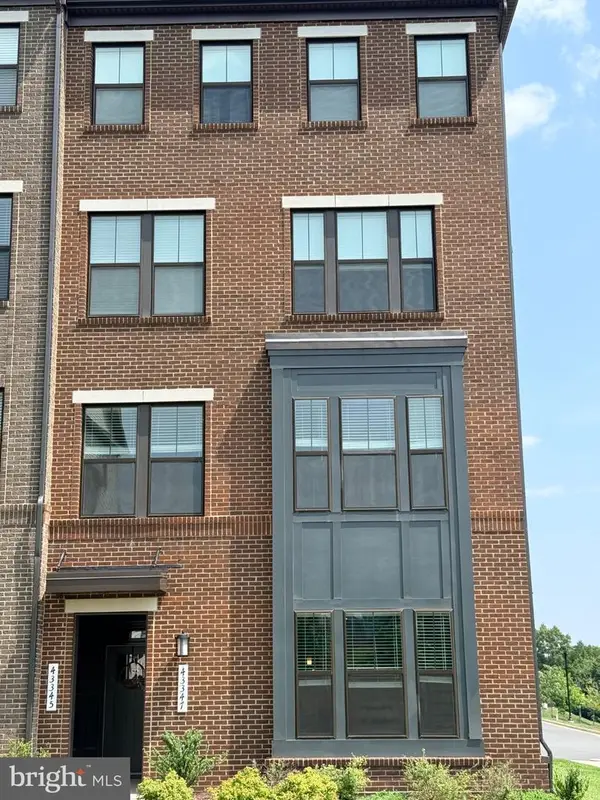 $549,999Coming Soon3 beds 3 baths1,626 sq. ft.
43347 Goshen Run Sq, ASHBURN, VA 20148
MLS# VALO2134826Listed by: PEARSON SMITH REALTY, LLC - Coming Soon
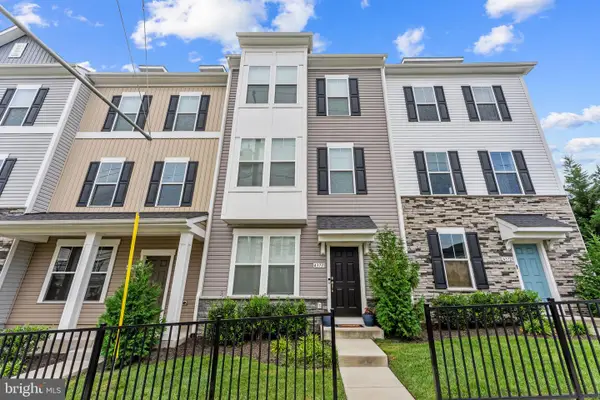 $749,900Coming Soon4 beds 4 baths2,136 sq. ft.
43731 Hay Rd, ASHBURN, VA 20147
MLS# VALO2134360Listed by: BERKSHIRE HATHAWAY HOMESERVICES PENFED REALTY - Coming Soon
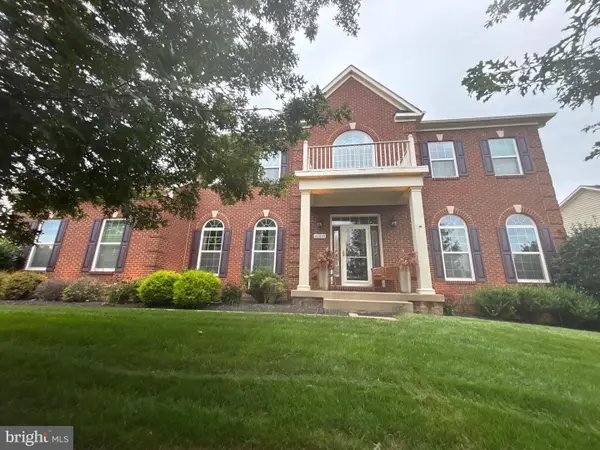 $1,550,000Coming Soon4 beds 3 baths5,876 sq. ft.
41910 Scotchbridge Pl, ASHBURN, VA 20148
MLS# VALO2134608Listed by: MAVERICK REALTY, LLC - Coming Soon
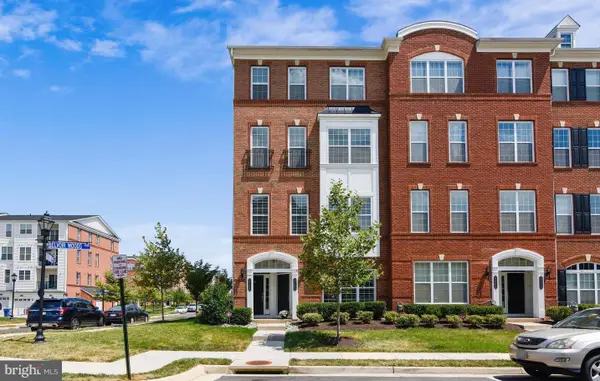 $579,900Coming Soon3 beds 3 baths2,452 sq. ft.
23465 Belvoir Woods Ter, ASHBURN, VA 20148
MLS# VALO2134836Listed by: SERVICE FIRST REALTY CORP - Coming Soon
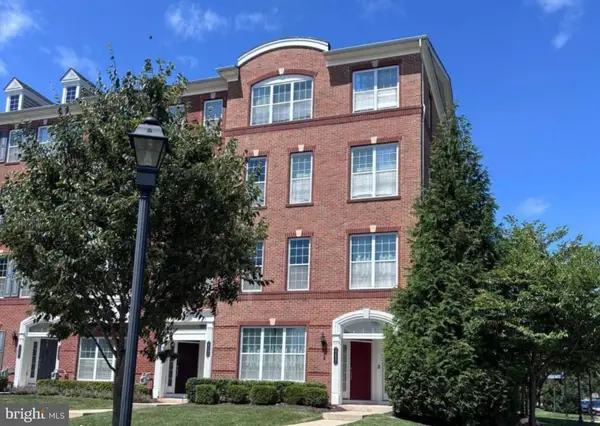 $600,000Coming Soon3 beds 3 baths2,452 sq. ft.
23694 Hopewell Manor Ter, ASHBURN, VA 20148
MLS# VALO2130816Listed by: CENTURY 21 REDWOOD REALTY - Coming SoonOpen Fri, 4 to 6pm
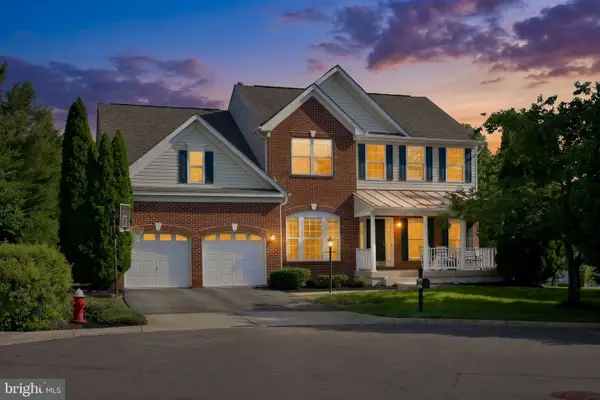 $1,150,000Coming Soon4 beds 4 baths4,305 sq. ft.
43280 John Danforth Ct, ASHBURN, VA 20147
MLS# VALO2134768Listed by: LPT REALTY, LLC - Coming Soon
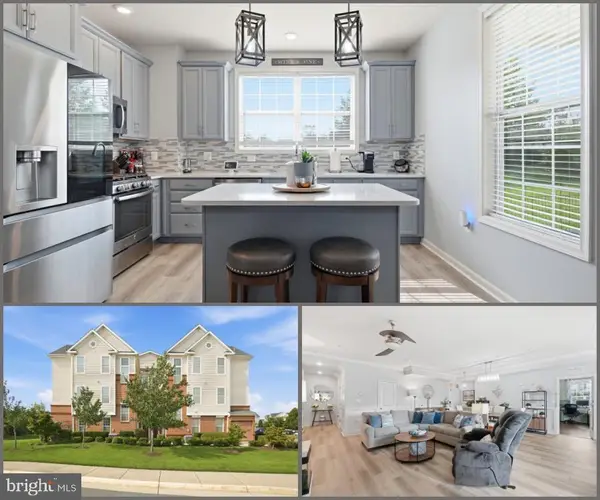 $520,000Coming Soon2 beds 3 baths1,439 sq. ft.
23315 Milltown Knoll Sq #102, ASHBURN, VA 20148
MLS# VALO2134424Listed by: COLDWELL BANKER ELITE - Coming Soon
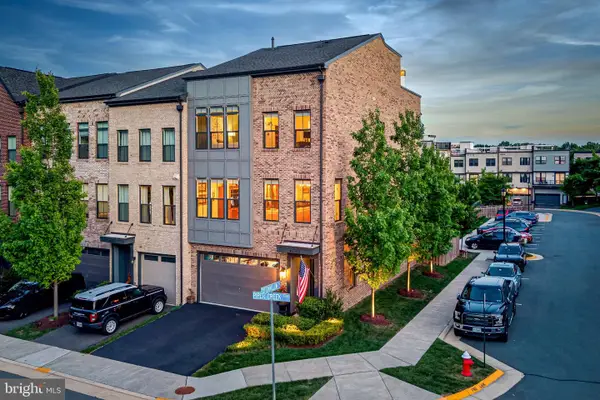 $925,000Coming Soon4 beds 4 baths3,256 sq. ft.
42355 Piper Creek, ASHBURN, VA 20148
MLS# VALO2134450Listed by: PEARSON SMITH REALTY, LLC - Coming Soon
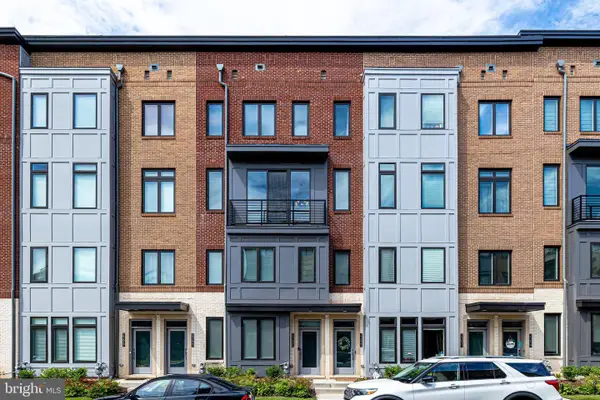 $685,000Coming Soon3 beds 3 baths2,730 sq. ft.
23623 Waterford Downs Ter, ASHBURN, VA 20148
MLS# VALO2131812Listed by: CENTURY 21 NEW MILLENNIUM


Protect your home and budget from life's surprises with an Assurant Home Warranty, backed by a partner that supports you through every step of homeownership. Explore Plans.
© 2023 - 2026 ERA Franchise Systems LLC. All rights reserved. ERA Franchise Systems LLC fully supports the principles of the Fair Housing Act and the Equal Opportunity Act. ERA, ERA Real Estate powered, and their respective logos are registered service marks of ERA Franchise Systems LLC. Each office is independently owned and operated.