
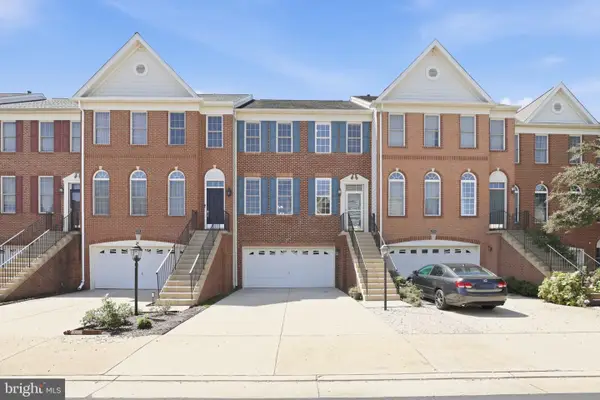
21829 Ladyslipper Sq, Ashburn, VA 20147
Local realty services provided by:Mountain Realty ERA Powered
21829 Ladyslipper Sq,Ashburn, VA 20147
$674,800
- 3 Beds
- 3 Baths
- 2,229 sq. ft.
- Townhouse
- Active
Listed by: neeraj garg, rajneesh bhandari
Office: prime properties dmv, llc.
MLS#:VALO2131222
Source:BRIGHTMLS
Price summary
- Price:$674,800
- Price per sq. ft.:$302.74
- Monthly HOA dues:$109
About this home
**** PRICE IMPROVEMENT – Exceptional New Value! ****
**** OPEN HOUSE: Sunday, August 9 | 1:00 PM – 3:00 PM ****
Don't miss this beautifully updated 3-bedroom, 2.5-bathroom home in one of Ashburn's most desirable locations, just minutes from the Silver Line Metro, Dulles Airport, shopping, grocery stores, restaurants, and more!
Offering 2,437 square feet of thoughtfully designed living space, this home features a unique and functional floor plan with soaring ceilings in the family room that flow into the dining area, creating a bright, open, and inviting atmosphere. The spacious kitchen is equipped with double ovens, abundant cabinetry, and a separate breakfast area perfect for everyday living and entertaining.
Major recent updates provide peace of mind, including a 1-year-old roof, recently replaced HVAC system, newer washer and dryer, updated refrigerator, fresh interior paint, new carpet on the stairs, and updated flooring on both the main level and basement. Step outside to enjoy the recently replaced Trex deck, while the oversized two-car garage features a new garage door and an electric vehicle charging outlet.
The walkout basement offers exceptional flexibility with a full bathroom, cozy gas fireplace, and expansive living space ideal for a recreation room, guest suite, home office, or gym.
Conveniently located with easy access to major commuter routes, Metro, shopping, dining, and entertainment, this move-in-ready home offers the perfect combination of location, comfort, and modern updates.
Visit the Open House on Sunday, August 9, from 1:00 PM to 3:00 PM and see everything this exceptional home has to offer!...
Contact an agent
Home facts
- Year built:2005
- Subdivision & Development:FAULKNER'S LANDING
- Listing ID #:VALO2131222
- Added:53 day(s) ago
- Updated:September 06, 2026 at 01:49 PM
Rooms and interior
- Bedrooms:3
- Total bathrooms:3
- Full bathrooms:2
- Half bathrooms:1
- Flooring:Carpet, Hardwood
- Dining Description:Dining Area, Dining Room
- Bathrooms Description:Primary Bath(s)
- Kitchen Description:Breakfast Area, Dishwasher, Disposal, Oven/Range - Electric, Refrigerator, Stove, Upgraded Countertops
- Bedroom Description:Primary Bedroom
- Basement:Yes
- Basement Description:Daylight, Front Entrance, Full, Garage Access, Heated, Improved, Interior Access, Outside Entrance, Rear Entrance, Walkout Level, Windows
- Living area:2,229 sq. ft.
Heating and cooling
- Cooling:Central A/C
- Heating:Forced Air, Natural Gas
Structure and exterior
- Year built:2005
- Building area:2,229 sq. ft.
- Lot area:0.04 Acres
- Lot Features:Backs to Trees
- Construction Materials:Brick, Brick Front
- Exterior Features:Deck(s)
- Foundation Description:Slab
- Levels:3 Story
Utilities
- Water:Public
- Sewer:Public Sewer
Finances and disclosures
- Price:$674,800
- Price per sq. ft.:$302.74
- Tax amount:$5,298 (2026)
Features and amenities
- Laundry features:Dryer, Laundry, Washer
Parking
- Parking description:Attached Garage, Garage - Front Entry
- Garage:Yes
- Garage spaces:2
New listings near 21829 Ladyslipper Sq
- Coming SoonOpen Fri, 4 to 6pm
 $535,000Coming Soon2 beds 4 baths1,498 sq. ft.
20049 Crew Sq, ASHBURN, VA 20147
MLS# VALO2134928Listed by: REAL BROKER, LLC - Coming Soon
 $1,300,000Coming Soon6 beds 4 baths5,051 sq. ft.
23889 Heather Meadow Dr, ASHBURN, VA 20148
MLS# VALO2135962Listed by: PEARSON SMITH REALTY, LLC - Coming Soon
 $869,000Coming Soon3 beds 3 baths2,608 sq. ft.
44537 Fiery Skipper Ter, ASHBURN, VA 20147
MLS# VALO2135938Listed by: PEARSON SMITH REALTY, LLC - Coming Soon
 $600,000Coming Soon3 beds 3 baths1,843 sq. ft.
20980 Tobacco Sq, ASHBURN, VA 20147
MLS# VALO2129608Listed by: TTR SOTHEBY'S INTERNATIONAL REALTY - Coming Soon
 $920,000Coming Soon3 beds 5 baths2,904 sq. ft.
44735 Medway Ter, ASHBURN, VA 20147
MLS# VALO2135786Listed by: TTR SOTHEBYS INTERNATIONAL REALTY - Coming Soon
 $870,000Coming Soon4 beds 3 baths2,750 sq. ft.
42808 Crane Meadows Sq, ASHBURN, VA 20148
MLS# VALO2135044Listed by: REAL BROKER, LLC - Coming SoonOpen Thu, 5 to 7pm
 $895,900Coming Soon4 beds 4 baths2,796 sq. ft.
42852 Genuine Reward Ct, ASHBURN, VA 20147
MLS# VALO2131158Listed by: KELLER WILLIAMS REALTY - Coming Soon
 $489,990Coming Soon2 beds 2 baths1,280 sq. ft.
23688 Bolton Crescent Ter #304, ASHBURN, VA 20148
MLS# VALO2134594Listed by: PEARSON SMITH REALTY, LLC - Coming Soon
 $2,300,000Coming Soon6 beds 9 baths8,930 sq. ft.
43126 Meadow Grove Dr, ASHBURN, VA 20147
MLS# VALO2135502Listed by: KELLER WILLIAMS REALTY - Coming Soon
 $700,000Coming Soon3 beds 4 baths2,616 sq. ft.
22557 Welborne Manor Sq, ASHBURN, VA 20148
MLS# VALO2135052Listed by: EXP REALTY, LLC


Protect your home and budget from life's surprises with an Assurant Home Warranty, backed by a partner that supports you through every step of homeownership. Explore Plans.
© 2023 - 2026 ERA Franchise Systems LLC. All rights reserved. ERA Franchise Systems LLC fully supports the principles of the Fair Housing Act and the Equal Opportunity Act. ERA, ERA Real Estate powered, and their respective logos are registered service marks of ERA Franchise Systems LLC. Each office is independently owned and operated.