
23265 Milltown Knoll Sq #114, Ashburn, VA 20148
Local realty services provided by:ERA Central Realty Group
23265 Milltown Knoll Sq #114,Ashburn, VA 20148
$530,000
- 2 Beds
- 3 Baths
- 1,508 sq. ft.
- Townhouse
- Active
Listed by: kathrin donovan
Office: keller williams realty
MLS#:VALO2124486
Source:BRIGHTMLS
Price summary
- Price:$530,000
- Price per sq. ft.:$351.46
- Monthly HOA dues:$113
About this home
Rare End Unit with only one side touching to other unit! THIS UNIT HAS A 1 CAR GARAGE, NOT ALL THE UNITS HAVE GARAGES. Exceptional Natural Light in The Ridges at Loudoun Valley
Welcome to this beautifully updated end-unit condo-style townhome in the highly sought-after Ridges at Loudoun Valley, where modern style meets effortless living. With only one shared wall and no neighbors above or below, this thoughtfully designed residence offers the privacy and feel of a single-family home combined with the convenience of low-maintenance living.
Flooded with natural light from oversized windows on multiple exposures, every level of the home feels bright, open, and inviting. The spacious open-concept floor plan is enhanced by tasteful upgrades throughout, including updated kitchen countertops, contemporary cabinetry, refreshed flooring, custom wood accent walls, and upgraded railings that add warmth and architectural character.
Designed for both comfortable everyday living and easy entertaining, the main level flows seamlessly from the kitchen to the living and dining spaces, creating an ideal gathering place. A convenient powder room is also located on the main level for guests.
Upstairs, two generously sized bedroom suites each feature their own private full bath, offering comfort and privacy for family members or overnight guests. An attached one-car garage provides secure parking along with additional storage space.
Residents of Loudoun Valley enjoy an exceptional collection of resort-style amenities, including outdoor swimming pools, basketball and pickleball courts, playgrounds, picnic areas, a game room, scenic walking trails, and beautifully maintained green spaces that foster an active and vibrant community lifestyle.
Perfectly positioned in the heart of Ashburn, this home is just minutes from shopping, dining, entertainment, and major commuter routes, offering easy access to everything Loudoun County has to offer.
Move-in ready and impeccably maintained, this rare end-unit presents an outstanding opportunity to enjoy style, comfort, privacy, and an exceptional community in one of Ashburn's most desirable neighborhoods....
Contact an agent
Home facts
- Year built:2021
- Subdivision & Development:RIDGES AT LOUDOUN VALLEY
- Listing ID #:VALO2124486
- Added:106 day(s) ago
- Updated:August 20, 2026 at 01:52 PM
Rooms and interior
- Bedrooms:2
- Total bathrooms:3
- Full bathrooms:2
- Half bathrooms:1
- Dining Description:Combination Kitchen/Dining, Dining Room
- Bathrooms Description:Bathroom 1, Bathroom 2, Half Bath, Primary Bath(s)
- Kitchen Description:Combination Kitchen/Living, Kitchen - Eat-In, Kitchen - Gourmet, Kitchen - Island, Kitchen - Table Space, Pantry, Recessed Lighting, Upgraded Countertops
- Bedroom Description:Walk In Closet(s)
- Living area:1,508 sq. ft.
Heating and cooling
- Cooling:Central A/C
- Heating:Electric, Forced Air
Structure and exterior
- Year built:2021
- Building area:1,508 sq. ft.
- Construction Materials:Brick, Vinyl Siding
- Foundation Description:Slab
- Levels:3 Story
Finances and disclosures
- Price:$530,000
- Price per sq. ft.:$351.46
- Tax amount:$4,113 (2026)
Features and amenities
- Laundry features:Dryer In Unit, Has Laundry, Laundry, Washer In Unit
- Amenities:Recessed Lighting, Window Treatments
Parking
- Parking description:Attached Garage, Garage - Front Entry, Garage Door Opener, Inside Access, Parking Lot
- Garage:Yes
- Garage spaces:1
New listings near 23265 Milltown Knoll Sq #114
- Coming Soon
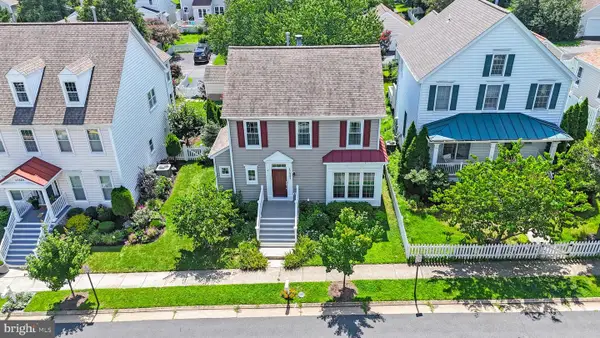 $819,900Coming Soon3 beds 3 baths
42885 Nashua St, ASHBURN, VA 20147
MLS# VALO2133704Listed by: SAMSON PROPERTIES - Coming Soon
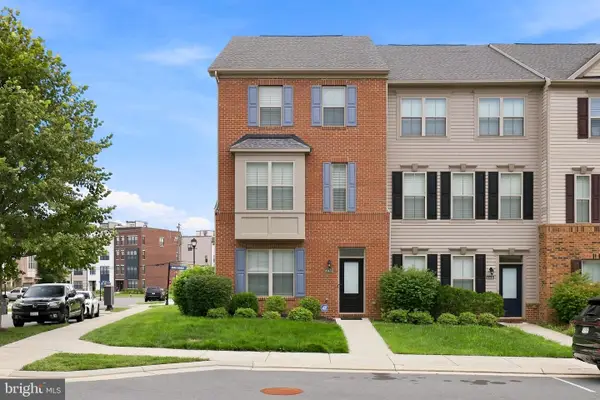 $770,000Coming Soon5 beds 5 baths
43433 Robey Sq, ASHBURN, VA 20148
MLS# VALO2134180Listed by: LONG & FOSTER REAL ESTATE, INC. - Coming Soon
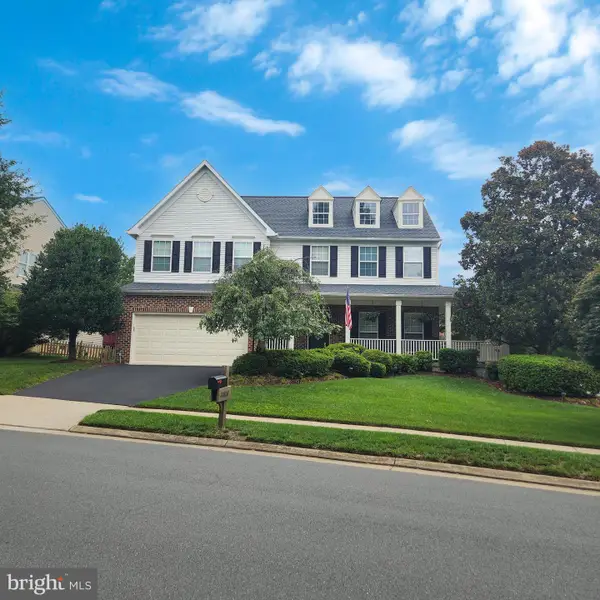 $1,025,000Coming Soon4 beds 4 baths
20828 Cross Timber Dr, ASHBURN, VA 20147
MLS# VALO2133234Listed by: CENTURY 21 REDWOOD REALTY - Coming SoonOpen Sat, 1 to 4pm
 $599,000Coming Soon3 beds 3 baths
43775 Brookline Ter, ASHBURN, VA 20147
MLS# VALO2127024Listed by: CASEY MARGENAU FINE HOMES AND ESTATES LLC - Coming Soon
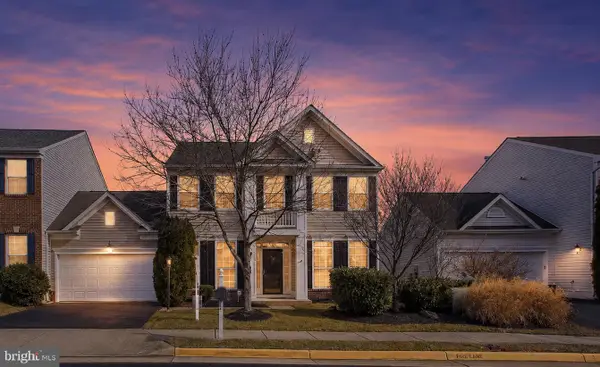 $749,900Coming Soon4 beds 3 baths
21514 Merion St, ASHBURN, VA 20147
MLS# VALO2134116Listed by: IKON REALTY - Coming SoonOpen Sun, 2 to 4pm
 $624,999Coming Soon3 beds 4 baths
21226 Hedgerow Ter, ASHBURN, VA 20147
MLS# VALO2134462Listed by: REAL BROKER, LLC - Coming SoonOpen Sat, 1 to 3pm
 $985,000Coming Soon3 beds 4 baths
23641 Kinston Ferry Ter, ASHBURN, VA 20148
MLS# VALO2134034Listed by: REAL BROKER, LLC - Coming Soon
 $849,990Coming Soon3 beds 4 baths
23246 Evergreen Ridge Dr, ASHBURN, VA 20148
MLS# VALO2134418Listed by: SAMSON PROPERTIES - Coming SoonOpen Sun, 1 to 4pm
 $550,000Coming Soon2 beds 2 baths
42920 Firefly Sonata Ter #101, ASHBURN, VA 20148
MLS# VALO2131972Listed by: WEICHERT COMPANY OF VIRGINIA - Coming Soon
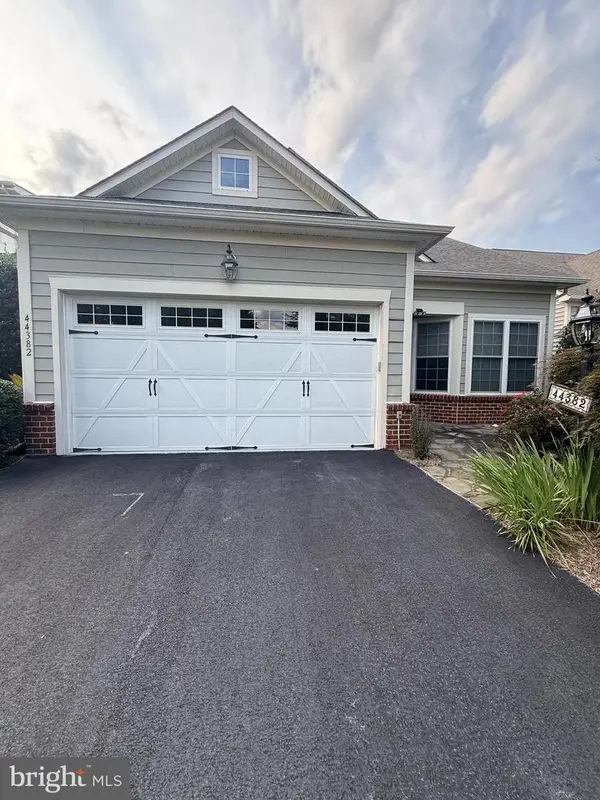 $879,000Coming Soon3 beds 3 baths
44382 Cedar Heights Dr, ASHBURN, VA 20147
MLS# VALO2134224Listed by: RE/MAX GALAXY


Protect your home and budget from life's surprises with an Assurant Home Warranty, backed by a partner that supports you through every step of homeownership. Explore Plans.
© 2023 - 2026 ERA Franchise Systems LLC. All rights reserved. ERA Franchise Systems LLC fully supports the principles of the Fair Housing Act and the Equal Opportunity Act. ERA, ERA Real Estate powered, and their respective logos are registered service marks of ERA Franchise Systems LLC. Each office is independently owned and operated.