
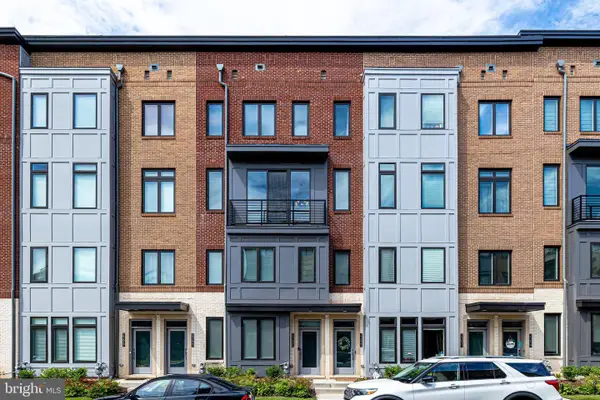
43217 Brookford Sq, Ashburn, VA 20147
Local realty services provided by:ERA Byrne Realty
43217 Brookford Sq,Ashburn, VA 20147
$646,500
- 4 Beds
- 4 Baths
- - sq. ft.
- Townhouse
- Sold
Listed by: mary machaiel, kareem yousef
Office: exp realty, llc.
MLS#:VALO2130190
Source:BRIGHTMLS
Sorry, we are unable to map this address
Price summary
- Price:$646,500
- Monthly HOA dues:$122
About this home
Welcome to this beautifully updated 4-bedroom townhouse in the highly sought-after Ashburn Farm community! Thoughtfully maintained and filled with valuable upgrades, this home offers the perfect combination of comfort, style, and convenience.
Step inside to discover fresh paint throughout, a bright and inviting floor plan, and a beautifully renovated kitchen featuring newer appliances and modern finishes. The spacious layout is perfect for everyday living and entertaining.
The walkout basement offers incredible flexibility with a dedicated home office plus an additional bonus room, making it ideal for remote work, a guest room, fitness space, or hobby room.
✨ Recent Updates Include:
✔️ Roof replaced in 2016 (Warranty through 2036)
✔️ Kitchen fully renovated in 2023
✔️ New kitchen appliances (Dishwasher, Stove, Microwave & Refrigerator) – 2023
✔️ New kitchen flooring – 2023
✔️ Basement flooring – 2020
✔️ Water heater – 2026
✔️ HVAC – 2012
✔️ Fresh interior paint
Enjoy an unbeatable location just minutes from shopping, restaurants, parks, walking trails, schools, and major commuter routes, all while living in one of Ashburn’s most desirable communities.
This is the one you’ve been waiting for. Stay tuned for more details and professional photos!...
Contact an agent
Home facts
- Year built:1998
- Subdivision & Development:ASHBURN FARM
- Listing ID #:VALO2130190
- Added:44 day(s) ago
- Updated:August 23, 2026 at 06:06 AM
Rooms and interior
- Bedrooms:4
- Total bathrooms:4
- Full bathrooms:3
- Half bathrooms:1
- Dining Description:Dining Area, Dining Room
- Bathrooms Description:Primary Bath(s)
- Kitchen Description:Dishwasher, Disposal, Icemaker, Kitchen - Eat-In, Kitchen - Table Space, Microwave, Oven/Range - Gas, Refrigerator, Upgraded Countertops
- Bedroom Description:Primary Bedroom
- Basement:Yes
- Basement Description:Full
Heating and cooling
- Cooling:Central A/C
- Heating:90% Forced Air, Natural Gas
Structure and exterior
- Year built:1998
- Construction Materials:Vinyl Siding
- Foundation Description:Permanent
- Levels:3 Story
Schools
- High school:STONE BRIDGE
- Middle school:TRAILSIDE
- Elementary school:BELMONT STATION
Utilities
- Water:Public
- Sewer:Public Sewer
Finances and disclosures
- Price:$646,500
- Tax amount:$4,673 (2026)
Features and amenities
- Laundry features:Washer/Dryer Hookups Only
Parking
- Parking description:Parking Lot
New listings near 43217 Brookford Sq
- Coming Soon
 $429,000Coming Soon2 beds 2 baths1,059 sq. ft.
23630 Havelock Walk #305, ASHBURN, VA 20148
MLS# VALO2134764Listed by: EXP REALTY, LLC - Coming Soon
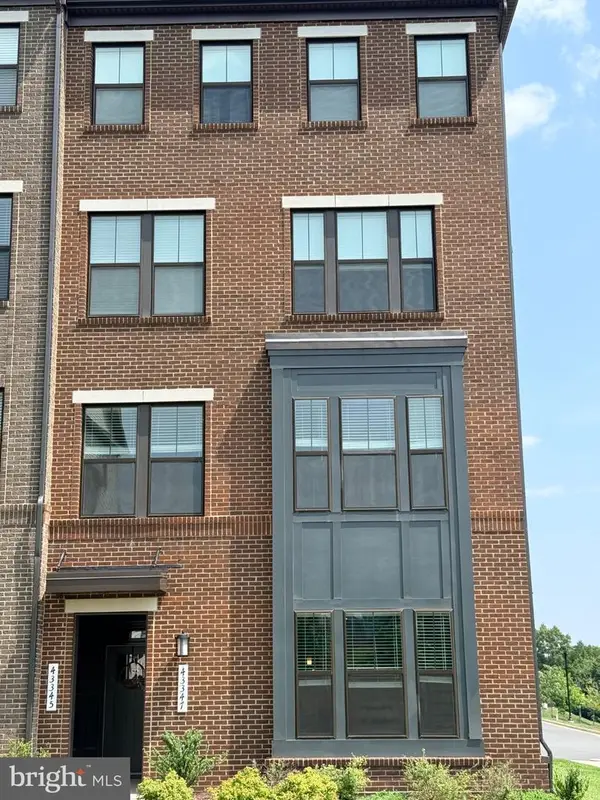 $549,999Coming Soon3 beds 3 baths1,626 sq. ft.
43347 Goshen Run Sq, ASHBURN, VA 20148
MLS# VALO2134826Listed by: PEARSON SMITH REALTY, LLC - Coming Soon
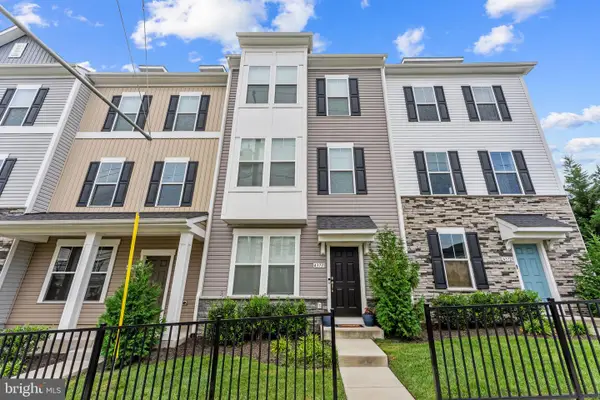 $749,900Coming Soon4 beds 4 baths2,136 sq. ft.
43731 Hay Rd, ASHBURN, VA 20147
MLS# VALO2134360Listed by: BERKSHIRE HATHAWAY HOMESERVICES PENFED REALTY - Coming Soon
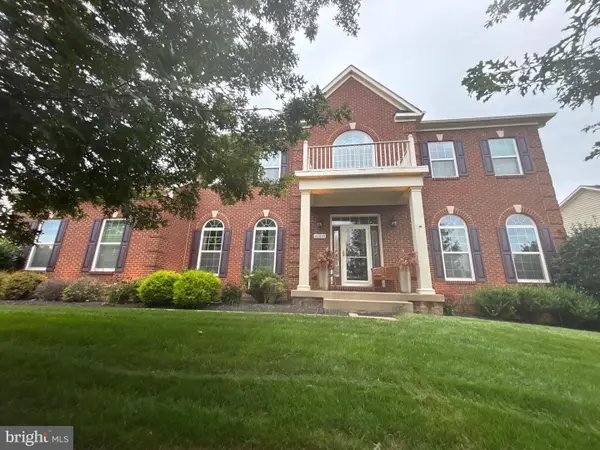 $1,550,000Coming Soon4 beds 3 baths5,876 sq. ft.
41910 Scotchbridge Pl, ASHBURN, VA 20148
MLS# VALO2134608Listed by: MAVERICK REALTY, LLC - Coming Soon
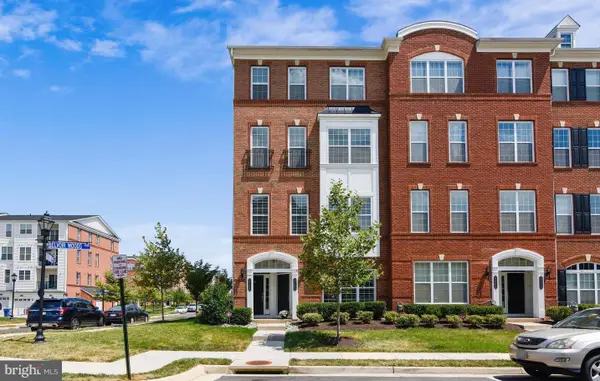 $579,900Coming Soon3 beds 3 baths2,452 sq. ft.
23465 Belvoir Woods Ter, ASHBURN, VA 20148
MLS# VALO2134836Listed by: SERVICE FIRST REALTY CORP - Coming Soon
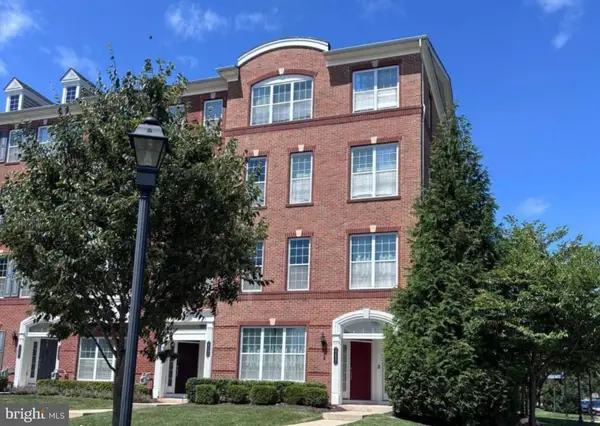 $600,000Coming Soon3 beds 3 baths2,452 sq. ft.
23694 Hopewell Manor Ter, ASHBURN, VA 20148
MLS# VALO2130816Listed by: CENTURY 21 REDWOOD REALTY - Coming SoonOpen Fri, 4 to 6pm
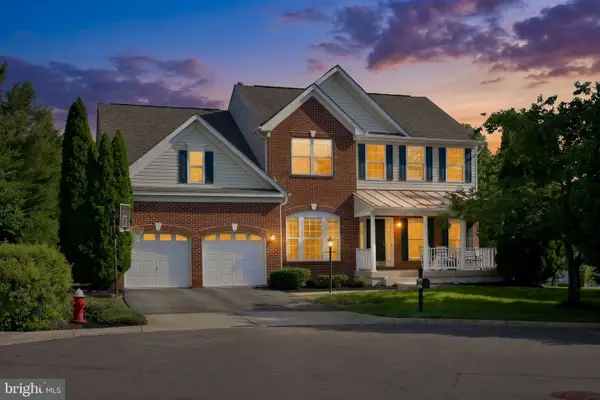 $1,150,000Coming Soon4 beds 4 baths4,305 sq. ft.
43280 John Danforth Ct, ASHBURN, VA 20147
MLS# VALO2134768Listed by: LPT REALTY, LLC - Coming Soon
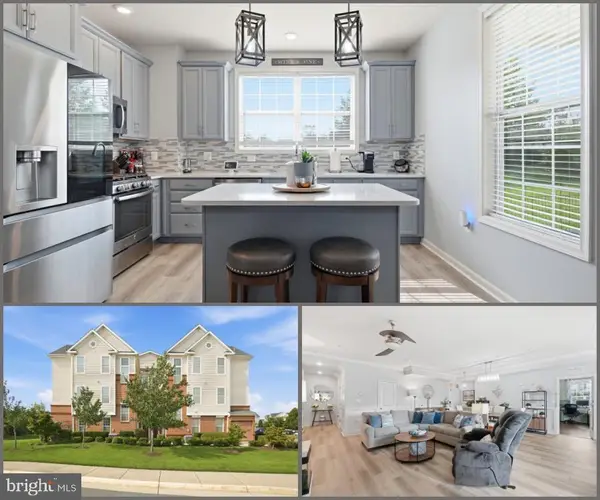 $520,000Coming Soon2 beds 3 baths1,439 sq. ft.
23315 Milltown Knoll Sq #102, ASHBURN, VA 20148
MLS# VALO2134424Listed by: COLDWELL BANKER ELITE - Coming Soon
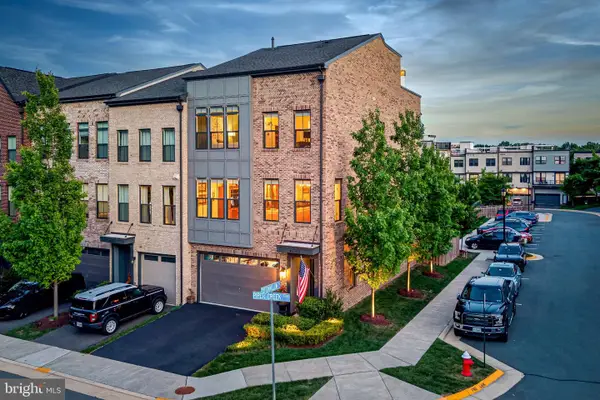 $925,000Coming Soon4 beds 4 baths3,256 sq. ft.
42355 Piper Creek, ASHBURN, VA 20148
MLS# VALO2134450Listed by: PEARSON SMITH REALTY, LLC - Coming Soon
 $685,000Coming Soon3 beds 3 baths2,730 sq. ft.
23623 Waterford Downs Ter, ASHBURN, VA 20148
MLS# VALO2131812Listed by: CENTURY 21 NEW MILLENNIUM


Protect your home and budget from life's surprises with an Assurant Home Warranty, backed by a partner that supports you through every step of homeownership. Explore Plans.
© 2023 - 2026 ERA Franchise Systems LLC. All rights reserved. ERA Franchise Systems LLC fully supports the principles of the Fair Housing Act and the Equal Opportunity Act. ERA, ERA Real Estate powered, and their respective logos are registered service marks of ERA Franchise Systems LLC. Each office is independently owned and operated.