
43975 Lords Valley Ter, Ashburn, VA 20147
Local realty services provided by:ERA Byrne Realty
43975 Lords Valley Ter,Ashburn, VA 20147
$750,000
- 4 Beds
- 4 Baths
- 2,376 sq. ft.
- Townhouse
- Active
Listed by: christine allocca
Office: compass
MLS#:VALO2135168
Source:BRIGHTMLS
Price summary
- Price:$750,000
- Price per sq. ft.:$315.66
- Monthly HOA dues:$153
About this home
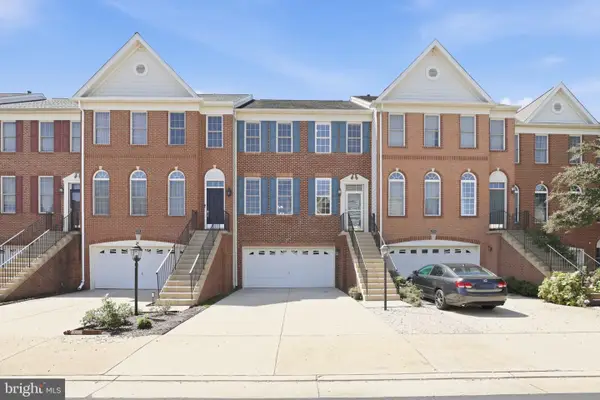
Welcome to a RARE opportunity for LAKEFRONT living in the heart of Ashburn Village! This spacious 3-level townhouse offers views of the lake from ALL THREE LEVELS of the home. You'll even have your own front-row seat to the community's July 4th fireworks over the lake!
The main level features generous living and dining spaces along with a renovated kitchen, all designed for comfortable everyday living and entertaining. Step outside onto the expansive rear deck, where the lake becomes the backdrop. With plenty of room for outdoor dining, relaxing, or simply taking in the view, this is an exceptionally peaceful spot to enjoy everything from morning coffee to evenings by the water.
Upstairs, the spacious primary suite includes an oversize bathroom with soaking tub, separate shower, and dual vanities. The finished lower level adds tremendous flexibility with a true fourth bedroom and full bath... ideal for guests, a private home office, multigenerational living, or additional living space.
Roof, HVAC and gas furnace all installed in 2015 and a BRAND-NEW HOT WATER HEATER was installed in 2026.
Beyond the home itself, Ashburn Village offers an extraordinary collection of recreational amenities. HOA dues include access to the Ashburn Village Sports Pavilion, featuring indoor and outdoor pools, a full fitness center, indoor basketball and racquetball courts, sauna, steam room, and much more.
Conveniently located near shopping, dining, recreation, and major commuter routes, this home offers something increasingly difficult to find: abundant space, outstanding community amenities, and a gorgeous lake setting you can enjoy right from your own backyard....
Contact an agent
Home facts
- Year built:1996
- Subdivision & Development:ASHBURN VILLAGE
- Listing ID #:VALO2135168
- Added:10 day(s) ago
- Updated:September 06, 2026 at 01:49 PM
Rooms and interior
- Bedrooms:4
- Total bathrooms:4
- Full bathrooms:3
- Half bathrooms:1
- Basement:Yes
- Basement Description:Daylight, Full, Rear Entrance
- Living area:2,376 sq. ft.
Heating and cooling
- Cooling:Central A/C
- Heating:90% Forced Air, Natural Gas
Structure and exterior
- Year built:1996
- Building area:2,376 sq. ft.
- Lot area:0.04 Acres
- Construction Materials:Brick
- Foundation Description:Permanent
- Levels:3 Story
Schools
- High school:BROAD RUN
- Middle school:FARMWELL STATION
- Elementary school:DOMINION TRAIL
Finances and disclosures
- Price:$750,000
- Price per sq. ft.:$315.66
- Tax amount:$5,362 (2026)
Parking
- Parking description:Attached Garage, Garage - Front Entry
- Garage:Yes
- Garage spaces:2
New listings near 43975 Lords Valley Ter
- Coming SoonOpen Fri, 4 to 6pm
 $535,000Coming Soon2 beds 4 baths1,498 sq. ft.
20049 Crew Sq, ASHBURN, VA 20147
MLS# VALO2134928Listed by: REAL BROKER, LLC - Coming Soon
 $1,300,000Coming Soon6 beds 4 baths5,051 sq. ft.
23889 Heather Meadow Dr, ASHBURN, VA 20148
MLS# VALO2135962Listed by: PEARSON SMITH REALTY, LLC - Coming Soon
 $869,000Coming Soon3 beds 3 baths2,608 sq. ft.
44537 Fiery Skipper Ter, ASHBURN, VA 20147
MLS# VALO2135938Listed by: PEARSON SMITH REALTY, LLC - Coming Soon
 $600,000Coming Soon3 beds 3 baths1,843 sq. ft.
20980 Tobacco Sq, ASHBURN, VA 20147
MLS# VALO2129608Listed by: TTR SOTHEBY'S INTERNATIONAL REALTY - Coming Soon
 $920,000Coming Soon3 beds 5 baths2,904 sq. ft.
44735 Medway Ter, ASHBURN, VA 20147
MLS# VALO2135786Listed by: TTR SOTHEBYS INTERNATIONAL REALTY - Coming Soon
 $870,000Coming Soon4 beds 3 baths2,750 sq. ft.
42808 Crane Meadows Sq, ASHBURN, VA 20148
MLS# VALO2135044Listed by: REAL BROKER, LLC - Coming SoonOpen Thu, 5 to 7pm
 $895,900Coming Soon4 beds 4 baths2,796 sq. ft.
42852 Genuine Reward Ct, ASHBURN, VA 20147
MLS# VALO2131158Listed by: KELLER WILLIAMS REALTY - Coming Soon
 $489,990Coming Soon2 beds 2 baths1,280 sq. ft.
23688 Bolton Crescent Ter #304, ASHBURN, VA 20148
MLS# VALO2134594Listed by: PEARSON SMITH REALTY, LLC - Coming Soon
 $2,300,000Coming Soon6 beds 9 baths8,930 sq. ft.
43126 Meadow Grove Dr, ASHBURN, VA 20147
MLS# VALO2135502Listed by: KELLER WILLIAMS REALTY - Coming Soon
 $700,000Coming Soon3 beds 4 baths2,616 sq. ft.
22557 Welborne Manor Sq, ASHBURN, VA 20148
MLS# VALO2135052Listed by: EXP REALTY, LLC


Protect your home and budget from life's surprises with an Assurant Home Warranty, backed by a partner that supports you through every step of homeownership. Explore Plans.
© 2023 - 2026 ERA Franchise Systems LLC. All rights reserved. ERA Franchise Systems LLC fully supports the principles of the Fair Housing Act and the Equal Opportunity Act. ERA, ERA Real Estate powered, and their respective logos are registered service marks of ERA Franchise Systems LLC. Each office is independently owned and operated.