
43976 Kitts Hill Ter, Ashburn, VA 20147
Local realty services provided by:O'BRIEN REALTY ERA POWERED
43976 Kitts Hill Ter,Ashburn, VA 20147
$535,000
- 2 Beds
- 4 Baths
- - sq. ft.
- Townhouse
- Sold
Listed by: hanah l desherow
Office: pearson smith realty, llc.
MLS#:VALO2130930
Source:BRIGHTMLS
Sorry, we are unable to map this address
Price summary
- Price:$535,000
- Monthly HOA dues:$144
About this home
Step inside to find hardwood flooring throughout the main level, fresh neutral paint, updated lighting, and a warm, welcoming layout. The spacious living room is anchored by a cozy gas fireplace and flows seamlessly into the dining area, creating an ideal space for everyday living and entertaining. The kitchen features quartz countertops, ample cabinetry, and a casual dining area, while French doors lead to an expansive rear deck overlooking peaceful green space—perfect for relaxing, grilling, or enjoying your morning coffee.
Upstairs, two generously sized primary suites each offer a private full bath, ceiling fan, and abundant closet space, providing comfort and privacy. The fully finished walkout lower level expands the home's versatility with a large recreation room, third full bath, laundry area, and direct access to a covered patio beneath the deck. This flexible space is ideal for a home office, fitness room, media room, or guest accommodations.
Ashburn Village Community Association is one of the largest and most established communities in Northern Virginia, located approximately 30 miles west of Washington, D.C., just minutes from Dulles International Airport, the Silver Line Metro, and major commuter routes. Residents enjoy convenient access to Ashburn Village Center, Dulles Town Center, Leesburg Premium Outlets, and an abundance of shopping, dining, and entertainment.
The community offers an exceptional lifestyle with three recreation centers featuring outdoor pools, tennis, pickleball, basketball, and multipurpose courts, along with nine playgrounds, more than 50 miles of scenic trails, baseball and soccer fields, over 500 acres of open space, and eight lakes and ponds for fishing and canoeing.
At the center of the community is the impressive Ashburn Village Sports Pavilion, offering an indoor pool, seasonal outdoor pool and marina, full fitness center, gymnasium, racquetball courts, year-round tennis facilities, steam and sauna rooms, plus a wide variety of fitness, aquatics, and youth programs. Residents also enjoy year-round community events including VillageFest, fireworks over Lake Ashburn, summer movie nights, races, holiday celebrations, and more.
Offering updated interiors, multiple outdoor living spaces, a flexible floor plan, and outstanding community amenities, this move-in-ready home presents an exceptional opportunity to enjoy the Ashburn Village lifestyle....
Contact an agent
Home facts
- Year built:1992
- Subdivision & Development:ASHBURN VILLAGE
- Listing ID #:VALO2130930
- Added:40 day(s) ago
- Updated:August 21, 2026 at 05:52 AM
Rooms and interior
- Bedrooms:2
- Total bathrooms:4
- Full bathrooms:3
- Half bathrooms:1
- Dining Description:Combination Dining/Living, Dining Area
- Bathrooms Description:Primary Bath(s)
- Kitchen Description:Built-In Microwave, Carpet, Dishwasher, Disposal, Exhaust Fan, Refrigerator, Stove, Upgraded Countertops
- Bedroom Description:Carpet
- Basement:Yes
- Basement Description:Connecting Stairway, Full, Fully Finished, Heated, Improved, Interior Access, Outside Entrance, Walkout Level
Heating and cooling
- Cooling:Central A/C
- Heating:Forced Air, Natural Gas
Structure and exterior
- Year built:1992
- Construction Materials:Vinyl Siding
- Exterior Features:Deck(s), Sidewalks, Street Lights
- Foundation Description:Concrete Perimeter
- Levels:3 Story
Schools
- High school:BROAD RUN
- Middle school:FARMWELL STATION
- Elementary school:DOMINION TRAIL
Utilities
- Water:Public
- Sewer:Public Sewer
Finances and disclosures
- Price:$535,000
- Tax amount:$4,044 (2026)
Features and amenities
- Laundry features:Dryer, Washer
- Amenities:Carpet, Ceiling Fan(s), Main Entrance Lock, Smoke Detector
Parking
- Parking description:Assigned, Parking Lot
New listings near 43976 Kitts Hill Ter
- Coming Soon
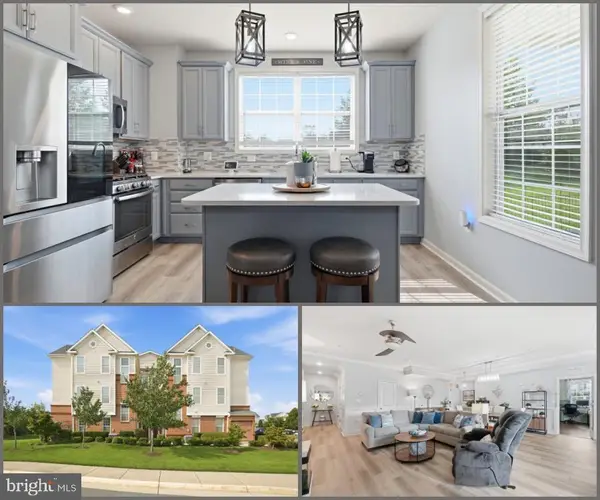 $520,000Coming Soon2 beds 3 baths1,439 sq. ft.
23315 Milltown Knoll Sq #102, ASHBURN, VA 20148
MLS# VALO2134424Listed by: COLDWELL BANKER ELITE - Coming Soon
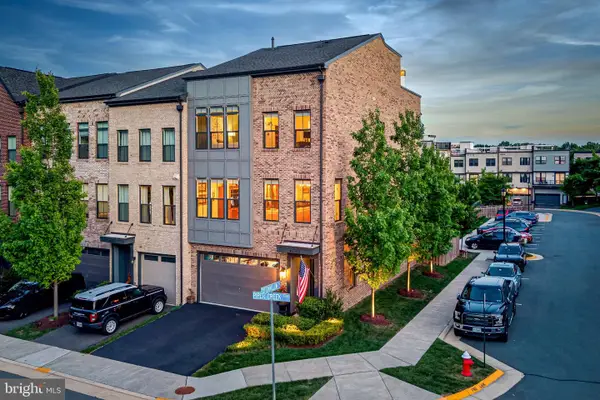 $925,000Coming Soon4 beds 4 baths3,256 sq. ft.
42355 Piper Creek, ASHBURN, VA 20148
MLS# VALO2134450Listed by: PEARSON SMITH REALTY, LLC - Coming Soon
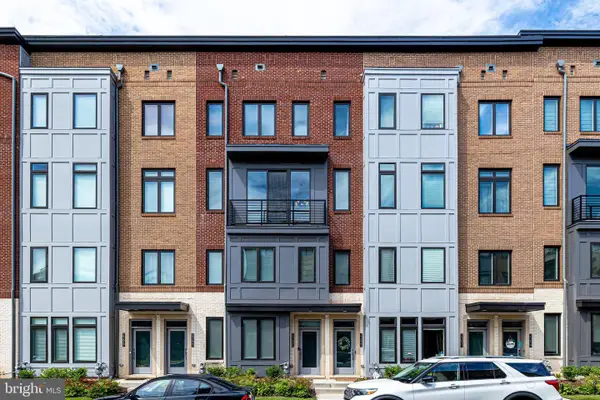 $685,000Coming Soon3 beds 3 baths2,730 sq. ft.
23623 Waterford Downs Ter, ASHBURN, VA 20148
MLS# VALO2131812Listed by: CENTURY 21 NEW MILLENNIUM - Coming Soon
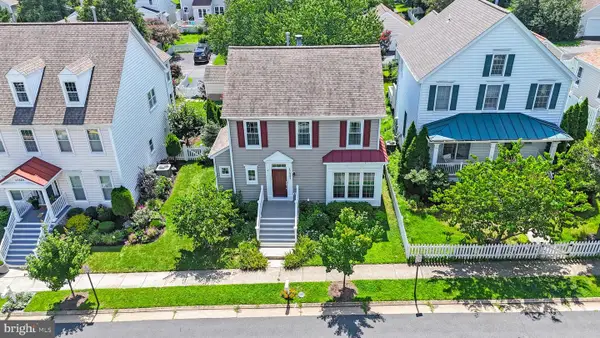 $819,900Coming Soon3 beds 3 baths2,694 sq. ft.
42885 Nashua St, ASHBURN, VA 20147
MLS# VALO2133704Listed by: SAMSON PROPERTIES - Coming Soon
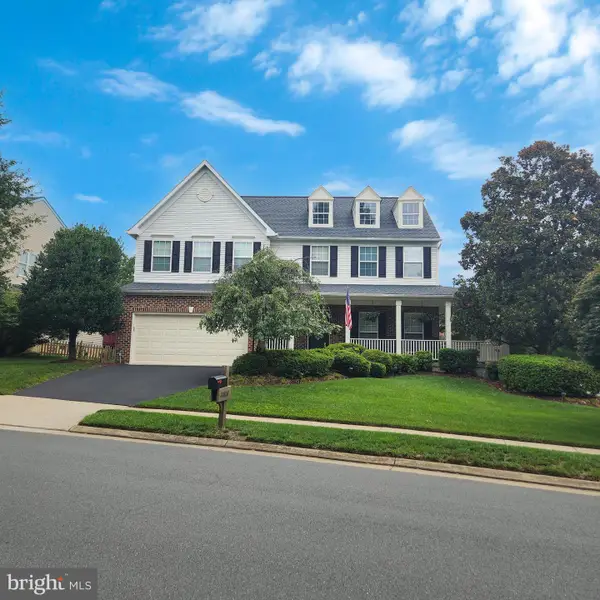 $1,025,000Coming Soon4 beds 4 baths3,429 sq. ft.
20828 Cross Timber Dr, ASHBURN, VA 20147
MLS# VALO2133234Listed by: CENTURY 21 REDWOOD REALTY - Coming Soon
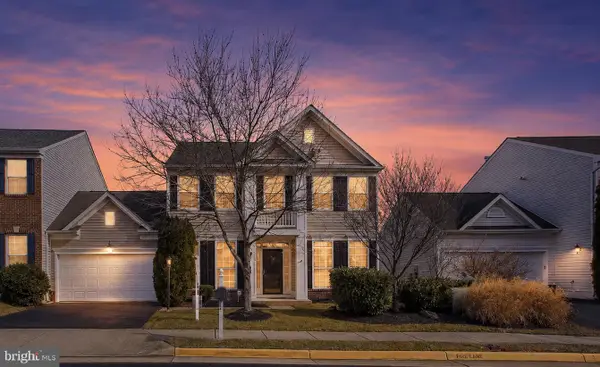 $749,900Coming Soon4 beds 3 baths2,136 sq. ft.
21514 Merion St, ASHBURN, VA 20147
MLS# VALO2134116Listed by: IKON REALTY - Coming Soon
 $849,990Coming Soon3 beds 4 baths3,734 sq. ft.
23246 Evergreen Ridge Dr, ASHBURN, VA 20148
MLS# VALO2134418Listed by: SAMSON PROPERTIES - Coming SoonOpen Sun, 1 to 4pm
 $550,000Coming Soon2 beds 2 baths1,625 sq. ft.
42920 Firefly Sonata Ter #101, ASHBURN, VA 20148
MLS# VALO2131972Listed by: WEICHERT COMPANY OF VIRGINIA - Coming Soon
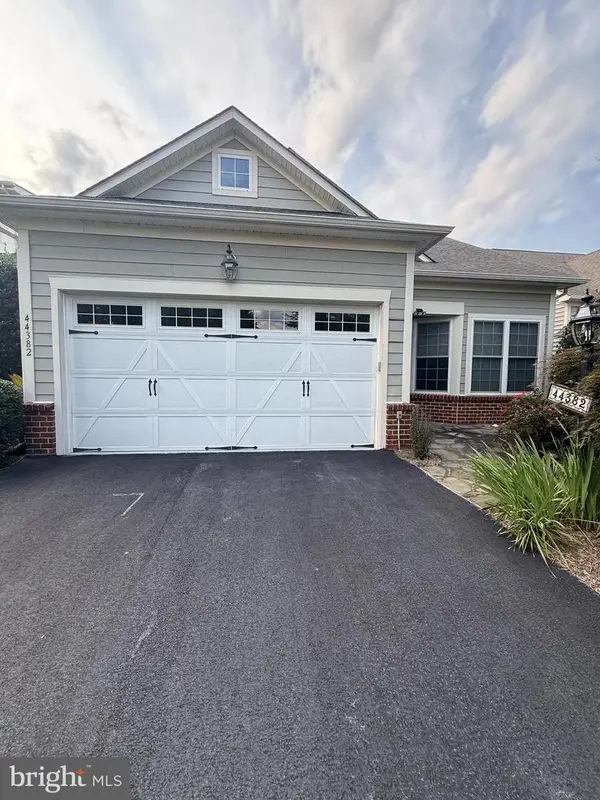 $879,000Coming Soon3 beds 3 baths2,243 sq. ft.
44382 Cedar Heights Dr, ASHBURN, VA 20147
MLS# VALO2134224Listed by: RE/MAX GALAXY - Coming Soon
 $669,900Coming Soon2 beds 3 baths2,060 sq. ft.
44369 Maltese Falcon Sq, ASHBURN, VA 20147
MLS# VALO2134104Listed by: KELLER WILLIAMS REALTY/LEE BEAVER & ASSOC.


Protect your home and budget from life's surprises with an Assurant Home Warranty, backed by a partner that supports you through every step of homeownership. Explore Plans.
© 2023 - 2026 ERA Franchise Systems LLC. All rights reserved. ERA Franchise Systems LLC fully supports the principles of the Fair Housing Act and the Equal Opportunity Act. ERA, ERA Real Estate powered, and their respective logos are registered service marks of ERA Franchise Systems LLC. Each office is independently owned and operated.