
3101 Joppa Ct, Ashby, VA 22801
Local realty services provided by:ERA Bill May Realty Company
3101 Joppa Ct,Rockingham, VA 22801
$274,900
- 3 Beds
- 2 Baths
- 1,472 sq. ft.
- Single family
- Active
Listed by: hemen rasul
Office: kline may realty
MLS#:683323
Source:CHARLOTTESVILLE
Price summary
- Price:$274,900
- Price per sq. ft.:$186.75
- Monthly HOA dues:$8.33
About this home
Your Next Home or Investment Opportunity Awaits in Covenant Heights! Welcome to this inviting 3-bedroom, 2-full-bathroom end-unit townhome in Covenant Heights subdivision, just outside Harrisonburg city limits! Step inside and appreciate the updated kitchen featuring updated cabinets, countertops, and modern appliances, complemented by stylish LVP flooring on the main level. Looking for extra space to relax or entertain? The 10' x 14' sunroom offers the perfect spot for your morning coffee, a cozy reading nook, or gathering with friends and family. Enjoy the added privacy of an end-unit location and a private backyard where you can unwind and make the most of your outdoor space. Conveniently located near I-81 and just minutes from Harrisonburg's shopping, dining, entertainment, and everyday essentials, this home makes it easy to enjoy everything the area has to offer. Whether you're ready to purchase your first home, downsize, or expand your investment portfolio, this is an opportunity you won't want to miss!...
Contact an agent
Home facts
- Year built:2006
- Subdivision & Development:COVENANT HEIGHTS
- Listing ID #:683323
- Added:1 day(s) ago
- Updated:October 22, 2026 at 04:42 PM
Rooms and interior
- Bedrooms:3
- Total bathrooms:2
- Full bathrooms:2
- Basement:Yes
- Basement Description:Finished
- Living area:1,472 sq. ft.
Heating and cooling
- Cooling:Central Air, Heat Pump
- Heating:Central, Electric, Heat Pump, Hot Water
- Central air:Yes
Structure and exterior
- Year built:2006
- Building area:1,472 sq. ft.
- Lot area:0.2 Acres
- Construction Materials:Stick Built
- Foundation Description:Slab
Schools
- High school:Turner Ashby
- Middle school:Wilbur S. Pence
- Elementary school:Pleasant Valley
Utilities
- Water:Public
- Sewer:Public Sewer
Finances and disclosures
- Price:$274,900
- Price per sq. ft.:$186.75
- Tax amount:$1,380 (2026)
New listings near 3101 Joppa Ct
- New
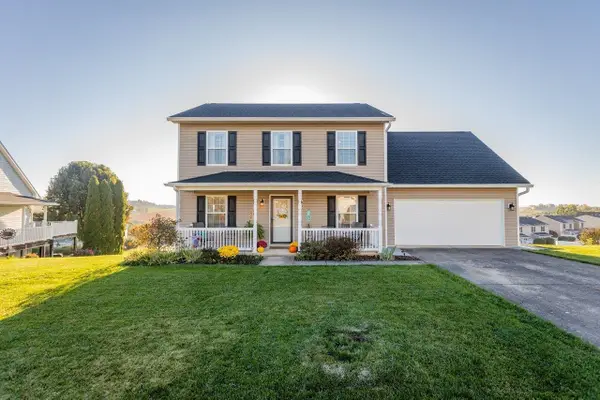 $429,000Active4 beds 3 baths2,268 sq. ft.
224 Bridgeport Dr, Bridgewater, VA 22812
MLS# 683327Listed by: KLINE MAY REALTY - New
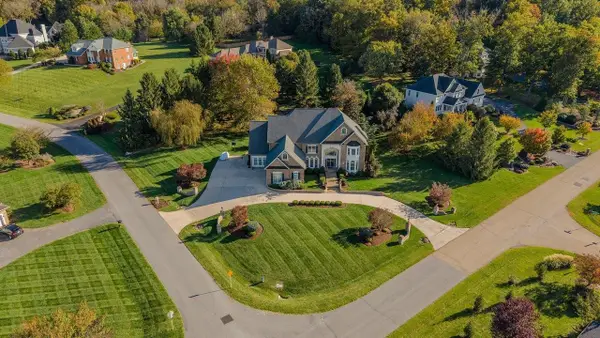 $1,095,000Active5 beds 6 baths6,212 sq. ft.
3409 Lake Pointe Dr, Rockingham, VA 22801
MLS# 683333Listed by: MELINDA BEAM SHENANDOAH VALLEY REAL ESTATE - New
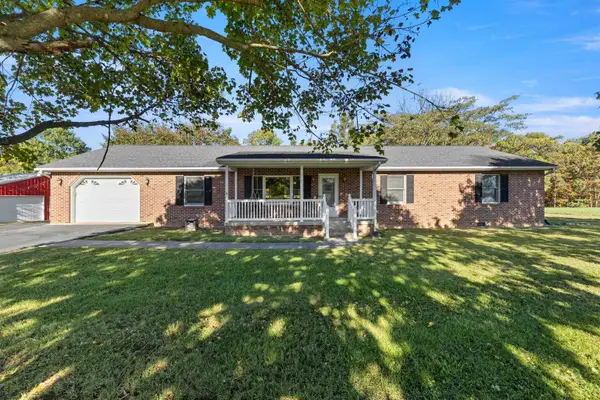 $659,000Active3 beds 2 baths5,876 sq. ft.
5792 Koiner Ford Rd, Mount Crawford, VA 22841
MLS# 683170Listed by: RE/MAX PERFORMANCE REALTY 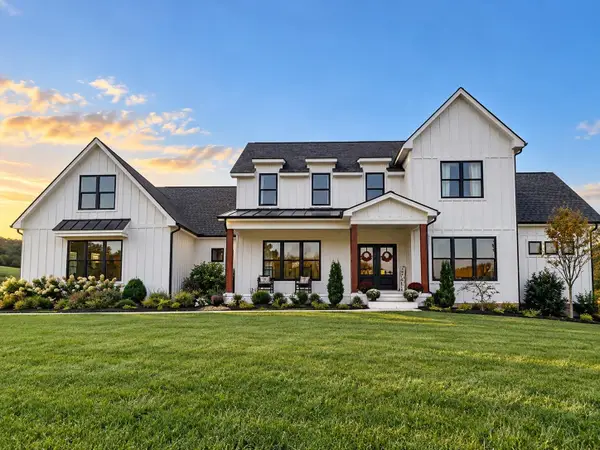 $1,285,000Active3 beds 4 baths7,316 sq. ft.
3290 Wellsleigh Pl, Rockingham, VA 22801
MLS# 682884Listed by: REAL BROKER LLC- New
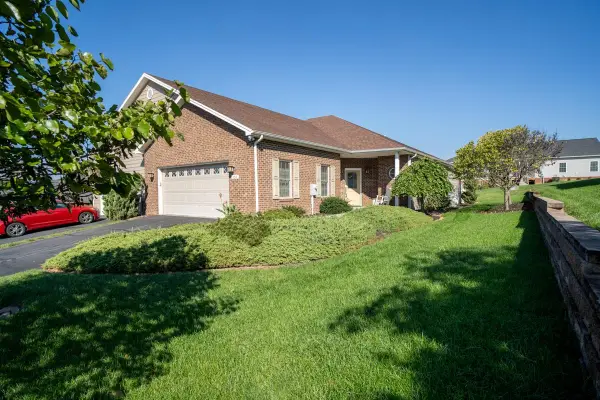 $424,000Active3 beds 2 baths2,185 sq. ft.
104 Hollen Mill Ct, Bridgewater, VA 22812
MLS# 683073Listed by: HOMETOWN REALTY GROUP 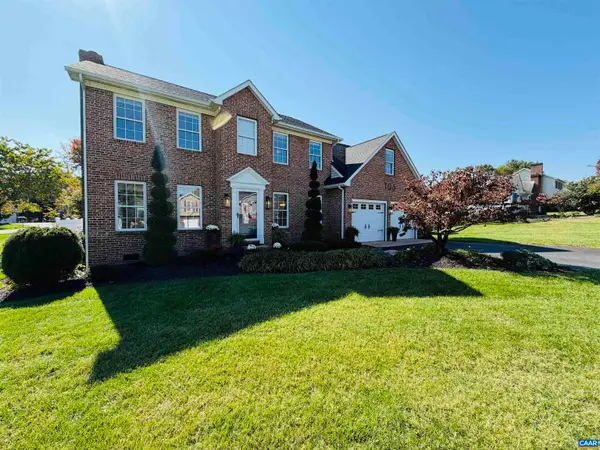 $475,000Pending4 beds 3 baths2,733 sq. ft.
105 Willow Dr, Dayton, VA 22821
MLS# 683070Listed by: EXP REALTY LLC - STAFFORD- New
 $849,900Active3 beds 4 baths3,303 sq. ft.
9527 Centerville Rd, BRIDGEWATER, VA 22812
MLS# VARO2003406Listed by: NEST REALTY HARRISONBURG  $345,000Active3 beds 1 baths1,370 sq. ft.
6061 Oak Shade Rd, ROCKINGHAM, VA 22801
MLS# VARO2003402Listed by: VALLEY REALTY ASSOCIATES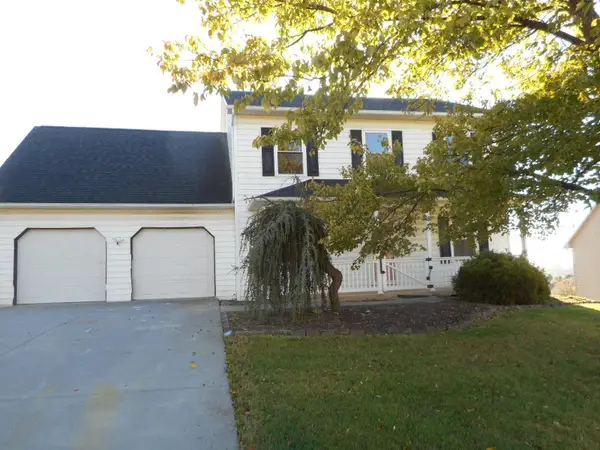 $429,000Active4 beds 4 baths3,640 sq. ft.
206 Bridgeport Dr, Bridgewater, VA 22812
MLS# 682769Listed by: MASSANUTTEN REALTY


Protect your home and budget from life's surprises with an Assurant Home Warranty, backed by a partner that supports you through every step of homeownership. Explore Plans.
© 2023 - 2026 ERA Franchise Systems LLC. All rights reserved. ERA Franchise Systems LLC fully supports the principles of the Fair Housing Act and the Equal Opportunity Act. ERA, ERA Real Estate powered, and their respective logos are registered service marks of ERA Franchise Systems LLC. Each office is independently owned and operated.