
14009 Tribe Lane, Ashland, VA 23005
Local realty services provided by:ERA Real Estate Professionals
14009 Tribe Lane,Ashland, VA 23005
$699,900
- 4 Beds
- 3 Baths
- 2,552 sq. ft.
- Single family
- Pending
Listed by: earl sanders
Office: earl sanders realty inc
MLS#:10564544
Source:VA_REIN
Price summary
- Price:$699,900
- Price per sq. ft.:$274.26
About this home
* AMAZING OPPORTUNITY * Welcome to this Fabulous 5.6 Acre Property with a Running Creek! You must see to appreciate all the Peace and Tranquility it OFFERS. Nestled & Tucked Away / Wooded Lot, you can enjoy Nature at its Finest. MAIN HOME includes a Detached In-Law Suite that can also be rented out. Has the following FEATURES: Beautiful Hardwood Floors (Kitchen & Bathrooms are Ceramic Tile), Large Family Room with Vaulted Ceiling & Beautiful Wood Beams, Stunning Floor to Ceiling Stone Fireplace & INCREDIBLE Wooded Views! Kitchen Opens to a Fabulous Wraparound Deck with Bench Seating along front & side. Additional HIGHLIGHTS: 2 Car Attached Garage, 4 HUGE Bedrooms, Exterior has Cedar Siding w/brick foundation & Architectural Shingles. DETACHED IN LAW SUITE: Approximately 1,100 Square Feet Home that can be used as In-Law Suite, Guest Home, Rental or Air B&B. Includes 1 Bedroom, 1 Bath Open Concept Floor Plan with Den Area. Also Includes Oven, Microwave and Stackable Washer & Dryer.
Contact an agent
Home facts
- Year built:1986
- Listing ID #:10564544
- Updated:March 19, 2026 at 07:37 AM
Rooms and interior
- Bedrooms:4
- Total bathrooms:3
- Full bathrooms:2
- Half bathrooms:1
- Rooms Total:6
- Flooring:Ceramic, Wood
- Dining Description:Breakfast Area
- Kitchen Description:Dishwasher, Disposal, Microwave, Range, Refrigerator
- Bedroom Description:1st Floor Bedroom
- Living area:2,552 sq. ft.
Heating and cooling
- Cooling:Central Air
- Heating:Natural Gas
- Central air:Yes
Structure and exterior
- Roof:Asphalt Shingle
- Year built:1986
- Building area:2,552 sq. ft.
- Lot area:5.6 Acres
- Architectural Style:Ranch
- Construction Materials:Brick
- Exterior Features:Deck
- Foundation Description:Crawl
- Levels:1 Story
Schools
- High school:Patrick Henry
- Middle school:Liberty Middle
- Elementary school:Henry Clay Elementary
Utilities
- Water:Water Heater - Electric, Well
- Sewer:Septic
Finances and disclosures
- Price:$699,900
- Price per sq. ft.:$274.26
- Tax amount:$4,411
Features and amenities
- Appliances:Range, Refrigerator, Washer Hookup
- Laundry features:Cathedral Ceiling, Dryer Hookup, Fireplace Wood, Walk-In Closet, Washer Hookup, Wood Stove
- Amenities:Cable Hookup, Cathedral Ceiling, Ceiling Fan, Satellite Dish, Walk-In Closet, Wood Stove
Parking
- Parking description:2 Car Attached Garage, 2 Space, Driveway Space, Garage Door Opener
New listings near 14009 Tribe Lane
- Coming Soon
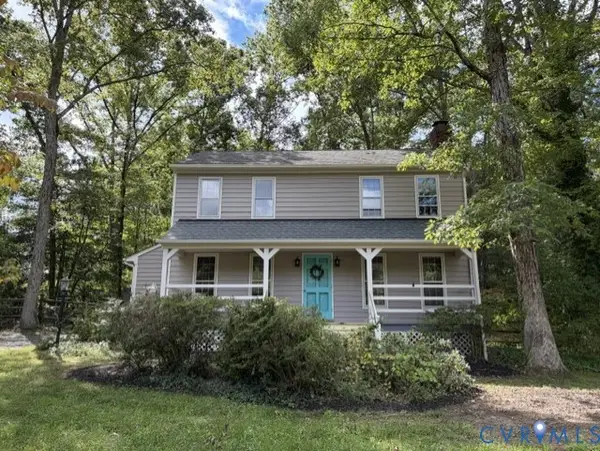 $379,000Coming Soon3 beds 2 baths1,512 sq. ft.
12253 Lees Lane, Ashland, VA 23005
MLS# 2626483Listed by: LONG & FOSTER REALTORS - Coming Soon
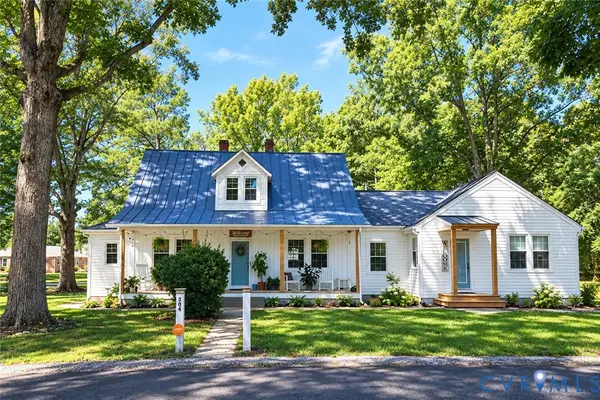 $500,000Coming Soon5 beds 4 baths2,493 sq. ft.
304 N Snead Street, Ashland, VA 23005
MLS# 2624567Listed by: LONG & FOSTER REALTORS - Open Sat, 11 to 1pmNew
 $965,000Active5 beds 7 baths4,106 sq. ft.
13100 Greenwood Church Road, Ashland, VA 23005
MLS# 2627070Listed by: SAMSON PROPERTIES  $399,000Pending3 beds 2 baths1,674 sq. ft.
106 N Snead Street, Ashland, VA 23005
MLS# 2626954Listed by: THE HOGAN GROUP REAL ESTATE $375,000Pending3 beds 2 baths1,480 sq. ft.
13 Slash Court, Ashland, VA 23005
MLS# 2626182Listed by: THE STEELE GROUP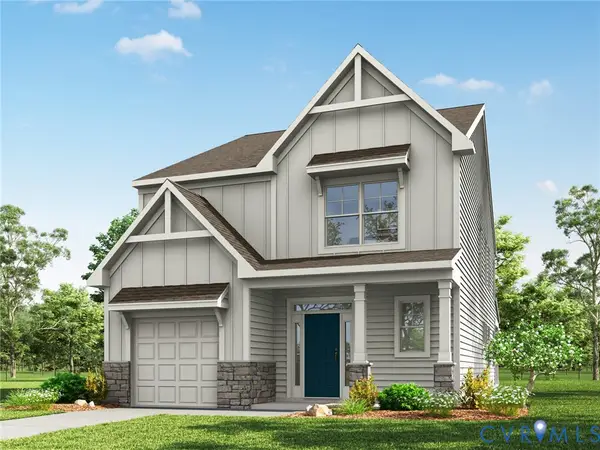 $575,950Pending3 beds 3 baths2,007 sq. ft.
10370 Szalay Lane, Ashland, VA 23005
MLS# 2626706Listed by: KELLER WILLIAMS REALTY- New
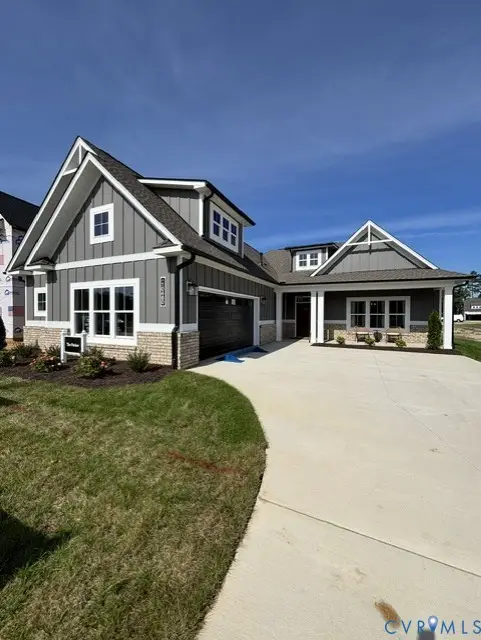 $669,900Active3 beds 3 baths2,518 sq. ft.
10444 Myers Park Drive, Ashland, VA 23005
MLS# 2625683Listed by: HOMETOWN REALTY - New
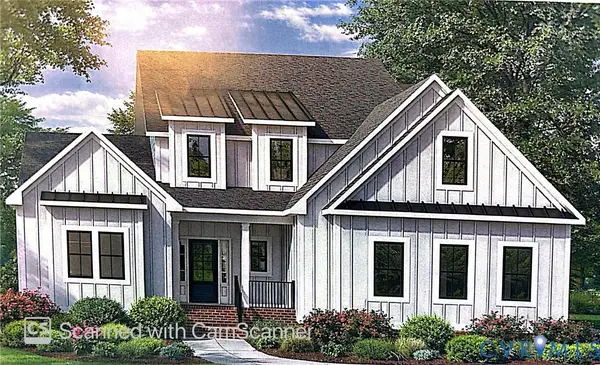 $675,900Active4 beds 3 baths2,996 sq. ft.
10448 Myers Park Drive, Ashland, VA 23005
MLS# 2625684Listed by: HOMETOWN REALTY - New
 $335,000Active3 beds 1 baths1,353 sq. ft.
11275 Gwathmey Church Road, Ashland, VA 23005
MLS# 2626363Listed by: WEICHERT HOME RUN REALTY - New
 $499,950Active4 beds 3 baths2,122 sq. ft.
713 Chapman Street, Ashland, VA 23005
MLS# 2626742Listed by: THE HOGAN GROUP REAL ESTATE


Protect your home and budget from life's surprises with an Assurant Home Warranty, backed by a partner that supports you through every step of homeownership. Explore Plans.
© 2023 - 2026 ERA Franchise Systems LLC. All rights reserved. ERA Franchise Systems LLC fully supports the principles of the Fair Housing Act and the Equal Opportunity Act. ERA, ERA Real Estate powered, and their respective logos are registered service marks of ERA Franchise Systems LLC. Each office is independently owned and operated.