
13086 Scotchtown Road, Beaverdam, VA 23015
Local realty services provided by:ICON Realty Group ERA Powered
13086 Scotchtown Road,Beaverdam, VA 23015
$535,000
- 3 Beds
- 3 Baths
- 2,500 sq. ft.
- Single family
- Active
Upcoming open houses
- Sun, Oct 0402:00 pm - 04:00 pm
Listed by: emma lee mitchell
Office: weichert home run realty
MLS#:2626799
Source:RV
Price summary
- Price:$535,000
- Price per sq. ft.:$214
About this home
Country Living at its best !! Lovely Cape Style Home on 2.98 Private Acres. This home includes a Large Spacious Family Room open to the Dining Area and Kitchen. The Family Room has Wood Floors and a Wood Burning Fireplace. Kitchen has light-colored cabinets, opens to the dining area, and includes counter seating. There is a First Floor Primary Bedroom with a full bath and an adjacent room perfect for a Large Primary Suite, Work Out Room, or office, which also has a full bath. The second floor includes two Large Bedrooms and One Large Full Bath. No HOA or Covenants and Restrictions on this property.
Contact an agent
Home facts
- Year built:2007
- Subdivision & Development:None
- Listing ID #:2626799
- Added:3 day(s) ago
- Updated:October 04, 2026 at 11:00 PM
Rooms and interior
- Bedrooms:3
- Total bathrooms:3
- Full bathrooms:2
- Half bathrooms:1
- Rooms Total:7
- Flooring:Ceramic Tile, Partially Carpeted, Wood
- Dining Description:Dining Area
- Kitchen Description:Dishwasher, Electric Cooking, Kitchen Island, Range Hood, Refrigerator
- Basement:Yes
- Basement Description:Crawl Space
- Living area:2,500 sq. ft.
Heating and cooling
- Cooling:Central Air
- Heating:Electric, Heat Pump
- Central air:Yes
Structure and exterior
- Roof:Asphalt
- Year built:2007
- Building area:2,500 sq. ft.
- Lot area:2.98 Acres
- Lot Features:Landscaped, Level
- Architectural Style:Cape Cod
- Construction Materials:Brick, Drywall, Hardboard
Schools
- High school:Patrick Henry
- Middle school:Liberty
- Elementary school:Beaverdam
Utilities
- Water:Well
- Sewer:Septic Tank
Finances and disclosures
- Price:$535,000
- Price per sq. ft.:$214
- Tax amount:$3,445 (2026)
Features and amenities
- Appliances:Dishwasher, Dryer, Electric Cooking, Electric Water Heater, Range Hood, Refrigerator, Washer
- Laundry features:Dryer, Dryer Hookup, Washer
- Amenities:Ceiling Fans, Laminate Counters
 The information being provided is for consumers' personal, non-commercial use and may not be used for any purpose other than to identify prospective properties for purchasing. All information provided is deemed reliable but is not guaranteed accurate.The multiple listing information is provided by Central Virginia Regional Multiple Listing Service, LLC from a copyrighted compilation of listings. The compilation of listings and each individual listing are © 2026 Central Virginia Regional Multiple Listing Service, LLC. All rights reserved. RV Member Broker: Catina Jones
New listings near 13086 Scotchtown Road
- Coming Soon
 $1,599,999Coming Soon5 beds 5 baths4,044 sq. ft.
8312 Mount Eagle Road, Ashland, VA 23005
MLS# 2627084Listed by: REAL BROKER LLC - Coming Soon
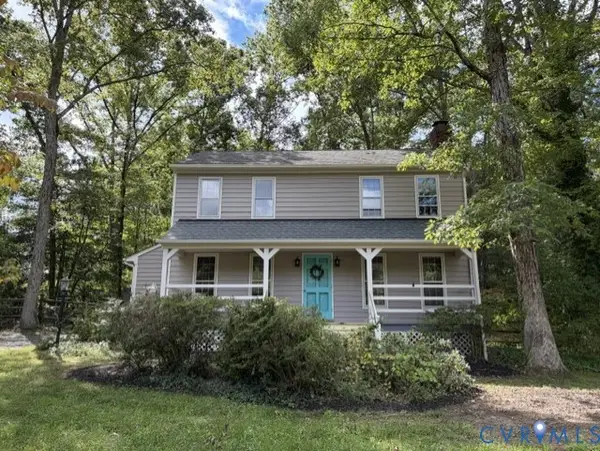 $379,000Coming Soon3 beds 2 baths1,512 sq. ft.
12253 Lees Lane, Ashland, VA 23005
MLS# 2626483Listed by: LONG & FOSTER REALTORS - New
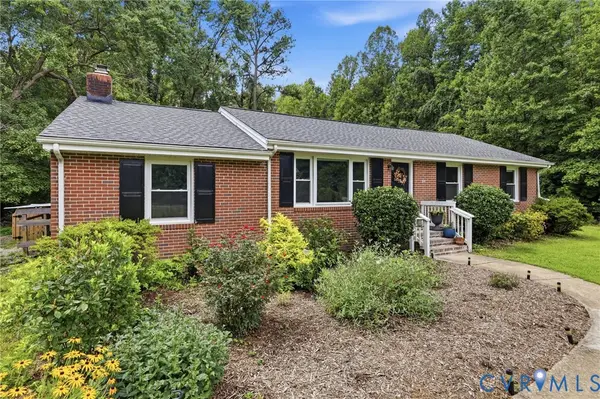 Listed by ERA$450,000Active3 beds 2 baths1,635 sq. ft.
8585 Anderson Court, Mechanicsville, VA 23116
MLS# 2626888Listed by: ERA WOODY HOGG & ASSOC - New
 $299,900Active3 beds 3 baths1,906 sq. ft.
16324 Bent Barrel Road, Montpelier, VA 23192
MLS# 2626958Listed by: THE HOGAN GROUP REAL ESTATE - Open Sun, 2 to 4pmNew
 $429,000Active3 beds 2 baths1,536 sq. ft.
20254 Shockey Lane, Beaverdam, VA 23015
MLS# 2626090Listed by: COLDWELL BANKER REALTY - New
 Listed by ERA$399,950Active20 Acres
15203 Breedens Road, Doswell, VA 23047
MLS# 2626672Listed by: ERA WOODY HOGG & ASSOC - New
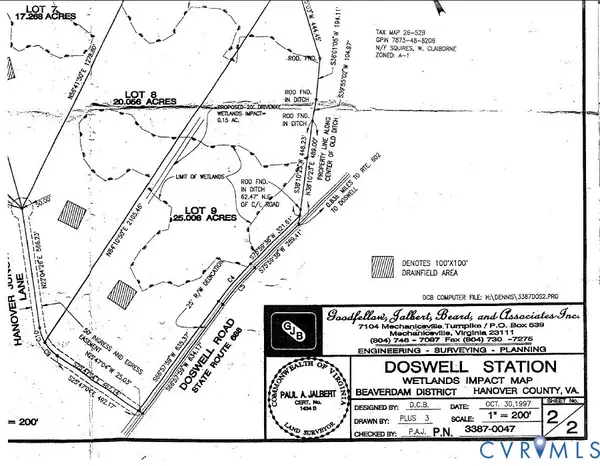 $285,000Active25.01 Acres
Lot 9 Doswell Road, Doswell, VA 23047
MLS# 2626548Listed by: LONG & FOSTER REALTORS - New
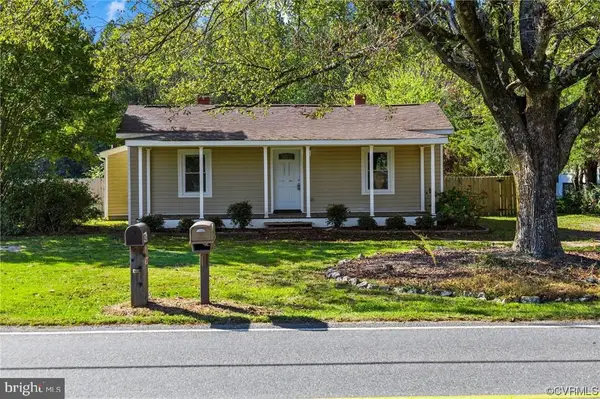 $314,900Active2 beds 2 baths1,166 sq. ft.
9397 E Patrick Henry Rd, ASHLAND, VA 23005
MLS# VAHA2001262Listed by: FIRST AMERICAN REAL ESTATE  $135,000Pending2 Acres
00 Hewlett Road, Beaverdam, VA 23015
MLS# 2625118Listed by: SHAHEEN RUTH MARTIN & FONVILLE


Protect your home and budget from life's surprises with an Assurant Home Warranty, backed by a partner that supports you through every step of homeownership. Explore Plans.
© 2023 - 2026 ERA Franchise Systems LLC. All rights reserved. ERA Franchise Systems LLC fully supports the principles of the Fair Housing Act and the Equal Opportunity Act. ERA, ERA Real Estate powered, and their respective logos are registered service marks of ERA Franchise Systems LLC. Each office is independently owned and operated.