
1305 Crums Church Rd, Berryville, VA 22611
Local realty services provided by:Mountain Realty ERA Powered
1305 Crums Church Rd,Berryville, VA 22611
$469,999
- 3 Beds
- 2 Baths
- 1,056 sq. ft.
- Single family
- Active
Listed by: jon p blankenship
Office: pearson smith realty, llc.
MLS#:VACL2006992
Source:BRIGHTMLS
Price summary
- Price:$469,999
- Price per sq. ft.:$445.07
About this home
Enjoy the charm of country living with the convenience of town just minutes away in this beautifully updated 3-bedroom, 2-bath ranch home nestled on a picturesque lot in desirable Clarke County. Offering comfortable one-level living, this move-in-ready home features a stylishly renovated kitchen, updated bathrooms, bright and inviting living spaces, and a functional floor plan designed for everyday comfort. The unfinished basement provides endless possibilities for future expansion, storage, a workshop, or recreation space. Outside, you’ll find plenty of room to relax and enjoy the peaceful surroundings while still being just minutes from historic downtown Berryville, local shops, restaurants, wineries, breweries, parks, and community events. Outdoor enthusiasts will appreciate the close proximity to the Shenandoah River, Shenandoah National Park, and the Appalachian Trail, while commuters will enjoy convenient access to Route 7 for an easy drive to Winchester, Leesburg, and Northern Virginia. This charming home offers the perfect blend of modern updates, small-town charm, and scenic beauty....
Contact an agent
Home facts
- Year built:1960
- Listing ID #:VACL2006992
- Added:1 day(s) ago
- Updated:July 20, 2026 at 02:02 PM
Rooms and interior
- Bedrooms:3
- Total bathrooms:2
- Full bathrooms:2
- Flooring:Ceramic Tile, Hardwood
- Dining Description:Dining Room
- Bathrooms Description:Full Bath, Primary Bathroom
- Bedroom Description:Primary Bedroom
- Basement:Yes
- Basement Description:Connecting Stairway, Full, Unfinished
- Living area:1,056 sq. ft.
Heating and cooling
- Cooling:Ceiling Fan(s), Central A/C
- Heating:Electric, Heat Pump - Oil BackUp
Structure and exterior
- Roof:Architectural Shingle
- Year built:1960
- Building area:1,056 sq. ft.
- Lot Features:Backs to Trees, Front Yard, Landscaping, Rear Yard
- Architectural Style:Ranch/Rambler
- Construction Materials:Vinyl Siding
- Foundation Description:Block
- Levels:2 Stories
Schools
- High school:CLARKE COUNTY
- Middle school:JOHNSON-WILLIAMS
- Elementary school:D G COOLEY
Utilities
- Water:Well
Finances and disclosures
- Price:$469,999
- Price per sq. ft.:$445.07
- Tax amount:$1,570 (2025)
Parking
- Parking description:Asphalt Driveway, Attached Carport
New listings near 1305 Crums Church Rd
- Coming SoonOpen Sun, 1 to 3pm
 $950,000Coming Soon3 beds 4 baths
10393 Harry Byrd Hwy, BERRYVILLE, VA 22611
MLS# VACL2006946Listed by: CENTURY 21 REDWOOD REALTY - New
 $314,990Active3 beds 2 baths1,479 sq. ft.
209 Ritter Pl, BERRYVILLE, VA 22611
MLS# VACL2006998Listed by: KW UNITED - New
 $350,000Active2 beds 1 baths1,056 sq. ft.
5835 Lord Fairfax Hwy, BERRYVILLE, VA 22611
MLS# VACL2006964Listed by: DANDRIDGE REALTY GROUP, LLC - Coming Soon
 $1,799,000Coming Soon4 beds 2 baths
10068 Harry Byrd Hwy, BERRYVILLE, VA 22611
MLS# VACL2006976Listed by: HURLEY REAL ESTATE & AUCTIONS - New
 $499,900Active3 beds 3 baths2,203 sq. ft.
569 Triple J Road, BERRYVILLE, VA 22611
MLS# VACL2006980Listed by: REAL BROKER, LLC - New
 $399,000Active0.53 Acres
209 1st St, BERRYVILLE, VA 22611
MLS# VACL2006970Listed by: CORCORAN MCENEARNEY 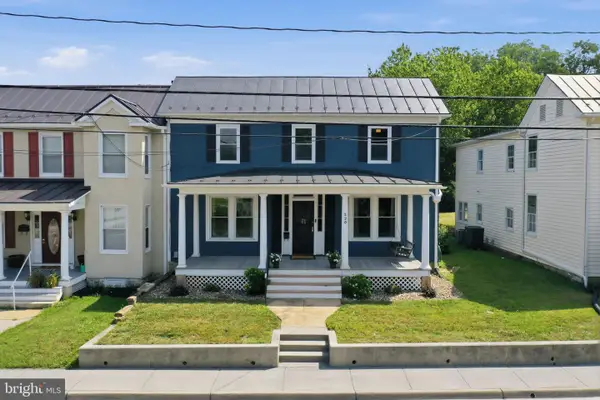 $629,500Active4 beds 4 baths2,253 sq. ft.
220 W Main St, BERRYVILLE, VA 22611
MLS# VACL2006960Listed by: SAMSON PROPERTIES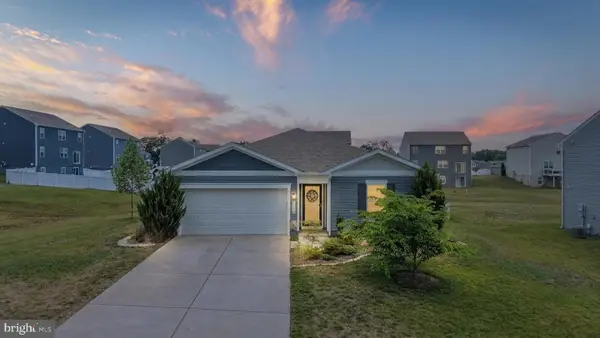 $474,900Pending4 beds 2 baths1,542 sq. ft.
513 Weeks Ct, BERRYVILLE, VA 22611
MLS# VACL2006958Listed by: SAMSON PROPERTIES- Open Sat, 1 to 3pm
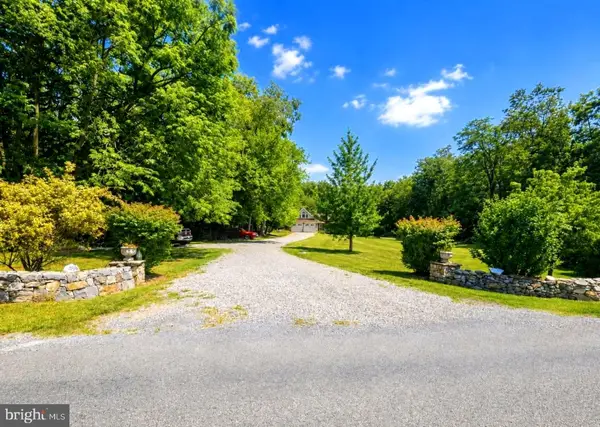 $899,900Active4 beds 4 baths4,903 sq. ft.
1918 Senseny Rd, BERRYVILLE, VA 22611
MLS# VACL2006942Listed by: SAMSON PROPERTIES


Protect your home and budget from life's surprises with an Assurant Home Warranty, backed by a partner that supports you through every step of homeownership. Explore Plans.
© 2023 - 2026 ERA Franchise Systems LLC. All rights reserved. ERA Franchise Systems LLC fully supports the principles of the Fair Housing Act and the Equal Opportunity Act. ERA, ERA Real Estate powered, and their respective logos are registered service marks of ERA Franchise Systems LLC. Each office is independently owned and operated.