
5835 Lord Fairfax Hwy, Berryville, VA 22611
Local realty services provided by:ERA Byrne Realty
5835 Lord Fairfax Hwy,Berryville, VA 22611
$350,000
- 2 Beds
- 1 Baths
- 1,056 sq. ft.
- Single family
- Pending
Listed by: stephanie leitao, elizabeth d. mcdonald
Office: dandridge realty group, llc.
MLS#:VACL2006964
Source:BRIGHTMLS
Price summary
- Price:$350,000
- Price per sq. ft.:$331.44
About this home
Welcome to 5835 Lord Fairfax Highway, Berryville, VA - a beautifully restored storybook cottage where timeless character meets modern comfort.
Nestled on a generous 0.74-acre lot, this charming home has been thoughtfully and meticulously renovated from top to bottom. Every detail has been carefully considered, creating a home that feels warm, inviting, and completely move-in ready.
The stunning brand-new kitchen serves as the heart of the home and has been completely rebuilt from top to bottom. It features new cabinetry, countertops, sink, plumbing fixtures, appliances, lighting, and hardware, offering a fresh, modern design that blends beautifully with the home's original character. The completely remodeled bathroom offers stylish new tile, a new vanity, updated lighting, and a new exhaust fan, creating a space that is both beautiful and functional.
Throughout the home, you'll find new luxury vinyl plank flooring, fresh interior paint, all new lighting fixtures, new outlets and switches, new door hardware, and all new wall finishes after the original paneling was removed and replaced. The exterior has received just as much attention with fresh paint, repaired siding where needed, a brand-new deck, fresh landscaping and mulch beds, and a newly graveled driveway that welcomes you home.
The two storage sheds have also been refreshed with new wood panels and fresh paint, making them as attractive as they are practical.
Conveniently located just minutes from historic downtown Berryville, you'll enjoy easy access to local shops, restaurants, parks, community events, and everyday conveniences while still having plenty of outdoor space to call your own. Commuters will appreciate the home's prime location with quick access to Route 340, Route 7, and Route 50, making travel to Northern Virginia, Winchester, and surrounding areas simple and convenient.
Whether you're looking for your first home, a peaceful place to downsize, or the perfect weekend retreat, this picture-perfect cottage offers the ideal combination of classic charm and modern updates - all on a spacious lot with room to garden, entertain, or simply relax and enjoy the outdoors.
Homes renovated with this level of care and attention to detail rarely come along. All that's left to do is move in and fall in love....
Contact an agent
Home facts
- Year built:1950
- Subdivision & Development:NONE AVAILABLE
- Listing ID #:VACL2006964
- Added:52 day(s) ago
- Updated:September 06, 2026 at 07:38 AM
Rooms and interior
- Bedrooms:2
- Total bathrooms:1
- Full bathrooms:1
- Flooring:Luxury Vinyl Plank
- Dining Description:Combination Kitchen/Dining, Dining Area, Dining Room
- Bathrooms Description:Bathroom 1
- Kitchen Description:Built-In Microwave, Dishwasher, Icemaker, Oven/Range - Electric, Recessed Lighting, Refrigerator, Stainless Steel Appliances, Stove, Upgraded Countertops, Water Heater
- Bedroom Description:Entry Level Bedroom
- Living area:1,056 sq. ft.
Heating and cooling
- Cooling:Central A/C, Heat Pump(s)
- Heating:Electric, Heat Pump(s)
Structure and exterior
- Roof:Shingle
- Year built:1950
- Building area:1,056 sq. ft.
- Lot area:0.74 Acres
- Lot Features:Backs to Trees, Cleared, Front Yard, Landscaping, Level, Open, Rear Yard, Road Frontage, SideYard(s), Trees/Wooded, Year Round Access
- Architectural Style:Cottage
- Construction Materials:Wood Siding
- Exterior Features:Deck(s), Exterior Lighting, Outbuilding(s), Porch(es)
- Foundation Description:Permanent
- Levels:1 Story
Utilities
- Water:Well
- Sewer:Septic Exists
Finances and disclosures
- Price:$350,000
- Price per sq. ft.:$331.44
- Tax amount:$1,303 (2025)
Features and amenities
- Laundry features:Dryer, Dryer In Unit, Laundry, Washer, Washer In Unit
- Amenities:Attic, Ceiling Fan(s), Recessed Lighting
Parking
- Parking description:Gravel Driveway
New listings near 5835 Lord Fairfax Hwy
- Coming SoonOpen Sun, 12 to 2pm
 $700,000Coming Soon4 beds 4 baths3,652 sq. ft.
401 Hancock Ct, BERRYVILLE, VA 22611
MLS# VACL2007188Listed by: KELLER WILLIAMS REALTY - Coming Soon
 $799,990Coming Soon4 beds 3 baths3,701 sq. ft.
774 Russell Rd, BERRYVILLE, VA 22611
MLS# VACL2007170Listed by: KELLER WILLIAMS REALTY - Coming Soon
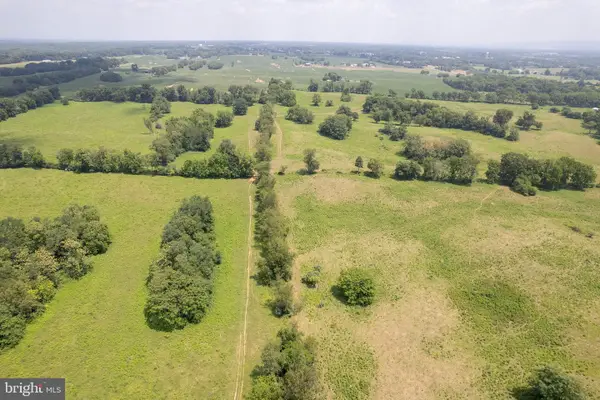 Listed by ERA$2,100,000Coming Soon160.05 Acres
7118 Lord Fairfax Hwy, BERRYVILLE, VA 22611
MLS# VACL2007140Listed by: ERA OAKCREST REALTY, INC. - New
 $475,000Active3 beds 3 baths1,944 sq. ft.
207 Josephine St, BERRYVILLE, VA 22611
MLS# VACL2007124Listed by: SAMSON PROPERTIES - New
 $699,000Active4 beds 3 baths2,686 sq. ft.
320 Tyson Dr, BERRYVILLE, VA 22611
MLS# VACL2007122Listed by: PEARSON SMITH REALTY, LLC - New
 $647,000Active4 beds 3 baths2,841 sq. ft.
16 Litten Ct, BERRYVILLE, VA 22611
MLS# VACL2007172Listed by: PEARSON SMITH REALTY, LLC - New
 $279,000Active2 beds 1 baths749 sq. ft.
111 Liberty St, BERRYVILLE, VA 22611
MLS# VACL2007158Listed by: SAMSON PROPERTIES 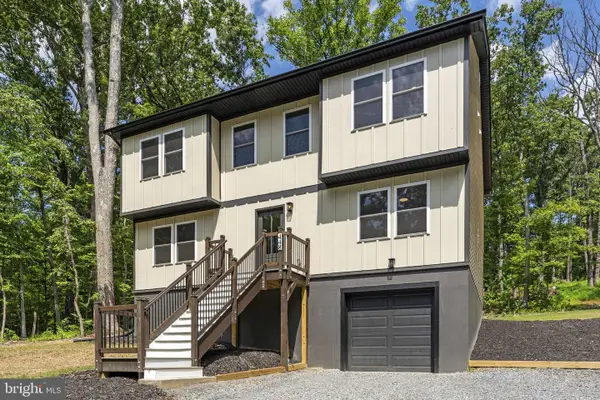 $589,000Active3 beds 4 baths3,248 sq. ft.
448 Cedar Ln, BLUEMONT, VA 20135
MLS# VACL2007156Listed by: BERKSHIRE HATHAWAY HOMESERVICES PENFED REALTY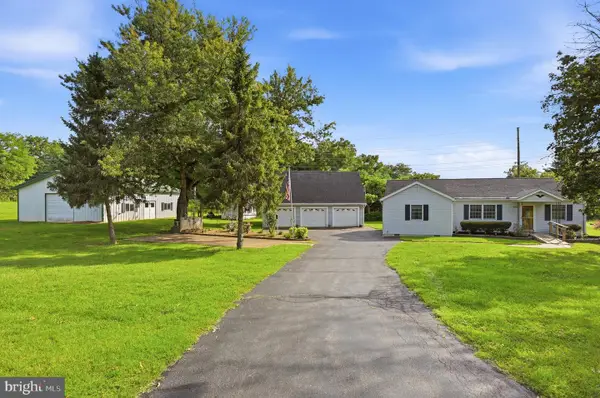 $750,000Active2 beds 2 baths1,324 sq. ft.
508 S Church St, BERRYVILLE, VA 22611
MLS# VACL2007074Listed by: JIM BARB REALTY, INC.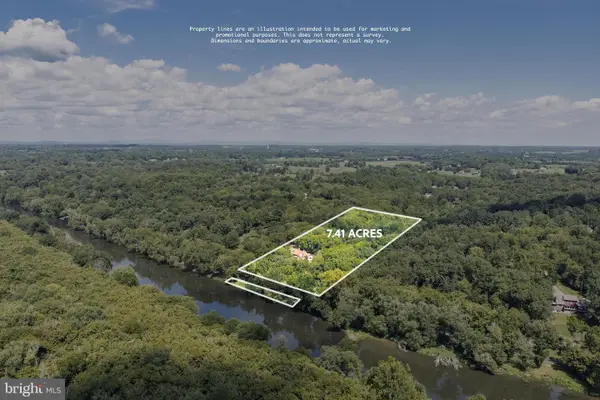 $1,299,000Active5 beds 4 baths3,588 sq. ft.
2821 Lockes Mill Rd, BERRYVILLE, VA 22611
MLS# VACL2007100Listed by: SAMSON PROPERTIES


Protect your home and budget from life's surprises with an Assurant Home Warranty, backed by a partner that supports you through every step of homeownership. Explore Plans.
© 2023 - 2026 ERA Franchise Systems LLC. All rights reserved. ERA Franchise Systems LLC fully supports the principles of the Fair Housing Act and the Equal Opportunity Act. ERA, ERA Real Estate powered, and their respective logos are registered service marks of ERA Franchise Systems LLC. Each office is independently owned and operated.