
311 Moose Rd, Berryville, VA 22611
Local realty services provided by:ERA Martin Associates
311 Moose Rd,Berryville, VA 22611
$425,000
- 3 Beds
- 2 Baths
- 2,650 sq. ft.
- Single family
- Pending
Listed by: brett a. sowder, jarrett alan sowder
Office: re/max roots
MLS#:VACL2007010
Source:BRIGHTMLS
Price summary
- Price:$425,000
- Price per sq. ft.:$160.38
About this home
This well-maintained ranch-style home reflects true pride of ownership and is located in Clarke County—a rare opportunity! Enjoy convenient access to Route 7, Winchester, and Northern Virginia while savoring the peace and privacy of country living.
The spacious primary suite features a private en-suite bath, while the generously sized secondary bedrooms provide plenty of additional space. The updated kitchen offers a breakfast bar and newer stainless steel appliances, making it both functional and inviting.
An enormous sunroom provides year-round living space and is perfect for relaxing, entertaining. The remodeled bathrooms add modern style and comfort throughout the home.
The partially finished basement offers exceptional flexibility, featuring a family room, great room, hobby room, game room, workshop with endless possibilities for customization.
Outside, you'll find a paved driveway, a large lot backing to farmland and mature trees for added privacy, and a spacious outbuilding ideal for storage, hobbies, or equipment. This property combines comfort, convenience, and versatility in a beautiful country setting....
Contact an agent
Home facts
- Year built:1967
- Subdivision & Development:ROCK HALL
- Listing ID #:VACL2007010
- Added:48 day(s) ago
- Updated:September 07, 2026 at 08:07 AM
Rooms and interior
- Bedrooms:3
- Total bathrooms:2
- Full bathrooms:2
- Dining Description:Dining Area, Dining Room
- Bathrooms Description:Primary Bath(s)
- Kitchen Description:Built-In Microwave, Carpet, Dishwasher, Oven/Range - Electric, Refrigerator, Stainless Steel Appliances
- Bedroom Description:Carpet, Entry Level Bedroom, Primary Bedroom
- Basement:Yes
- Basement Description:Walkout Level
- Living area:2,650 sq. ft.
Heating and cooling
- Cooling:Heat Pump(s)
- Heating:Baseboard - Electric, Electric, Heat Pump(s), Propane - Leased
Structure and exterior
- Year built:1967
- Building area:2,650 sq. ft.
- Lot Features:Backs to Trees
- Architectural Style:Ranch/Rambler
- Construction Materials:Brick, Vinyl Siding
- Exterior Features:Enclosed, Outbuilding(s), Porch(es)
- Foundation Description:Permanent
- Levels:2 Stories
Utilities
- Water:Well
- Sewer:Septic Exists
Finances and disclosures
- Price:$425,000
- Price per sq. ft.:$160.38
- Tax amount:$1,689 (2025)
Features and amenities
- Amenities:Carpet
Parking
- Parking description:Asphalt Driveway
New listings near 311 Moose Rd
- Coming SoonOpen Sun, 12 to 2pm
 $700,000Coming Soon4 beds 4 baths3,652 sq. ft.
401 Hancock Ct, BERRYVILLE, VA 22611
MLS# VACL2007188Listed by: KELLER WILLIAMS REALTY - Coming Soon
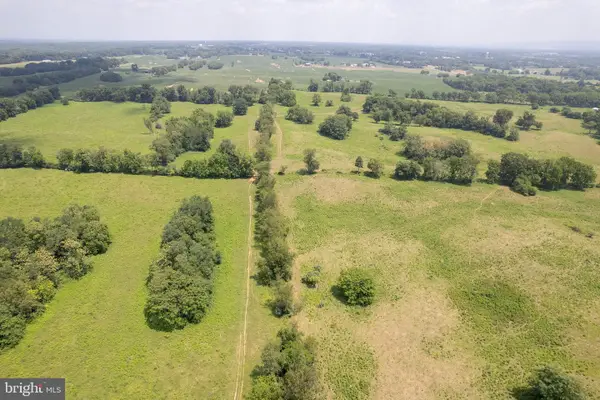 Listed by ERA$2,100,000Coming Soon3 beds 2 baths1,512 sq. ft.
7118 Lord Fairfax Hwy, BERRYVILLE, VA 22611
MLS# VACL2007088Listed by: ERA OAKCREST REALTY, INC. - New
 $799,990Active4 beds 3 baths3,701 sq. ft.
774 Russell Rd, BERRYVILLE, VA 22611
MLS# VACL2007170Listed by: KELLER WILLIAMS REALTY - New
 $475,000Active3 beds 3 baths1,944 sq. ft.
207 Josephine St, BERRYVILLE, VA 22611
MLS# VACL2007124Listed by: SAMSON PROPERTIES - New
 $699,000Active4 beds 3 baths2,686 sq. ft.
320 Tyson Dr, BERRYVILLE, VA 22611
MLS# VACL2007122Listed by: PEARSON SMITH REALTY, LLC - New
 $647,000Active4 beds 3 baths2,841 sq. ft.
16 Litten Ct, BERRYVILLE, VA 22611
MLS# VACL2007172Listed by: PEARSON SMITH REALTY, LLC  $279,000Active2 beds 1 baths749 sq. ft.
111 Liberty St, BERRYVILLE, VA 22611
MLS# VACL2007158Listed by: SAMSON PROPERTIES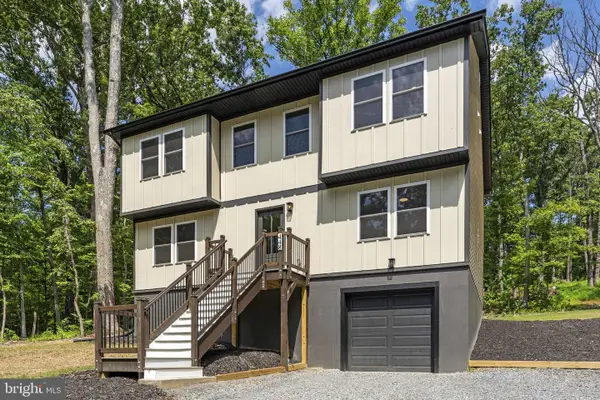 $589,000Active3 beds 4 baths3,248 sq. ft.
448 Cedar Ln, BLUEMONT, VA 20135
MLS# VACL2007156Listed by: BERKSHIRE HATHAWAY HOMESERVICES PENFED REALTY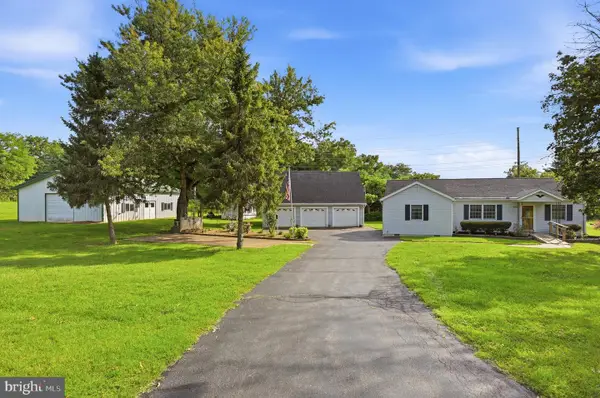 $750,000Active2 beds 2 baths1,324 sq. ft.
508 S Church St, BERRYVILLE, VA 22611
MLS# VACL2007074Listed by: JIM BARB REALTY, INC.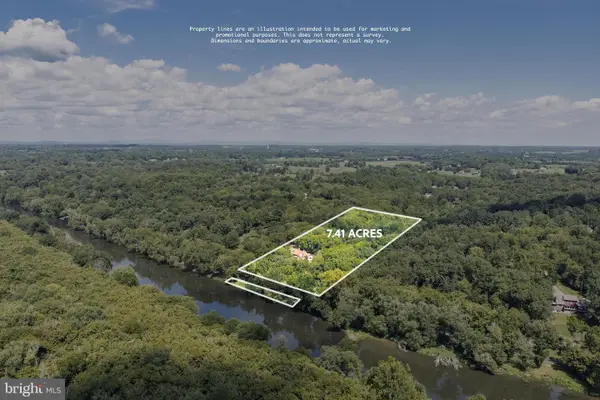 $1,299,000Active5 beds 4 baths3,588 sq. ft.
2821 Lockes Mill Rd, BERRYVILLE, VA 22611
MLS# VACL2007100Listed by: SAMSON PROPERTIES


Protect your home and budget from life's surprises with an Assurant Home Warranty, backed by a partner that supports you through every step of homeownership. Explore Plans.
© 2023 - 2026 ERA Franchise Systems LLC. All rights reserved. ERA Franchise Systems LLC fully supports the principles of the Fair Housing Act and the Equal Opportunity Act. ERA, ERA Real Estate powered, and their respective logos are registered service marks of ERA Franchise Systems LLC. Each office is independently owned and operated.