
598 Timber Ln, Bluemont, VA 20135
Local realty services provided by:Mountain Realty ERA Powered
Listed by: andrea perez del castillo
Office: samson properties
MLS#:VACL2007146
Source:BRIGHTMLS
Price summary
- Price:$370,000
- Price per sq. ft.:$274.07
About this home
Discover an inviting mountain getaway in Shenandoah Retreat, thoughtfully updated for comfortable living and effortless enjoyment. This charming 2-bedroom, 1-bath home combines modern finishes with the peaceful setting that makes this community so special.
The interior offers a clean, refreshed feel with updated flooring, a renovated bathroom, and a stylish kitchen complete with new cabinetry and stainless-steel appliances. Abundant natural light creates a warm atmosphere throughout, making the home equally appealing as a full-time residence, weekend escape, or investment opportunity.
Outdoor living is a highlight, with a brand-new deck overlooking beautiful mountain scenery and peaceful creek—perfect for relaxing with your morning coffee, hosting friends, or unwinding at the end of the day. New fencing adds privacy and defines the outdoor space, while generous parking accommodates at least four vehicles in addition to the one-car garage. The garage provides valuable flexibility for parking, storage, hobbies, or a workshop.
Major improvements include a new roof, siding, garage door, deck, fencing, washer and dryer, and numerous additional updates completed within approximately the past two years. The result is a property where many of the big-ticket updates have already been taken care of, allowing you to simply settle in and enjoy.
Beyond the property, Shenandoah Retreat offers an exceptional lifestyle surrounded by nature and recreation. Enjoy easy access to the Shenandoah River for kayaking, fishing, boating, and floating, along with nearby hiking trails and local wineries. With no HOA and a community-managed road maintenance program of approximately $400 annually, you can enjoy a more relaxed setting without the restrictions commonly associated with planned communities. Private trash service is also available for a fee.
If you're looking for a home that offers modern updates, outdoor space, flexibility, and easy access to the best of the Shenandoah Valley, this one deserves a closer look....
Contact an agent
Home facts
- Year built:1955
- Subdivision & Development:SHENANDOAH RETREAT
- Listing ID #:VACL2007146
- Added:44 day(s) ago
- Updated:October 04, 2026 at 01:58 PM
Rooms and interior
- Bedrooms:2
- Total bathrooms:1
- Full bathrooms:1
- Basement:Yes
- Basement Description:Outside Entrance, Rear Entrance
- Living area:1,350 sq. ft.
Heating and cooling
- Cooling:Central A/C
- Heating:Central, Propane - Leased, Propane - Owned
Structure and exterior
- Roof:Architectural Shingle, Asphalt
- Year built:1955
- Building area:1,350 sq. ft.
- Lot area:0.28 Acres
- Lot Features:Backs to Trees, Mountainous, Sloping
- Architectural Style:Cabin/Lodge, Ranch/Rambler
- Construction Materials:Block, HardiPlank Type
- Foundation Description:Crawl Space
- Levels:1 1/2 Story
Schools
- High school:CLARKE COUNTY
Utilities
- Water:Well
- Sewer:Cess Pool
Finances and disclosures
- Price:$370,000
- Price per sq. ft.:$274.07
- Tax amount:$803 (2025)
Parking
- Parking description:Attached Garage, Fenced, Garage Door Opener, Gravel Driveway
- Garage:Yes
- Garage spaces:1
New listings near 598 Timber Ln
- New
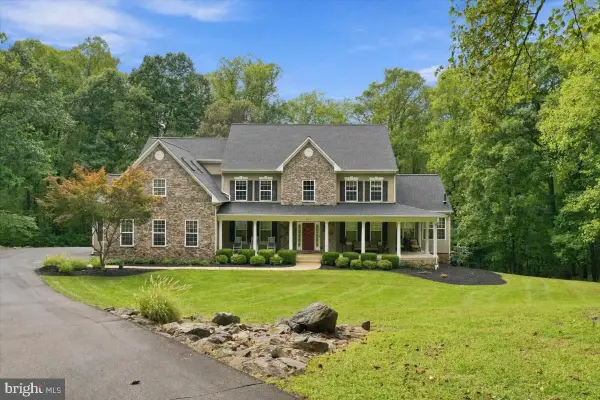 $1,475,000Active4 beds 6 baths7,617 sq. ft.
1029 Coulson Ln, BLUEMONT, VA 20135
MLS# VACL2007272Listed by: CASTLE DISTINCTIVE PROPERTIES - Open Sun, 1 to 3pmNew
 $790,000Active2 beds 2 baths2,500 sq. ft.
2280 Frogtown Rd, BLUEMONT, VA 20135
MLS# VACL2007150Listed by: SAMSON PROPERTIES 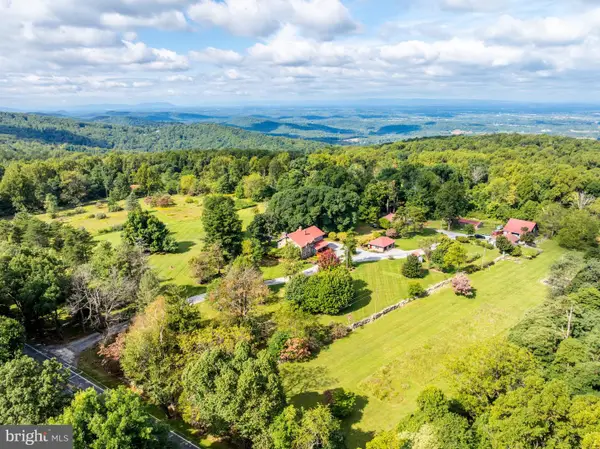 $3,200,000Active4 beds 4 baths4,200 sq. ft.
18777 Blueridge Mountain, BLUEMONT, VA 20135
MLS# VACL2007206Listed by: RE/MAX EXECUTIVES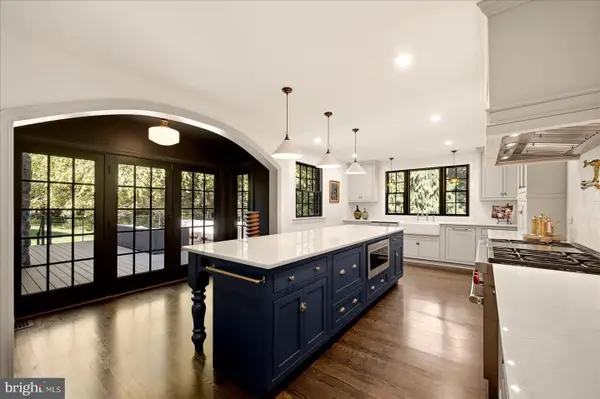 $3,250,000Active4 beds 6 baths4,861 sq. ft.
19233 Blue Ridge Mountain Rd, BLUEMONT, VA 20135
MLS# VACL2007226Listed by: WASHINGTON FINE PROPERTIES, LLC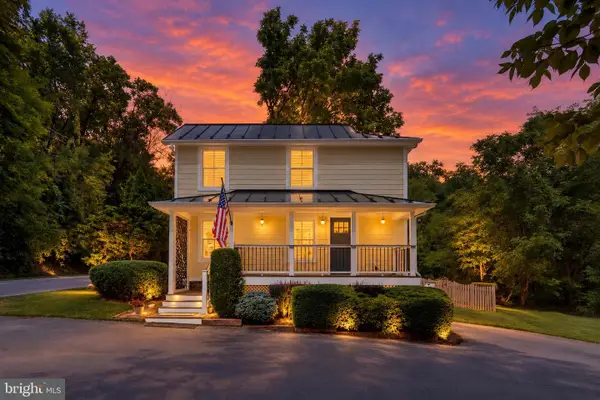 $650,000Pending3 beds 2 baths1,264 sq. ft.
18280 Clayton Hall Rd, BLUEMONT, VA 20135
MLS# VALO2136246Listed by: CENTURY 21 NEW MILLENNIUM $550,000Active3 beds 3 baths3,248 sq. ft.
440 Cedar Ln, BLUEMONT, VA 20135
MLS# VACL2007194Listed by: BERKSHIRE HATHAWAY HOMESERVICES PENFED REALTY $750,000Active3 beds 2 baths1,923 sq. ft.
34141 Snickersville Tpke, BLUEMONT, VA 20135
MLS# VALO2135896Listed by: CORCORAN MCENEARNEY $639,000Active3 beds 2 baths1,784 sq. ft.
315 Eagle Rock Ln, BLUEMONT, VA 20135
MLS# VACL2007176Listed by: COMPASS WEST REALTY, LLC $600,000Active3 beds 2 baths1,536 sq. ft.
20579 Airmont Rd, BLUEMONT, VA 20135
MLS# VALO2135060Listed by: REAL BROKER, LLC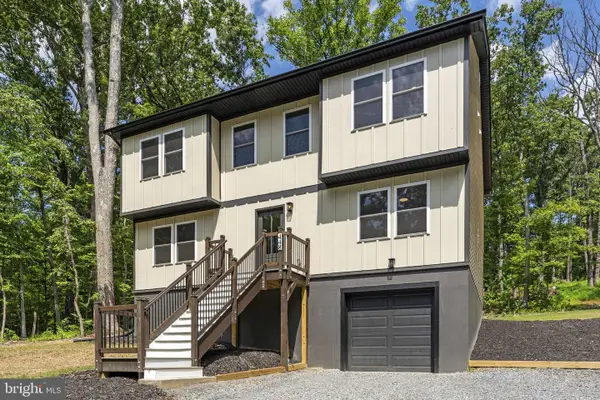 $550,000Active3 beds 4 baths3,248 sq. ft.
448 Cedar Ln, BLUEMONT, VA 20135
MLS# VACL2007156Listed by: BERKSHIRE HATHAWAY HOMESERVICES PENFED REALTY


Protect your home and budget from life's surprises with an Assurant Home Warranty, backed by a partner that supports you through every step of homeownership. Explore Plans.
© 2023 - 2026 ERA Franchise Systems LLC. All rights reserved. ERA Franchise Systems LLC fully supports the principles of the Fair Housing Act and the Equal Opportunity Act. ERA, ERA Real Estate powered, and their respective logos are registered service marks of ERA Franchise Systems LLC. Each office is independently owned and operated.