
6110 Calico Pool Ln, Burke, VA 22015
Local realty services provided by:ERA OakCrest Realty, Inc.
6110 Calico Pool Ln,Burke, VA 22015
$550,000
- 3 Beds
- 4 Baths
- - sq. ft.
- Townhouse
- Sold
Listed by: mary m olympia
Office: long & foster real estate, inc.
MLS#:VAFX2329098
Source:BRIGHTMLS
Sorry, we are unable to map this address
Price summary
- Price:$550,000
- Monthly HOA dues:$102
About this home
WELCOME TO 6110 CALICO POOL LANE! FROM ITS DESIRABLE END-UNIT LOCATION TO ITS BRIGHT, INVITING INTERIOR, THIS TOWNHOME OFFERS THE PERFECT BLEND OF COMFORT, FUNCTIONALITY, AND CONVENIENCE. STEP INSIDE TO A SPACIOUS COMBINATION LIVING AND DINING ROOM, WHERE NEUTRAL CARPETING AND A BEAUTIFUL STONE SURROUND WOOD BURNING FIREPLACE CREATE A WARM AND WELCOMING ATMOSPHERE FOR BOTH EVERYDAY LIVING AND ENTERTAINING. THE EXPANSIVE EAT-IN KITCHEN IS READY TO BRING OUT THE CHEF IN YOU, FEATURING WOOD LAMINATE FLOORING, CORIAN COUNTERTOPS, ABUNDANT CABINETRY, A PANTRY, AND PLENTY OF PREP SPACE FOR ALL OF YOUR CULINARY CREATIONS. FROM THE KITCHEN, STEP OUT TO THE CUSTOM DECK WITH STAIRS LEADING TO THE FULLY FENCED REAR YARD, COMPLETE WITH A GATE AND STORAGE SHED. WHETHER ENJOYING YOUR MORNING COFFEE, DINING AL FRESCO, OR SIMPLY RELAXING OUTDOORS, THIS IS THE PERFECT PLACE TO UNWIND WHILE OVERLOOKING THE COMMUNITY TOT LOT. ASCEND TO THE UPPER LEVEL, WHERE THE PRIMARY SUITE FEATURES NEWLY INSTALLED NEUTRAL CARPETING, A CUSTOM CLOSET, A SEPARATE DRESSING AREA, AND A PRIVATE EN SUITE BATH WITH TILE FLOORS AND A STAND-ALONE SHOWER. TWO ADDITIONAL BEDROOMS, A FULL HALL BATH WITH TILE FLOORS AND A TUB/SHOWER COMBINATION, AND A SPACIOUS LINEN CLOSET COMPLETE THE UPPER LEVEL. THE FINISHED LOWER LEVEL OFFERS A LARGE REC ROOM WITH EGRESS WINDOW AND WET BAR, MAKING IT AN IDEAL SPACE FOR MOVIE NIGHTS, WATCHING THE BIG GAME, OR GATHERING WITH FAMILY AND FRIENDS. A CONVENIENT HALF BATH, A SEPARATE LAUNDRY AREA WITH A SIDE-BY-SIDE WASHER AND DRYER, UTILITY SINK, AND AN ABUNDANCE OF SHELVING PROVIDE EXCEPTIONAL STORAGE AND FUNCTIONALITY. ENJOY THE CONVENIENCE OF TWO RESERVED PARKING SPACES LOCATED DIRECTLY IN FRONT OF THE HOME, ALONG WITH CLOSE PROXIMITY TO MAJOR COMMUTER ROUTES, SHOPPING, RESTAURANTS, THE ELEMENTARY SCHOOL, AND ALL OF THE INCREDIBLE AMENITIES BURKE CENTRE HAS TO OFFER. THIS IS A WONDERFUL OPPORTUNITY TO ENJOY THE COMFORT, CONVENIENCE, AND LIFESTYLE OF ONE OF BURKE'S MOST SOUGHT-AFTER COMMUNITIES....
Contact an agent
Home facts
- Year built:1979
- Subdivision & Development:BURKE CENTRE
- Listing ID #:VAFX2329098
- Added:41 day(s) ago
- Updated:August 28, 2026 at 02:50 AM
Rooms and interior
- Bedrooms:3
- Total bathrooms:4
- Full bathrooms:2
- Half bathrooms:2
- Flooring:Carpet, Ceramic Tile, Laminated
- Dining Description:Combination Dining/Living, Dining Area, Dining Room, Formal/Separate Dining Room
- Bathrooms Description:Full Bath, Half Bath, Primary Bath(s), Primary Bathroom
- Kitchen Description:Breakfast Area, Built-In Microwave, Carpet, Dishwasher, Disposal, Kitchen - Eat-In, Kitchen - Table Space, Pantry, Refrigerator, Stove, Upgraded Countertops, Water Heater
- Bedroom Description:Carpet, Primary Bedroom
- Basement:Yes
- Basement Description:Full
Heating and cooling
- Cooling:Central A/C
- Heating:Electric, Heat Pump(s)
Structure and exterior
- Year built:1979
- Lot Features:Landscaping
- Architectural Style:Colonial
- Construction Materials:Aluminum Siding
- Exterior Features:Deck(s)
- Levels:3 Story
Schools
- High school:ROBINSON SECONDARY SCHOOL
- Middle school:ROBINSON SECONDARY SCHOOL
- Elementary school:TERRA CENTRE
Utilities
- Water:Public
- Sewer:Public Sewer
Finances and disclosures
- Price:$550,000
- Tax amount:$6,391 (2025)
Features and amenities
- Laundry features:Dryer, Laundry, Washer
- Amenities:Bay/Bow Windows, Carpet, Humidifer, Smoke Detector
Parking
- Parking description:Assigned, On Street
New listings near 6110 Calico Pool Ln
- Coming Soon
 $489,000Coming Soon2 beds 2 baths1,865 sq. ft.
5106 Arrit Ct, BURKE, VA 22015
MLS# VAFX2335700Listed by: SAMSON PROPERTIES - Coming Soon
 $2,650,000Coming Soon7 beds 10 baths10,183 sq. ft.
6403 Burke Woods Dr, BURKE, VA 22015
MLS# VAFX2337096Listed by: RE/MAX GALAXY - Coming Soon
 $640,000Coming Soon3 beds 3 baths1,612 sq. ft.
5964 Clerkenwell Ct, BURKE, VA 22015
MLS# VAFX2336996Listed by: ONEST REAL ESTATE - Coming SoonOpen Sat, 2 to 4pm
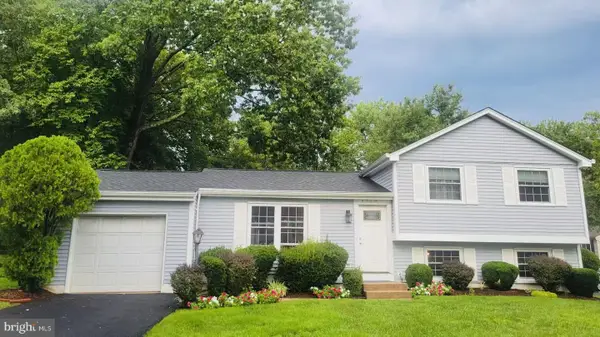 $710,000Coming Soon3 beds 3 baths1,775 sq. ft.
5719 Oak Apple Ct, BURKE, VA 22015
MLS# VAFX2336516Listed by: UNITED REALTY, INC. - Coming Soon
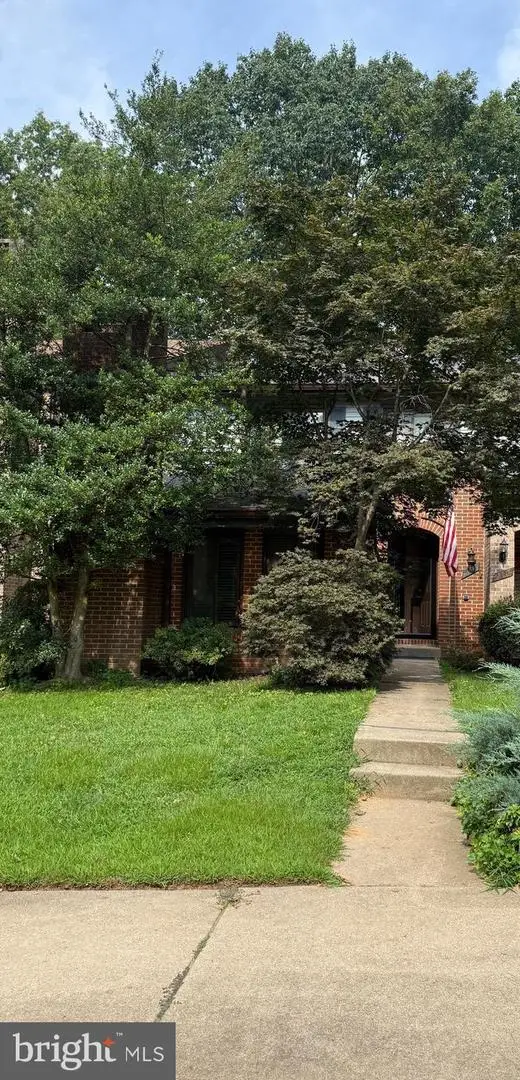 $699,999Coming Soon4 beds 4 baths2,426 sq. ft.
5723 Waters Edge Landing Ct, BURKE, VA 22015
MLS# VAFX2335844Listed by: NEXTHOME BLUE HERON REALTY GROUP - Coming Soon
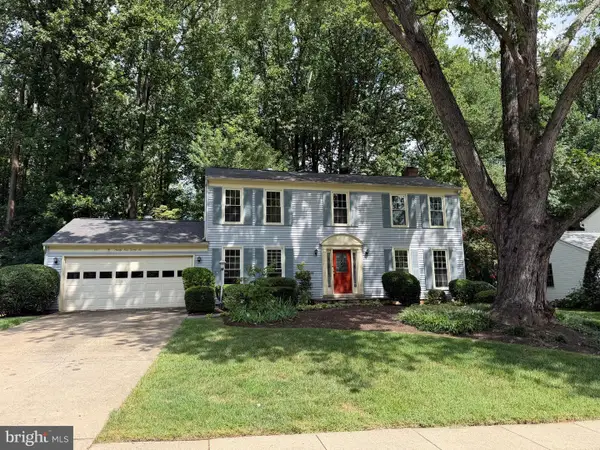 $899,000Coming Soon4 beds 3 baths2,550 sq. ft.
9926 Stone Wood Ct, BURKE, VA 22015
MLS# VAFX2335564Listed by: EXP REALTY, LLC - Open Sun, 12 to 3pmNew
 $569,000Active3 beds 4 baths1,232 sq. ft.
5055 Tibbitt Ln, BURKE, VA 22015
MLS# VAFX2337810Listed by: NEW CENTURY REALTY LLC - Open Sat, 1 to 3pmNew
 $925,000Active5 beds 4 baths2,233 sq. ft.
8906 Tailcoat Ct, SPRINGFIELD, VA 22153
MLS# VAFX2314576Listed by: SAMSON PROPERTIES - Open Fri, 4:30 to 6:30pmNew
 $850,000Active5 beds 3 baths2,421 sq. ft.
8632 Kerry Ln, SPRINGFIELD, VA 22152
MLS# VAFX2337718Listed by: EXP REALTY, LLC - Open Sat, 1 to 3pmNew
 $935,000Active4 beds 4 baths3,000 sq. ft.
9684 Church Way, BURKE, VA 22015
MLS# VAFX2337818Listed by: REDFIN CORPORATION


Protect your home and budget from life's surprises with an Assurant Home Warranty, backed by a partner that supports you through every step of homeownership. Explore Plans.
© 2023 - 2026 ERA Franchise Systems LLC. All rights reserved. ERA Franchise Systems LLC fully supports the principles of the Fair Housing Act and the Equal Opportunity Act. ERA, ERA Real Estate powered, and their respective logos are registered service marks of ERA Franchise Systems LLC. Each office is independently owned and operated.