
26596 Morgans Crossing Pl, Centreville, VA 20120
Local realty services provided by:ERA Martin Associates
26596 Morgans Crossing Pl,Centreville, VA 20120
$2,000,000
- 6 Beds
- 7 Baths
- 7,140 sq. ft.
- Single family
- Active
Listed by: ralph marion harvey iii
Office: listwithfreedom.com
MLS#:VALO2131890
Source:BRIGHTMLS
Price summary
- Price:$2,000,000
- Price per sq. ft.:$280.11
- Monthly HOA dues:$157
About this home
The Premier Estate in Centreville — Where Every Detail Exceeds Expectation.
Built in 2020 and beautifully upgraded throughout, this stunning Centreville estate offers modern luxury, exceptional privacy, and smart-home convenience across an impressive. Perfectly positioned on a private cul-de-sac and backing to protected mature woods, this 6-bedroom, 6.5-bath residence sits on the largest lot in the neighborhood — a rare find in Northern Virginia. With no through traffic and a wooded backdrop that will never be developed, the setting delivers a level of seclusion that is simply unmatched .
Enter through a grand wrap-around front porch stretching the full width of the home — Great for morning coffee, relaxing evenings, and watching the seasons change. The architectural charm of the colonial exterior, with its cement fiber siding and standing-seam metal roof accents, sets the tone for the quality that carries throughout every room.
Inside, the main level showcases a bright, open-concept layout anchored by a chef's kitchen with quartz countertops, flowing into generous living spaces warmed by a gas fireplace. A private in-law suite on the main level — complete with its own wet bar — adds exceptional flexibility for multigenerational living or hosting guests. Two full laundry rooms, one on each level, make daily living effortless for busy households. Pre-wired windows ready for electronic window treatments, ceiling fans throughout, and a pre-wired media room reflect the thoughtful, tech-forward details woven into every corner of the home.
Upstairs, four spacious bedrooms — including a luxurious primary suite with spa-caliber finishes — are served by a dedicated laundry room and generous closet space, creating a true owner's retreat.
The fully finished walk-out basement continues to impress, offering an additional bedroom, a kitchenette with dishwasher, refrigerator, and sink, and a stylish full wet bar — for entertaining, multigenerational living, or a private guest retreat. The pre-wired media room stands ready for your home theater vision.
Step outside to experience four-season outdoor living at its finest. The covered back gallery features a stunning outdoor gas fireplace overlooking a serene, private wooded backdrop that will never be developed — ensuring your views and privacy are permanent. A fenced garden and sprinkler system keep the grounds lush and beautiful year-round, with minimal maintenance.
With a 3-car garage, dual-zone HVAC, two gas fireplaces, a whole-home security system, and the largest lot in the neighborhood, space, comfort, and functionality are never in question.
Located in sought-after Loudoun County with access toDulles International Airport, the Silver Line Metro, and the best of Northern Virginia dining, shopping, and wine country....
Contact an agent
Home facts
- Year built:2020
- Subdivision & Development:GLENBURY ESTATES
- Listing ID #:VALO2131890
- Added:21 day(s) ago
- Updated:August 12, 2026 at 02:03 PM
Rooms and interior
- Bedrooms:6
- Total bathrooms:7
- Full bathrooms:6
- Half bathrooms:1
- Flooring:Carpet, Ceramic Tile, Vinyl, Wood
- Kitchen Description:Dishwasher, Disposal, Microwave, Oven - Double, Oven/Range - Gas, Refrigerator
- Bedroom Description:Primary Bedroom
- Basement:Yes
- Basement Description:Full
- Living area:7,140 sq. ft.
Heating and cooling
- Cooling:Central A/C, Zoned
- Heating:Central, Natural Gas
Structure and exterior
- Roof:Architectural Shingle
- Year built:2020
- Building area:7,140 sq. ft.
- Lot area:1.2 Acres
- Lot Features:Cul-de-sac
- Architectural Style:Colonial
- Exterior Features:Porch(es)
- Foundation Description:Slab
- Levels:2 Stories
Schools
- High school:FREEDOM
- Middle school:J. MICHAEL LUNSFORD
- Elementary school:CARDINAL RIDGE
Utilities
- Water:Public
- Sewer:Public Sewer
Finances and disclosures
- Price:$2,000,000
- Price per sq. ft.:$280.11
- Tax amount:$12,409 (2026)
Features and amenities
- Laundry features:Dryer, Washer
- Amenities:Double Pane Windows, Electric Available, Humidifer, Insulated Windows, Natural Gas Available, Security System
- Smart home:Yes
Parking
- Parking description:Asphalt Driveway, Attached Garage, Garage - Side Entry
- Garage:Yes
- Garage spaces:3
New listings near 26596 Morgans Crossing Pl
- Coming Soon
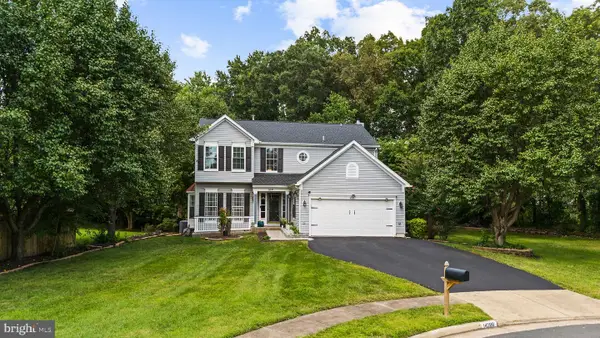 $900,000Coming Soon4 beds 4 baths
14300 Grainery Rd, CENTREVILLE, VA 20121
MLS# VAFX2334262Listed by: FIRST DECISION REALTY LLC - Coming Soon
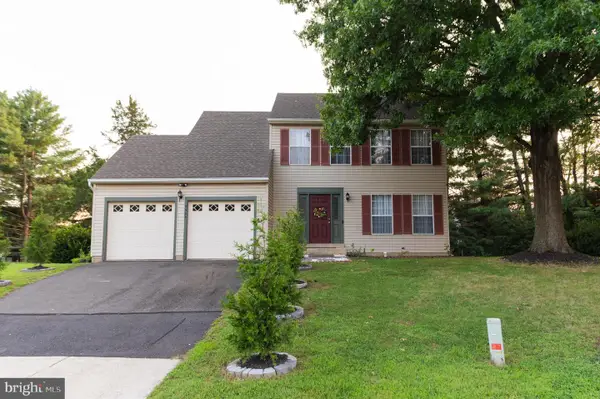 $795,000Coming Soon4 beds 3 baths
5534 Shipley Ct, CENTREVILLE, VA 20120
MLS# VAFX2334570Listed by: SIGNATURE REALTORS INC - Coming Soon
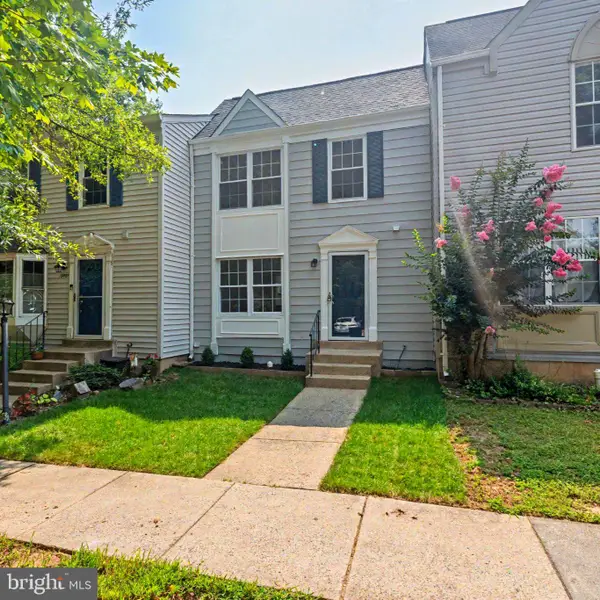 $579,000Coming Soon2 beds 4 baths
13803 Laura Ratcliff Ct, CENTREVILLE, VA 20121
MLS# VAFX2334618Listed by: FAIRFAX REALTY - Coming Soon
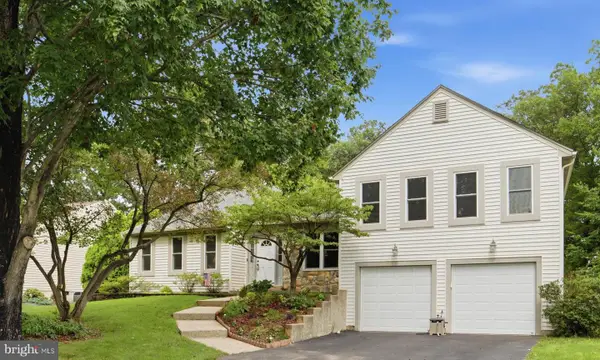 $740,000Coming Soon4 beds 3 baths
15104 Honsena Dr, CENTREVILLE, VA 20120
MLS# VAFX2333390Listed by: GLASS HOUSE REAL ESTATE - Coming SoonOpen Sat, 1 to 3pm
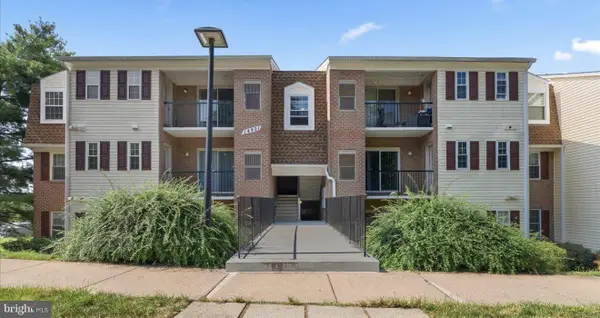 $305,000Coming Soon2 beds 2 baths
14901 Rydell Rd #101, CENTREVILLE, VA 20121
MLS# VAFX2333586Listed by: LONG & FOSTER REAL ESTATE, INC. - Coming Soon
 $1,899,000Coming Soon6 beds 7 baths
26593 Morgans Crossing Pl, CENTREVILLE, VA 20120
MLS# VALO2133920Listed by: KELLER WILLIAMS CAPITAL PROPERTIES - New
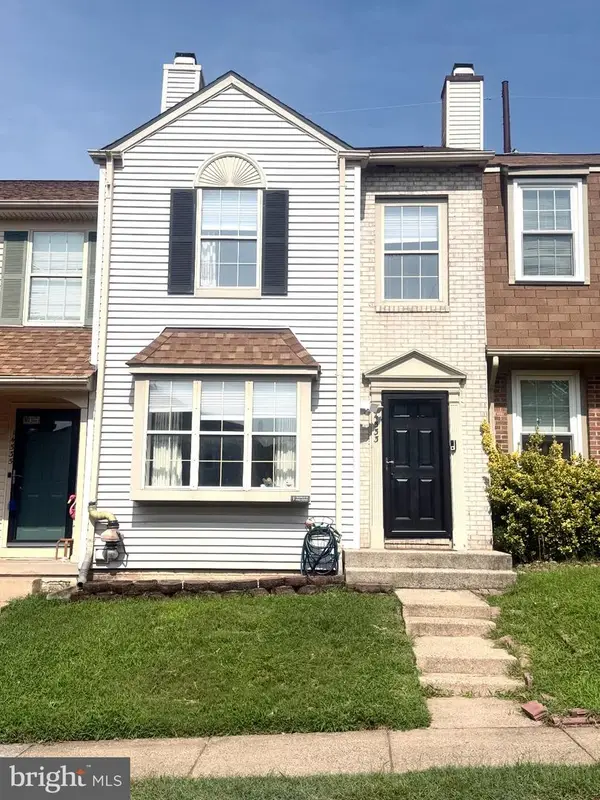 $519,900Active2 beds 4 baths1,200 sq. ft.
14533 Ravenscar Ct, CENTREVILLE, VA 20121
MLS# VAFX2332696Listed by: GATEWAY REALTY, LLC - Coming SoonOpen Sun, 1 to 3pm
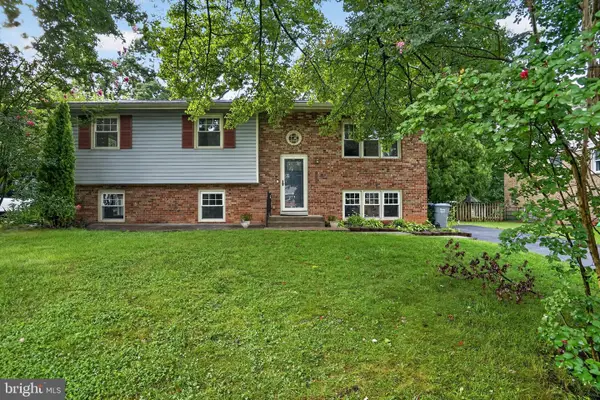 $795,000Coming Soon5 beds 3 baths
14521 Lock Dr, CENTREVILLE, VA 20120
MLS# VAFX2332994Listed by: CORCORAN MCENEARNEY - New
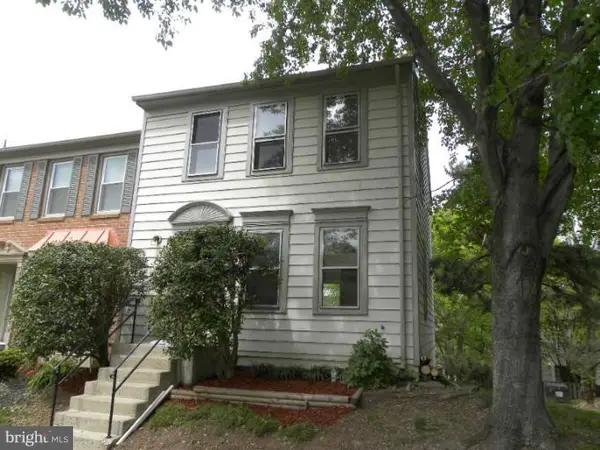 $549,000Active3 beds 3 baths1,280 sq. ft.
14262 Heritage Crossing Ln, CENTREVILLE, VA 20120
MLS# VAFX2334008Listed by: FAIRFAX REALTY SELECT - New
 $479,000Active3 beds 2 baths1,610 sq. ft.
14829 Hancock Ct, CENTREVILLE, VA 20120
MLS# VAFX2333876Listed by: SMART REALTY, LLC


Protect your home and budget from life's surprises with an Assurant Home Warranty, backed by a partner that supports you through every step of homeownership. Explore Plans.
© 2023 - 2026 ERA Franchise Systems LLC. All rights reserved. ERA Franchise Systems LLC fully supports the principles of the Fair Housing Act and the Equal Opportunity Act. ERA, ERA Real Estate powered, and their respective logos are registered service marks of ERA Franchise Systems LLC. Each office is independently owned and operated.