
0 A St, Chantilly, VA 20152
Local realty services provided by:ERA Byrne Realty
0 A St,Chantilly, VA 20152
$659,990
- 3 Beds
- 3 Baths
- 1,760 sq. ft.
- Townhouse
- Coming Soon
Listed by: vicki m benson
Office: pearson smith realty, llc.
MLS#:VALO2134550
Source:BRIGHTMLS
Price summary
- Price:$659,990
- Price per sq. ft.:$374.99
- Monthly HOA dues:$130
About this home
COMING SOON! Loudoun County's Hottest New Townhome Community located in South Riding! This community will feature a mix of exciting new townhome designs including 16', 20', & 22"s in a private enclave surrounded by trees! Our location is second to none-Just of Rt. 50 and minutes to Rt. 28; Dining & shopping are conveniently located within walking distance. Sales off site to begin soon. Call for all the details! (RENDERINGS WILL BE UPLOADED AS SOON AS THEY'RE AVAILABLE)
Contact an agent
Home facts
- Year built:2026
- Subdivision & Development:NONE AVAILABLE
- Listing ID #:VALO2134550
- Updated:August 23, 2026 at 01:42 PM
Rooms and interior
- Bedrooms:3
- Total bathrooms:3
- Full bathrooms:2
- Half bathrooms:1
- Flooring:Carpet, Ceramic Tile, Laminate Plank
- Dining Description:Dining Area, Dining Room, Formal/Separate Dining Room
- Bathrooms Description:Primary Bath(s)
- Kitchen Description:Built-In Microwave, Carpet, Dishwasher, Disposal, Energy Efficient Appliances, Exhaust Fan, Kitchen - Island, Oven/Range - Gas, Pantry, Recessed Lighting, Refrigerator, Stainless Steel Appliances, Upgraded Countertops, Water Heater
- Bedroom Description:Carpet, Primary Bedroom, Walk In Closet(s)
- Living area:1,760 sq. ft.
Heating and cooling
- Cooling:Central A/C, Energy Star Cooling System, Fresh Air Recovery System, Programmable Thermostat
- Heating:Electric, Programmable Thermostat
Structure and exterior
- Year built:2026
- Building area:1,760 sq. ft.
- Architectural Style:Transitional
- Construction Materials:Batts Insulation, Blown-In Insulation, CPVC/PVC
- Exterior Features:Extensive Hardscape, Exterior Lighting
- Levels:3 Story
Schools
- High school:JOHN CHAMPE
- Middle school:MERCER
- Elementary school:CARDINAL RIDGE
Utilities
- Water:Public
- Sewer:Public Sewer
Finances and disclosures
- Price:$659,990
- Price per sq. ft.:$374.99
Features and amenities
- Laundry features:Washer/Dryer Hookups Only
- Amenities:Carpet, Double Pane Windows, Recessed Lighting
Parking
- Parking description:Asphalt Driveway, Attached Garage, Garage - Rear Entry
- Garage:Yes
- Garage spaces:2
New listings near 0 A St
- Coming Soon
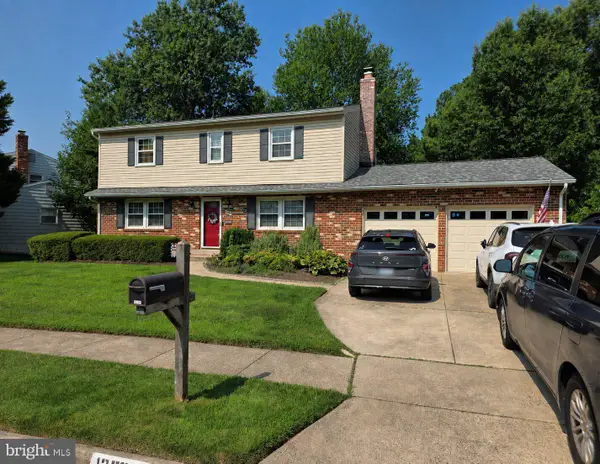 $805,000Coming Soon4 beds 3 baths1,872 sq. ft.
13384 Brookfield Ct, CHANTILLY, VA 20151
MLS# VAFX2335712Listed by: PEARSON SMITH REALTY, LLC - Coming Soon
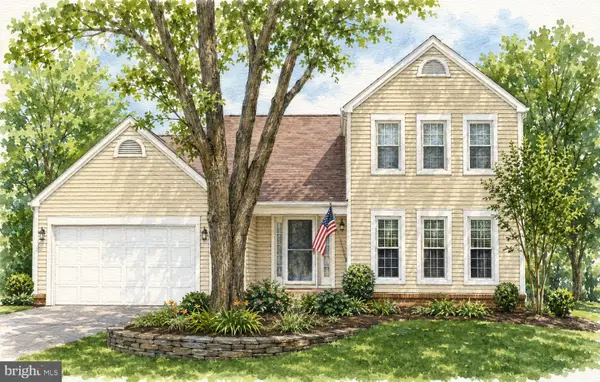 $914,999Coming Soon4 beds 4 baths2,485 sq. ft.
3647 Beech Down Dr, CHANTILLY, VA 20151
MLS# VAFX2334918Listed by: SAMSON PROPERTIES - New
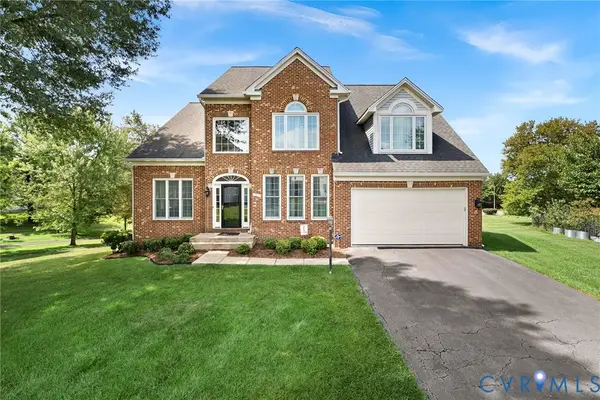 $1,180,000Active4 beds 3 baths3,528 sq. ft.
13904 Leeton Circle, Chantilly, VA 20151
MLS# 2622756Listed by: REAL BROKER LLC - Open Sun, 12 to 2pmNew
 $835,000Active3 beds 4 baths2,340 sq. ft.
5179 Ridgeview Retreat Dr, CHANTILLY, VA 20151
MLS# VAFX2336336Listed by: CENTURY 21 REDWOOD REALTY - New
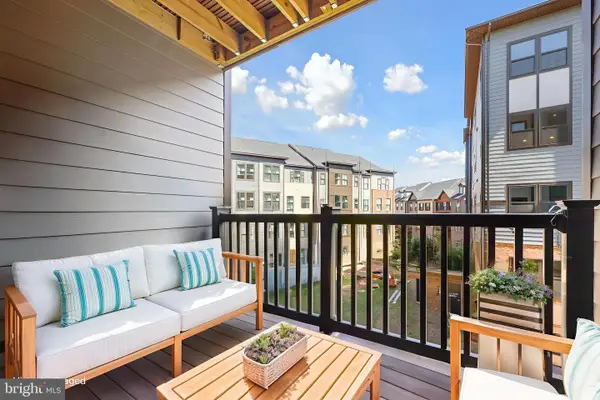 $489,000Active2 beds 2 baths1,156 sq. ft.
4395 Peach Lily Ln #311, CHANTILLY, VA 20151
MLS# VAFX2335998Listed by: REDFIN CORPORATION - Open Sun, 1 to 3pmNew
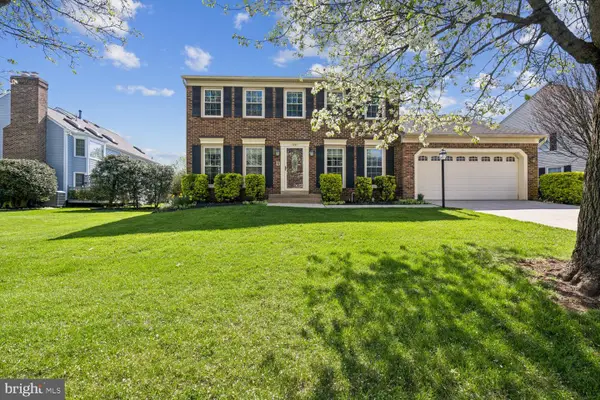 $1,110,000Active5 beds 4 baths3,354 sq. ft.
13511 Fallen Oak Ct, CHANTILLY, VA 20151
MLS# VAFX2335638Listed by: SAMSON PROPERTIES - New
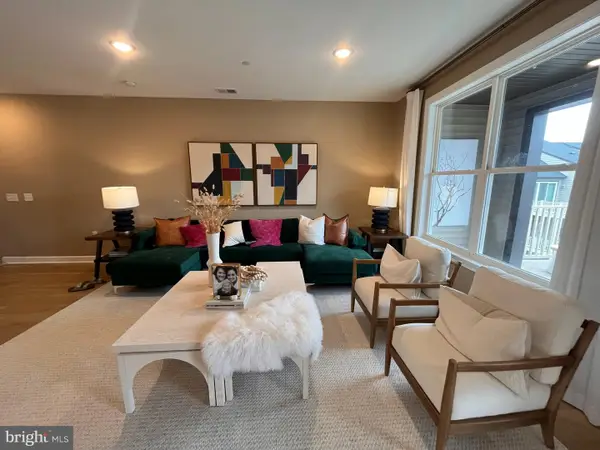 $699,000Active3 beds 3 baths2,474 sq. ft.
4921 Longmire Way #123, CHANTILLY, VA 20151
MLS# VAFX2336094Listed by: NATIONAL REALTY, LLC - New
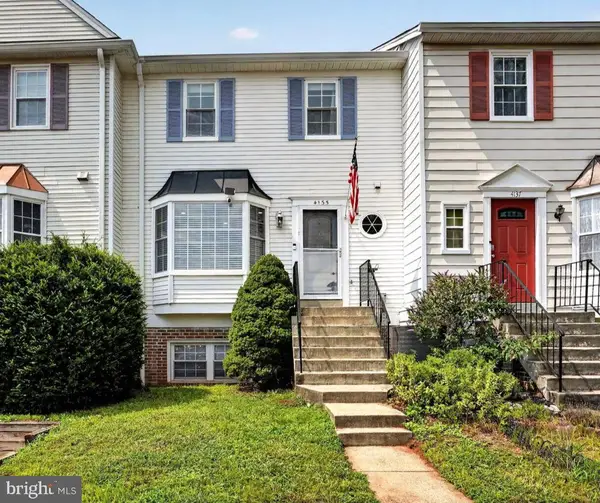 $450,000Active2 beds 3 baths1,294 sq. ft.
4135 Weeping Willow Ct #143b, CHANTILLY, VA 20151
MLS# VAFX2334970Listed by: CENTURY 21 REDWOOD REALTY 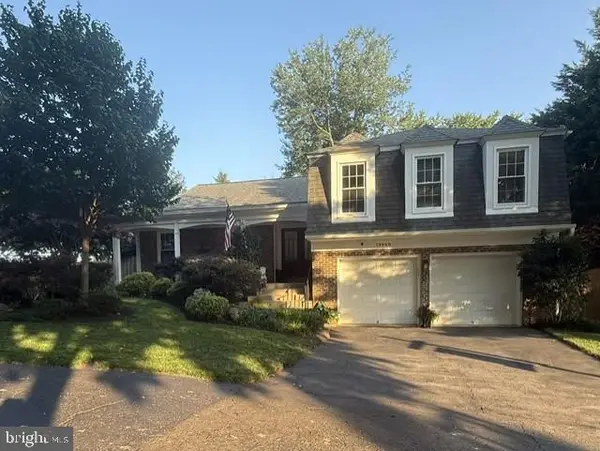 $949,900Active3 beds 3 baths3,106 sq. ft.
13459 Stream Valley Dr, CHANTILLY, VA 20151
MLS# VAFX2332836Listed by: CENTURY 21 NEW MILLENNIUM $1,500,000Active4 beds 6 baths5,610 sq. ft.
13757 Royal Red Ter, CHANTILLY, VA 20151
MLS# VAFX2334048Listed by: GIANT REALTY, INC.


Protect your home and budget from life's surprises with an Assurant Home Warranty, backed by a partner that supports you through every step of homeownership. Explore Plans.
© 2023 - 2026 ERA Franchise Systems LLC. All rights reserved. ERA Franchise Systems LLC fully supports the principles of the Fair Housing Act and the Equal Opportunity Act. ERA, ERA Real Estate powered, and their respective logos are registered service marks of ERA Franchise Systems LLC. Each office is independently owned and operated.