
44025 Eastgate View Dr, Chantilly, VA 20152
Local realty services provided by:ERA OakCrest Realty, Inc.
44025 Eastgate View Dr,Chantilly, VA 20152
$650,000
- 3 Beds
- 4 Baths
- 2,000 sq. ft.
- Townhouse
- Pending
Listed by: allison p andrews
Office: chambers theory, llc.
MLS#:VALO2126082
Source:BRIGHTMLS
Price summary
- Price:$650,000
- Price per sq. ft.:$325
- Monthly HOA dues:$136
About this home
Clean, updated, and bright 3-bedroom, 2 full bath, 2 half bath townhouse in the desirable neighborhood of Chantilly, VA!* This beautiful home offers a perfect blend of modern amenities and comfortable living spaces.* The main level features an open floor plan with ample natural light, highlighting the pristine hardwood floors.* The updated kitchen boasts stainless steel appliances, sleek countertops, and plenty of cabinet space.* The spacious living and dining areas are perfect for entertaining and everyday living.* The primary bedroom is a serene retreat with an ensuite bath and generous closet space.* The additional bedrooms are well-sized, providing comfort and versatility, sharing the well equipped hall bathroom.* The finished basement offers a cozy family room with a half bath, ideal for a home office or guest space.* Step outside to the private balcony and deck, perfect for outdoor dining and relaxation.*Close proximity to a variety of local restaurants, grocery stores and other national retailers along with beloved attractions like Franklin Farms, Cox Farms, and the Udvar-Hazy Air & Space Museum. Commuting options abound, as this home is central to Route 50, Route 28, I-66 and the Dulles Toll Road.*...
Contact an agent
Home facts
- Year built:2013
- Subdivision & Development:EAST GATE
- Listing ID #:VALO2126082
- Added:95 day(s) ago
- Updated:August 26, 2026 at 08:13 AM
Rooms and interior
- Bedrooms:3
- Total bathrooms:4
- Full bathrooms:2
- Half bathrooms:2
- Flooring:Carpet, Hardwood, Tile/Brick
- Dining Description:Combination Kitchen/Dining, Dining Area, Dining Room
- Bathrooms Description:Primary Bath(s)
- Kitchen Description:Built-In Microwave, Carpet, Crown Moldings, Dishwasher, Disposal, Kitchen - Gourmet, Kitchen - Island, Kitchen - Table Space, Microwave, Oven/Range - Gas, Pantry, Recessed Lighting, Refrigerator, Stainless Steel Appliances, Water Heater
- Bedroom Description:Carpet, Primary Bedroom, Walk In Closet(s)
- Living area:2,000 sq. ft.
Heating and cooling
- Cooling:Central A/C
- Heating:Central, Natural Gas
Structure and exterior
- Year built:2013
- Building area:2,000 sq. ft.
- Lot area:0.05 Acres
- Architectural Style:Contemporary
- Construction Materials:Masonry
- Exterior Features:Balcony, Exterior Lighting
- Foundation Description:Slab
- Levels:3 Story
Schools
- High school:JOHN CHAMPE
- Middle school:MERCER
- Elementary school:CARDINAL RIDGE
Utilities
- Water:Public
- Sewer:Public Sewer
Finances and disclosures
- Price:$650,000
- Price per sq. ft.:$325
- Tax amount:$5,083 (2026)
Features and amenities
- Laundry features:Dryer, Washer
- Amenities:Carpet, Ceiling Fan(s), Crown Moldings, Double Pane Windows, Recessed Lighting, Security System, Smoke Detector
Parking
- Parking description:Asphalt Driveway, Attached Garage, Garage - Rear Entry, Paved Driveway, Private, Secure Parking
- Garage:Yes
- Garage spaces:2
New listings near 44025 Eastgate View Dr
- Coming Soon
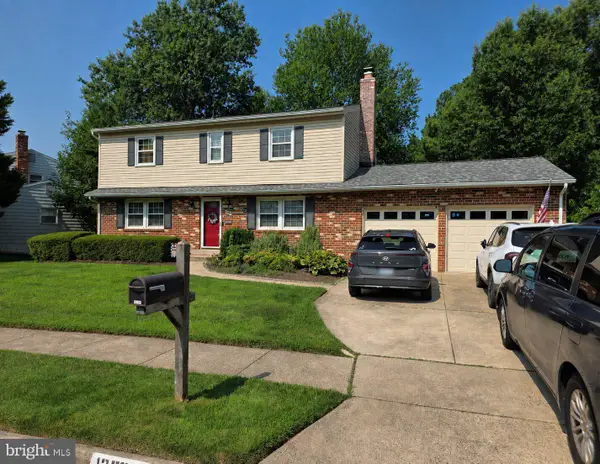 $805,000Coming Soon4 beds 3 baths1,872 sq. ft.
13384 Brookfield Ct, CHANTILLY, VA 20151
MLS# VAFX2335712Listed by: PEARSON SMITH REALTY, LLC - Coming SoonOpen Fri, 5 to 7pm
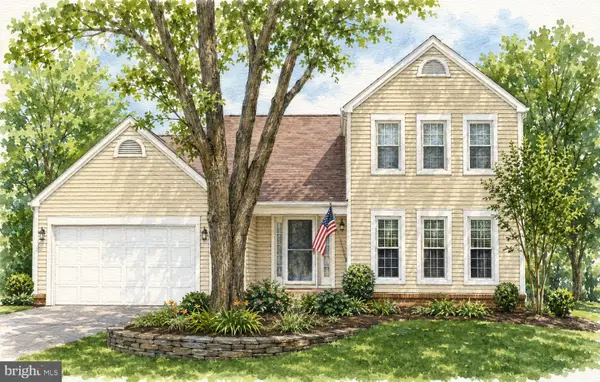 $914,999Coming Soon4 beds 4 baths2,485 sq. ft.
3647 Beech Down Dr, CHANTILLY, VA 20151
MLS# VAFX2334918Listed by: SAMSON PROPERTIES - New
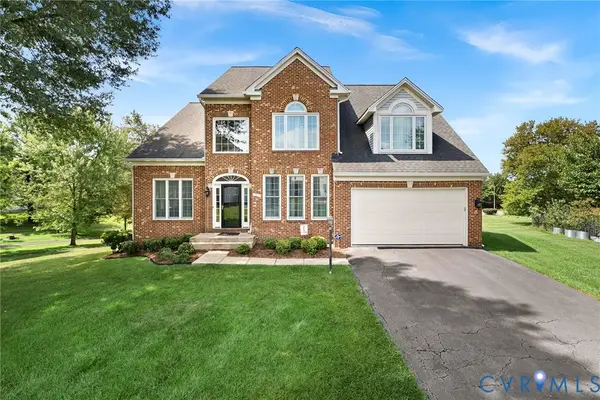 $1,180,000Active4 beds 3 baths3,528 sq. ft.
13904 Leeton Circle, Chantilly, VA 20151
MLS# 2622756Listed by: REAL BROKER LLC - New
 $835,000Active3 beds 4 baths2,340 sq. ft.
5179 Ridgeview Retreat Dr, CHANTILLY, VA 20151
MLS# VAFX2336336Listed by: CENTURY 21 REDWOOD REALTY - New
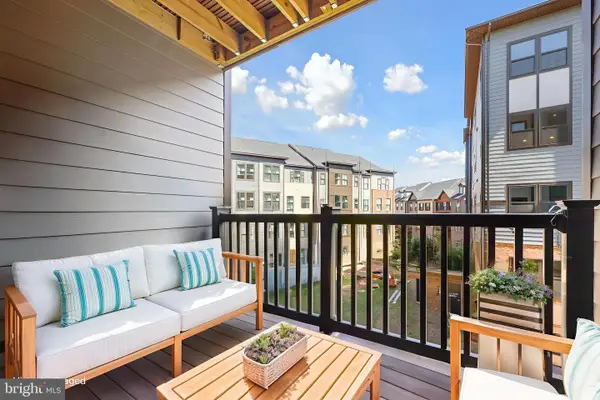 $489,000Active2 beds 2 baths1,156 sq. ft.
4395 Peach Lily Ln #311, CHANTILLY, VA 20151
MLS# VAFX2335998Listed by: REDFIN CORPORATION - Open Sat, 12 to 2pmNew
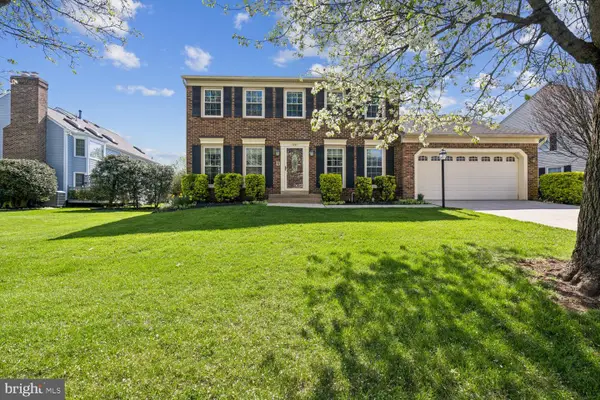 $1,110,000Active5 beds 4 baths3,354 sq. ft.
13511 Fallen Oak Ct, CHANTILLY, VA 20151
MLS# VAFX2335638Listed by: SAMSON PROPERTIES - New
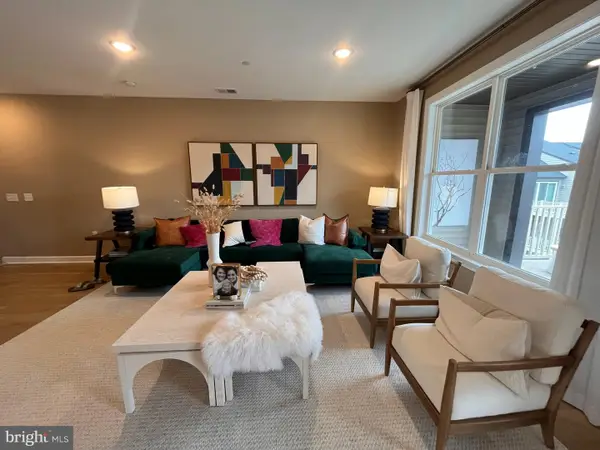 $699,000Active3 beds 3 baths2,474 sq. ft.
4921 Longmire Way #123, CHANTILLY, VA 20151
MLS# VAFX2336094Listed by: NATIONAL REALTY, LLC 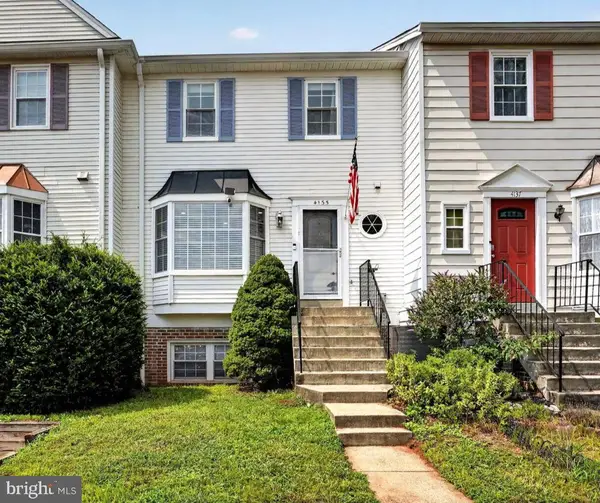 $450,000Active2 beds 3 baths1,294 sq. ft.
4135 Weeping Willow Ct #143b, CHANTILLY, VA 20151
MLS# VAFX2334970Listed by: CENTURY 21 REDWOOD REALTY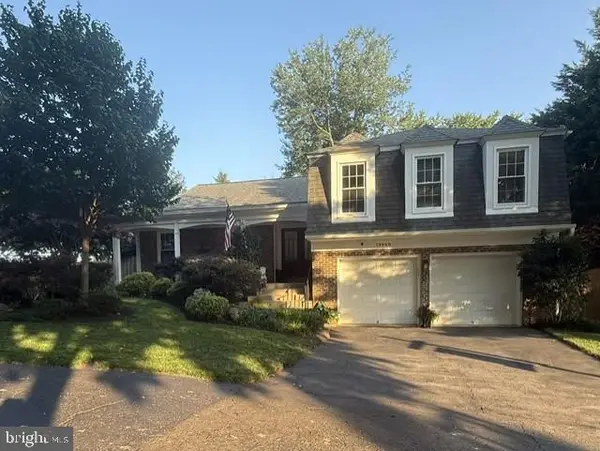 $949,900Active3 beds 3 baths3,106 sq. ft.
13459 Stream Valley Dr, CHANTILLY, VA 20151
MLS# VAFX2332836Listed by: CENTURY 21 NEW MILLENNIUM $1,500,000Active4 beds 6 baths5,610 sq. ft.
13757 Royal Red Ter, CHANTILLY, VA 20151
MLS# VAFX2334048Listed by: GIANT REALTY, INC.


Protect your home and budget from life's surprises with an Assurant Home Warranty, backed by a partner that supports you through every step of homeownership. Explore Plans.
© 2023 - 2026 ERA Franchise Systems LLC. All rights reserved. ERA Franchise Systems LLC fully supports the principles of the Fair Housing Act and the Equal Opportunity Act. ERA, ERA Real Estate powered, and their respective logos are registered service marks of ERA Franchise Systems LLC. Each office is independently owned and operated.