
8024 Hampton Meadows Lane, Chesterfield, VA 23832
Local realty services provided by:ERA Real Estate Professionals
8024 Hampton Meadows Lane,Chesterfield, VA 23832
$645,000
- 4 Beds
- 4 Baths
- 3,170 sq. ft.
- Single family
- Active
Upcoming open houses
- Sun, Aug 2312:00 pm - 02:00 pm
Listed by: annemarie hensley
Office: compass
MLS#:2622150
Source:RV
Price summary
- Price:$645,000
- Price per sq. ft.:$203.47
- Monthly HOA dues:$118.33
About this home
Welcome to 8024 Hampton Meadows Lane, where thoughtful updates, generous living spaces, and an incredible outdoor setting come together to create a home made for both everyday living and unforgettable gatherings. Offering 4 bedrooms, 4 full baths, across three finished levels, this home has been beautifully enhanced with comfort, functionality, and entertaining in mind.
The main level feels warm and welcoming, with inviting living spaces anchored by a cozy fireplace. The remodeled kitchen features updated cabinetry and premium appliances and flows effortlessly into the surrounding gathering spaces. A custom built-in dry bar adds the perfect finishing touch for entertaining, whether hosting holiday dinners, weekend get-togethers, or an evening with friends. A full bath on the first floor provides added convenience for guests.
Upstairs, three privately situated bedrooms and two full baths create a peaceful retreat from the main living areas, including a beautifully updated primary bath. The finished third floor, complete with another full bath, offers even more flexibility for guests, a home office, recreation space, or private retreat.
Step outside and discover what truly sets this home apart. The exceptionally large and private backyard feels like your own personal oasis, offering an incredible backdrop for entertaining and unwinding. A custom deck and porch with low-maintenance Trex decking provide ample space for outdoor dining, summer cookouts, celebrations, and quiet evenings surrounded by mature landscaping. Built-in dry storage beneath the deck adds thoughtful functionality.
The 2-car garage even includes a custom pet washing station, while additional improvements include a newer roof (2021) encapsulated crawl space with dedicated dehumidifier (2024), permanent eave lighting, and more.
Beautifully updated and designed to bring people together, this is a home where there is always room to gather, relax, and stay awhile....
Contact an agent
Home facts
- Year built:2001
- Subdivision & Development:Hampton Park
- Listing ID #:2622150
- Added:3 day(s) ago
- Updated:August 23, 2026 at 07:08 PM
Rooms and interior
- Bedrooms:4
- Total bathrooms:4
- Full bathrooms:4
- Rooms Total:9
- Flooring:Carpet, Vinyl, Wood
- Dining Description:Breakfast Area, Separate/Formal Dining Room
- Kitchen Description:Kitchen Island
- Basement:Yes
- Basement Description:Crawl Space
- Living area:3,170 sq. ft.
Heating and cooling
- Cooling:Central Air, Zoned
- Heating:Electric, Forced Air, Heat Pump, Natural Gas, Zoned
- Central air:Yes
Structure and exterior
- Roof:Asphalt
- Year built:2001
- Building area:3,170 sq. ft.
- Lot area:0.29 Acres
- Architectural Style:Transitional
- Construction Materials:Drywall, Frame, Vinyl Siding
- Exterior Features:Front Porch, Patio, Rear Porch
- Levels:Three Or More
Schools
- High school:Cosby
- Middle school:Deep Creek
- Elementary school:Winterpock
Utilities
- Water:Public
- Sewer:Public Sewer
Finances and disclosures
- Price:$645,000
- Price per sq. ft.:$203.47
- Tax amount:$4,796 (2026)
Features and amenities
- Laundry features:Dryer Hookup, Washer Hookup
- Amenities:High Ceilings, Tray Ceilings
- Pool features:Community
Parking
- Parking description:Attached, Direct Access, Driveway, Garage, Garage Door Opener, Paved, Paved Driveway
- Garage:Yes
- Garage spaces:2
 The information being provided is for consumers' personal, non-commercial use and may not be used for any purpose other than to identify prospective properties for purchasing. All information provided is deemed reliable but is not guaranteed accurate.The multiple listing information is provided by Central Virginia Regional Multiple Listing Service, LLC from a copyrighted compilation of listings. The compilation of listings and each individual listing are © 2026 Central Virginia Regional Multiple Listing Service, LLC. All rights reserved.
New listings near 8024 Hampton Meadows Lane
- Coming Soon
 $388,000Coming Soon3 beds 3 baths1,721 sq. ft.
10633 Braden Parke Drive, Chesterfield, VA 23832
MLS# 2622814Listed by: LONG & FOSTER REALTORS - Coming Soon
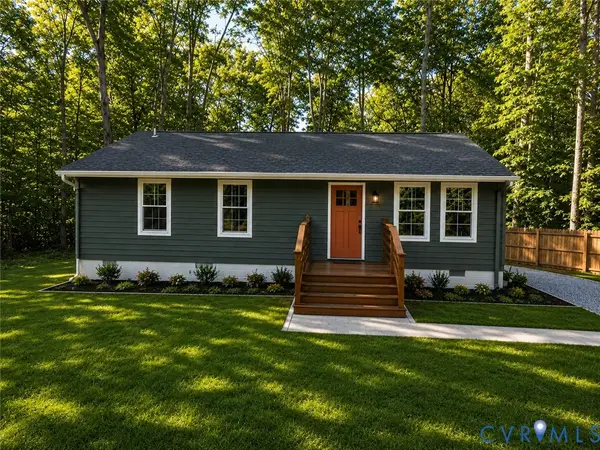 $315,000Coming Soon3 beds 2 baths1,008 sq. ft.
4902 Genlou Court, Chesterfield, VA 23832
MLS# 2622929Listed by: RIVER CITY ELITE PROPERTIES - REAL BROKER - Coming Soon
 $308,000Coming Soon3 beds 1 baths1,056 sq. ft.
15525 Saddlebrook Road, Chesterfield, VA 23838
MLS# 2622910Listed by: EXP REALTY LLC - Coming Soon
 $499,900Coming Soon4 beds 3 baths2,109 sq. ft.
16100 Hampton Summit Drive, Chesterfield, VA 23832
MLS# 2622634Listed by: EXP REALTY, LLC - Coming Soon
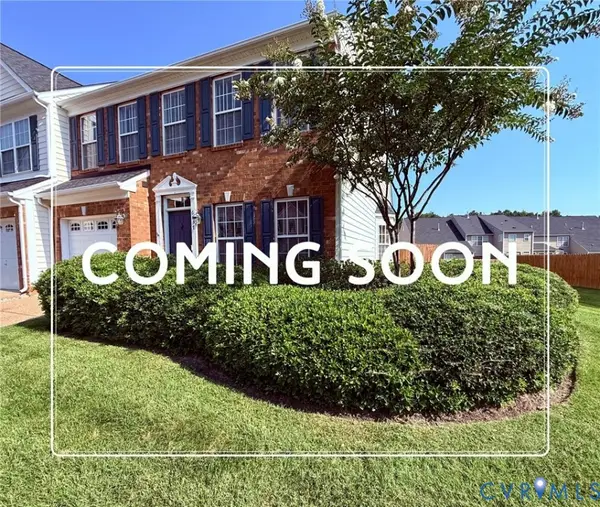 $349,000Coming Soon3 beds 3 baths1,942 sq. ft.
6017 Eagles Crest Drive, Chesterfield, VA 23832
MLS# 2622758Listed by: BLOOM REAL ESTATE - Coming Soon
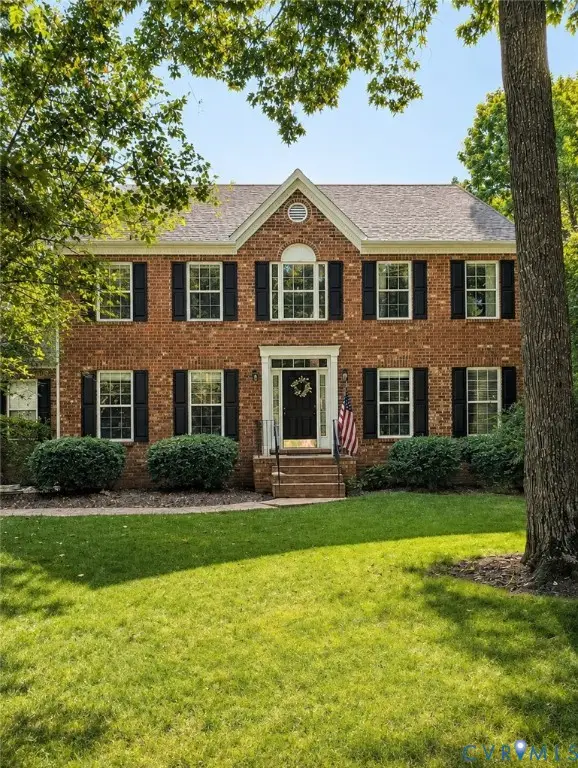 $599,000Coming Soon4 beds 3 baths3,484 sq. ft.
10930 Brandy Wood Terrace, Chesterfield, VA 23832
MLS# 2622070Listed by: THE RICK COX REALTY GROUP - Coming Soon
 $799,000Coming Soon5 beds 5 baths3,705 sq. ft.
8518 Glen Royal Drive, Moseley, VA 23832
MLS# 2622341Listed by: KELLER WILLIAMS REALTY - Coming Soon
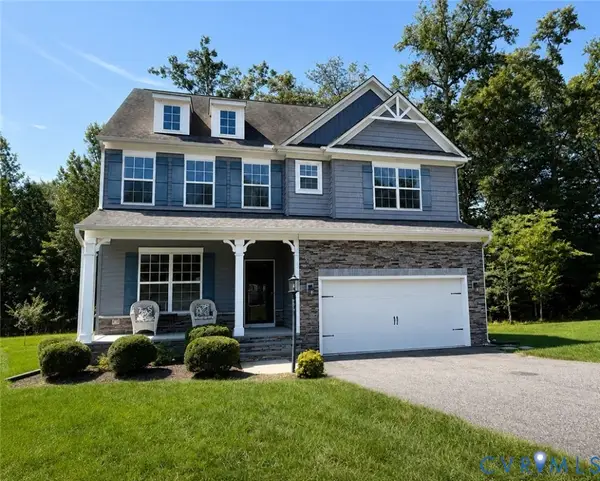 $569,950Coming Soon4 beds 3 baths3,250 sq. ft.
9107 Clearbrook Court, Chesterfield, VA 23832
MLS# 2622343Listed by: BHG BASE CAMP - Coming Soon
 $450,000Coming Soon4 beds 3 baths2,056 sq. ft.
7312 Round Ridge Place, Chesterfield, VA 23832
MLS# 2621319Listed by: 1ST CLASS REAL ESTATE - 360 - Coming Soon
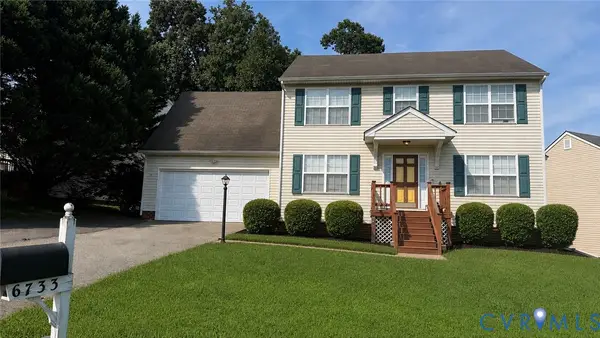 $374,900Coming Soon4 beds 3 baths1,976 sq. ft.
6733 Gills Gate Court, Chesterfield, VA 23832
MLS# 2621867Listed by: LONG & FOSTER REALTORS


Protect your home and budget from life's surprises with an Assurant Home Warranty, backed by a partner that supports you through every step of homeownership. Explore Plans.
© 2023 - 2026 ERA Franchise Systems LLC. All rights reserved. ERA Franchise Systems LLC fully supports the principles of the Fair Housing Act and the Equal Opportunity Act. ERA, ERA Real Estate powered, and their respective logos are registered service marks of ERA Franchise Systems LLC. Each office is independently owned and operated.