
13004 Graphite Ct, Clifton, VA 20124
Local realty services provided by:ERA Martin Associates
13004 Graphite Ct,Clifton, VA 20124
$1,175,000
- 4 Beds
- 5 Baths
- 4,534 sq. ft.
- Single family
- Pending
Listed by: ryan marquiss
Office: samson properties
MLS#:VAFX2326434
Source:BRIGHTMLS
Price summary
- Price:$1,175,000
- Price per sq. ft.:$259.15
- Monthly HOA dues:$116
About this home
Welcome Home to 13004 Graphite Court, a beautifully situated single family home tucked away on a quiet cul-de-sac in the sought-after Hayden Village community of Clifton. Backing to mature trees, this property offers a peaceful, private setting where you can relax, entertain, and enjoy the beauty of nature right from your own backyard. The home features important capital improvements, including a new roof (2025) and one HVAC system replaced in 2024, providing a solid foundation for its next owner. Inside, you'll find spacious living areas designed for both everyday living and entertaining. Whether you're hosting family and friends or envisioning your own personal touches, you'll appreciate the generous layout and the privacy this exceptional property provides. This home was masterfully built by NVHomes and is the Kingsmill Model. The location offers a quiet, community-focused setting with the benefit of convenience. Easy access to Route 29, I-66, and the Fairfax County Parkway makes commuting to Fairfax, Tysons, Dulles International Airport, and Washington, DC straightforward. Historic Clifton's charming downtown is just minutes away, offering local restaurants, shops, seasonal events, and small-town charm. Outdoor enthusiasts will enjoy nearby Clifton Town Park, Webb Nature Sanctuary, Twin Lakes Golf Course, Virginia Golf Center, parks, trails, wineries, and countless opportunities for recreation. Everyday conveniences, including Trader Joe's, Costco, Fair Oaks Mall, and George Mason University, are all within easy reach. Embrace the opportunity to make this exceptional property your own. Offering a private wooded setting, a desirable cul-de-sac location, and the chance to add your own vision and updates, 13004 Graphite Court is an outstanding opportunity to create the home you've always wanted in one of Clifton's most desirable communities....
Contact an agent
Home facts
- Year built:1993
- Subdivision & Development:HAYDEN VILLAGE
- Listing ID #:VAFX2326434
- Added:46 day(s) ago
- Updated:August 22, 2026 at 08:08 AM
Rooms and interior
- Bedrooms:4
- Total bathrooms:5
- Full bathrooms:4
- Half bathrooms:1
- Dining Description:Dining Room
- Bathrooms Description:Primary Bath(s)
- Kitchen Description:Cooktop, Crown Moldings, Dishwasher, Disposal, Exhaust Fan, Icemaker, Kitchen - Eat-In, Microwave, Oven/Range - Electric, Refrigerator, Stove, Upgraded Countertops, Water Heater
- Bedroom Description:Primary Bedroom
- Basement:Yes
- Basement Description:Daylight, Full, Fully Finished, Interior Access
- Living area:4,534 sq. ft.
Heating and cooling
- Cooling:Ceiling Fan(s), Central A/C
- Heating:Forced Air, Natural Gas
Structure and exterior
- Year built:1993
- Building area:4,534 sq. ft.
- Lot area:0.35 Acres
- Lot Features:Backs to Trees, Cul-de-sac, Front Yard, No Thru Street
- Architectural Style:Colonial
- Construction Materials:Brick
- Exterior Features:Bump-outs, Deck(s), Patio(s)
- Foundation Description:Slab
- Levels:3 Story
Schools
- High school:FAIRFAX
- Elementary school:WILLOW SPRINGS
Utilities
- Water:Public
- Sewer:Public Sewer
Finances and disclosures
- Price:$1,175,000
- Price per sq. ft.:$259.15
- Tax amount:$12,266 (2025)
Features and amenities
- Laundry features:Dryer, Laundry, Washer
- Amenities:Cable TV Available, Crown Moldings
Parking
- Parking description:Asphalt Driveway, Attached Garage, Garage - Front Entry, Inside Access
- Garage:Yes
- Garage spaces:2
New listings near 13004 Graphite Ct
- Coming Soon
 $875,000Coming Soon5 beds 4 baths3,591 sq. ft.
6103 Union Village Dr, CLIFTON, VA 20124
MLS# VAFX2335324Listed by: EXP REALTY, LLC - Coming Soon
 $928,000Coming Soon4 beds 4 baths2,140 sq. ft.
6171 Otter Run Ct, CLIFTON, VA 20124
MLS# VAFX2328214Listed by: KELLER WILLIAMS REALTY - Open Sun, 1 to 3pmNew
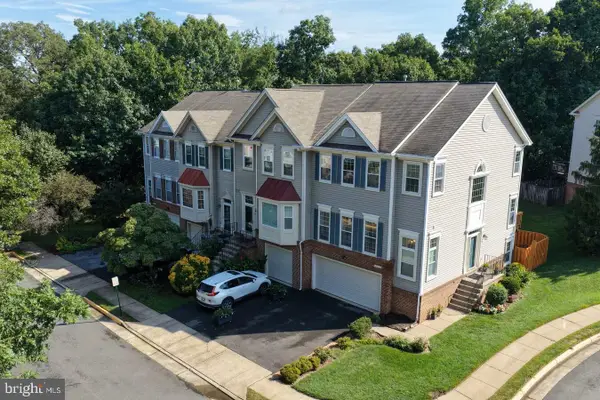 $769,000Active3 beds 4 baths2,265 sq. ft.
13012 Quartz Ln, CLIFTON, VA 20124
MLS# VAFX2335224Listed by: BERKSHIRE HATHAWAY HOMESERVICES PENFED REALTY - New
 $525,000Active2 beds 2 baths1,506 sq. ft.
5702 Osprey Ct, CLIFTON, VA 20124
MLS# VAFX2335320Listed by: EXP REALTY, LLC 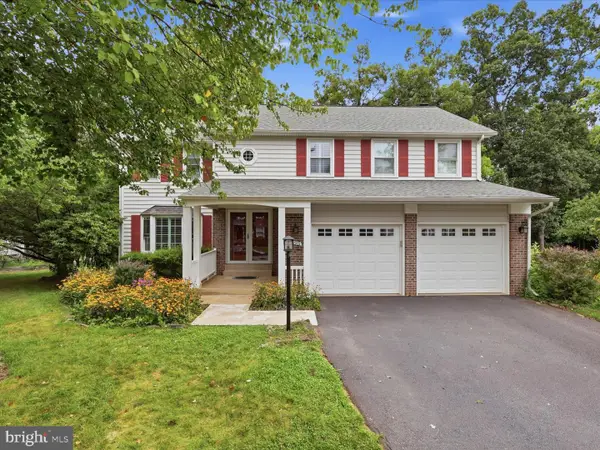 $885,000Pending4 beds 4 baths2,920 sq. ft.
6595 Rockland Dr, CLIFTON, VA 20124
MLS# VAFX2329236Listed by: COMPASS- New
 $1,175,000Active5 beds 5 baths5,640 sq. ft.
13818 Foggy Hills Ct, CLIFTON, VA 20124
MLS# VAFX2333784Listed by: ONE PERCENT LISTS VIRGINIA - Open Sat, 2 to 4pm
 $1,285,000Active4 beds 4 baths4,116 sq. ft.
12507 Paradise Spring Rd, CLIFTON, VA 20124
MLS# VAFX2329658Listed by: SAMSON PROPERTIES - Open Sun, 2 to 4pm
 $1,650,000Active5 beds 6 baths5,762 sq. ft.
7122 Ivakota Rd, CLIFTON, VA 20124
MLS# VAFX2333722Listed by: TTR SOTHEBY'S INTERNATIONAL REALTY  $1,300,000Pending4 beds 3 baths3,224 sq. ft.
7124 Ivakota Rd, CLIFTON, VA 20124
MLS# VAFX2329462Listed by: EXP REALTY, LLC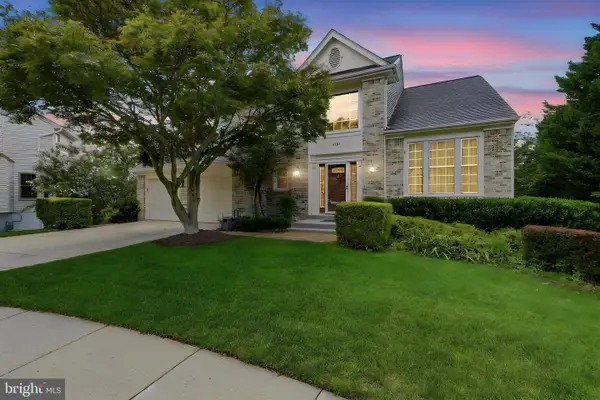 $940,000Pending5 beds 4 baths2,381 sq. ft.
6803 Marleigh Ct, CLIFTON, VA 20124
MLS# VAFX2332972Listed by: CENTURY 21 NEW MILLENNIUM


Protect your home and budget from life's surprises with an Assurant Home Warranty, backed by a partner that supports you through every step of homeownership. Explore Plans.
© 2023 - 2026 ERA Franchise Systems LLC. All rights reserved. ERA Franchise Systems LLC fully supports the principles of the Fair Housing Act and the Equal Opportunity Act. ERA, ERA Real Estate powered, and their respective logos are registered service marks of ERA Franchise Systems LLC. Each office is independently owned and operated.