
1756 Scenic Loop, Culpeper, VA 22701
Local realty services provided by:ERA Bill May Realty Company
1756 Scenic Loop,Culpeper, VA 22701
$389,900
- 3 Beds
- 4 Baths
- 2,080 sq. ft.
- Single family
- Active
Listed by: john fischer
Office: exp realty, llc.
MLS#:VACU2013160
Source:CHARLOTTESVILLE
Price summary
- Price:$389,900
- Price per sq. ft.:$187.45
- Monthly HOA dues:$129
About this home
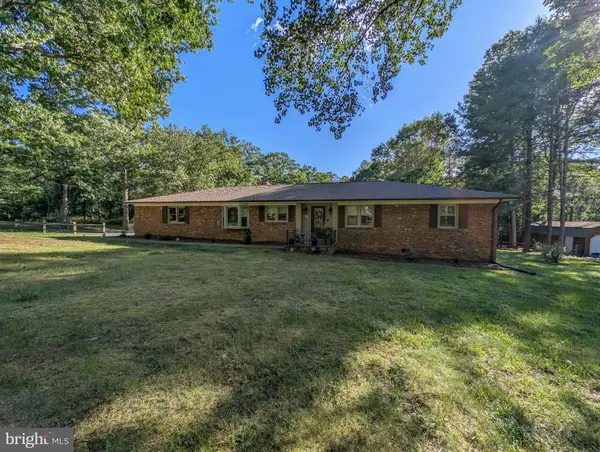
Welcome to 1756 Scenic Loop, a beautifully upgraded, like-new townhome in Culpeper's Madison Station. The lower level of the home features LVP flooring throughout, a half bath, a bright rec or flex space, and access to the attached one-car garage. The main level offers an open and inviting layout with LVP flooring throughout, a spacious living room with an electric fireplace, and a stylish eat-in kitchen, featuring a large island, quartz countertops, and stainless steel appliances. Just off the kitchen, step onto the Trex deck and take in seasonal mountain views. Upstairs, the owner's suite includes mountain views, a tray ceiling, walk-in closet, and an upgraded en suite bath with a double vanity and shower bench. Two additional spacious bedrooms, a full bathroom, and a convenient laundry closet complete the upper level. Madison Station residents enjoy access to a community pavilion and a prime location less than a mile from historic downtown Culpeper, with quick access to Route 29 for commuters. This is a fantastic opportunity to own a nearly new home in a highly convenient location....
Contact an agent
Home facts
- Year built:2023
- Listing ID #:VACU2013160
- Added:52 day(s) ago
- Updated:May 31, 2026 at 02:42 PM
Rooms and interior
- Bedrooms:3
- Total bathrooms:4
- Full bathrooms:2
- Half bathrooms:2
- Kitchen Description:Eat In Kitchen, Electric Range, Kitchen Island, Microwave, Refrigerator
- Basement:Yes
- Basement Description:Finished, Full
- Living area:2,080 sq. ft.
Heating and cooling
- Cooling:Central Air
- Heating:Electric, Heat Pump
- Central air:Yes
Structure and exterior
- Year built:2023
- Building area:2,080 sq. ft.
- Architectural Style:Colonial
- Construction Materials:Vinyl Siding
- Foundation Description:Slab
- Levels:3 or More Stories
Schools
- Middle school:Other
- Elementary school:NONE
Utilities
- Water:Public
- Sewer:Public Sewer
Finances and disclosures
- Price:$389,900
- Price per sq. ft.:$187.45
- Tax amount:$1,723 (2025)
Features and amenities
- Appliances:Dishwasher, Electric Range, Microwave, Refrigerator
- Laundry features:Dryer, Washer
Parking
- Parking description:Attached, Garage, Garage Door Opener, Garage Faces Front
- Garage:Yes
- Garage spaces:1
New listings near 1756 Scenic Loop
- New
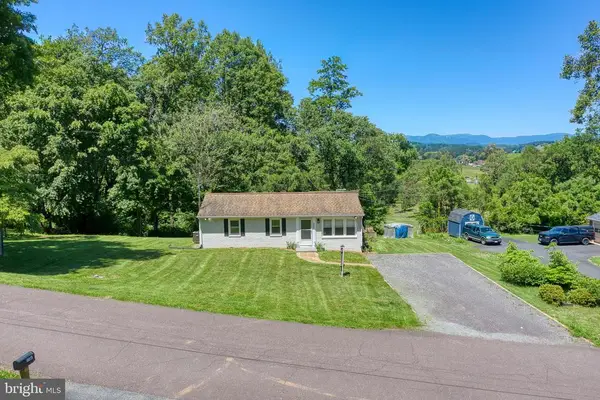 $360,000Active3 beds 1 baths1,000 sq. ft.
18318 Fox Mountain Ln, Culpeper, VA 22701
MLS# VACU2013838Listed by: RE/MAX GATEWAY - New
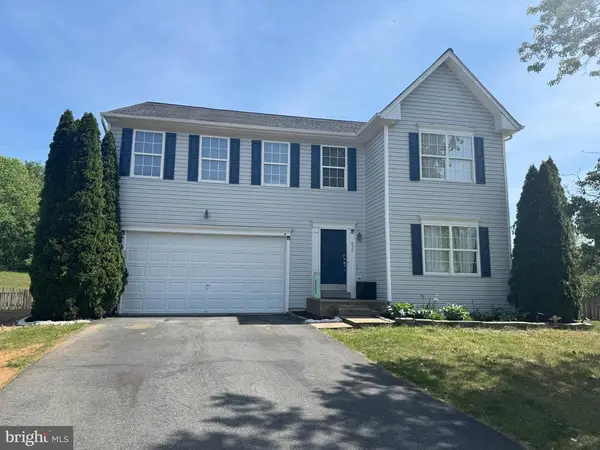 $589,000Active4 beds 4 baths4,276 sq. ft.
859 Woodcrest Loop, CULPEPER, VA 22701
MLS# VACU2013606Listed by: RE/MAX ALLEGIANCE - New
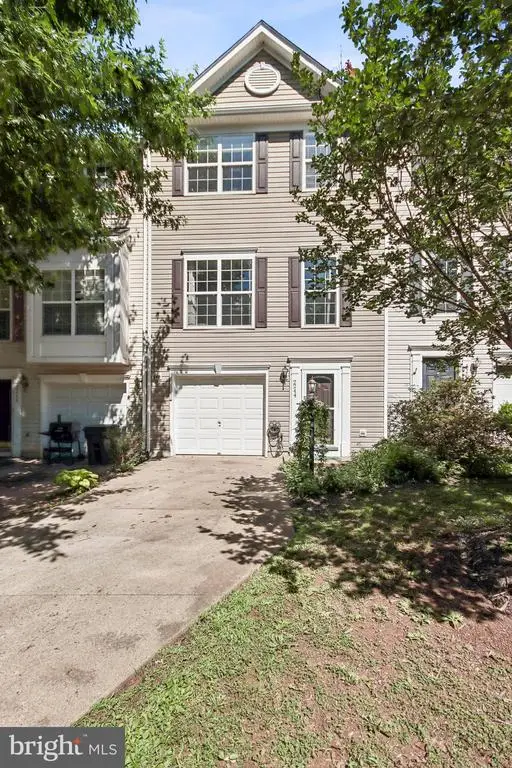 $359,900Active4 beds 3 baths2,140 sq. ft.
2244 Forsythia Dr, CULPEPER, VA 22701
MLS# VACU2013832Listed by: REAL BROKER, LLC - New
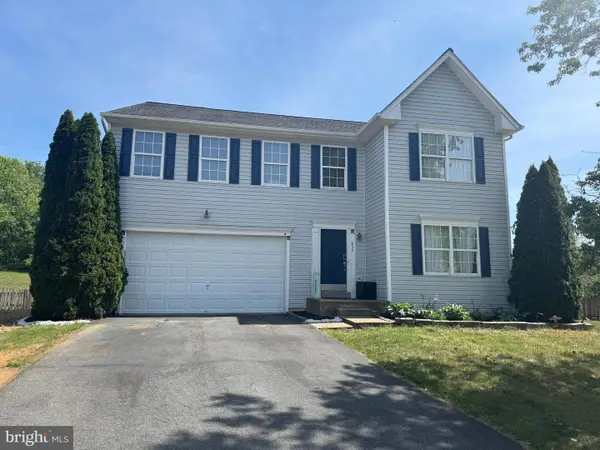 $589,000Active4 beds 4 baths4,276 sq. ft.
859 Woodcrest Loop, CULPEPER, VA 22701
MLS# VACU2013606Listed by: RE/MAX ALLEGIANCE - Coming SoonOpen Sun, 11am to 1pm
 $479,000Coming Soon4 beds 3 baths
620 Kings Grant Rd, CULPEPER, VA 22701
MLS# VACU2013828Listed by: RE/MAX GATEWAY - Coming Soon
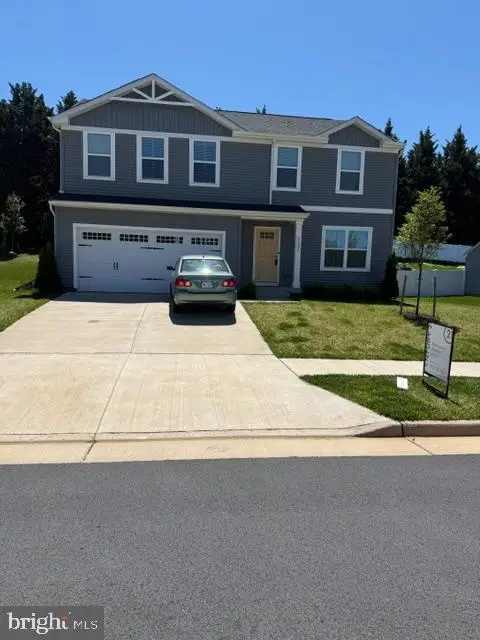 $519,000Coming Soon4 beds 3 baths
2609 High Pt, CULPEPER, VA 22701
MLS# VACU2013830Listed by: CENTURY 21 REDWOOD REALTY - New
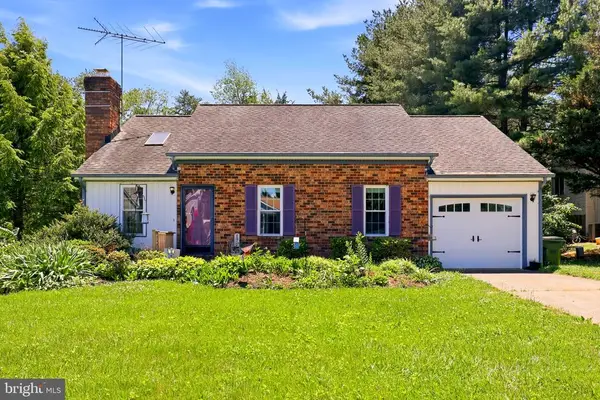 $370,000Active3 beds 2 baths1,183 sq. ft.
171 King St, Culpeper, VA 22701
MLS# VACU2013788Listed by: EXP REALTY, LLC - Coming Soon
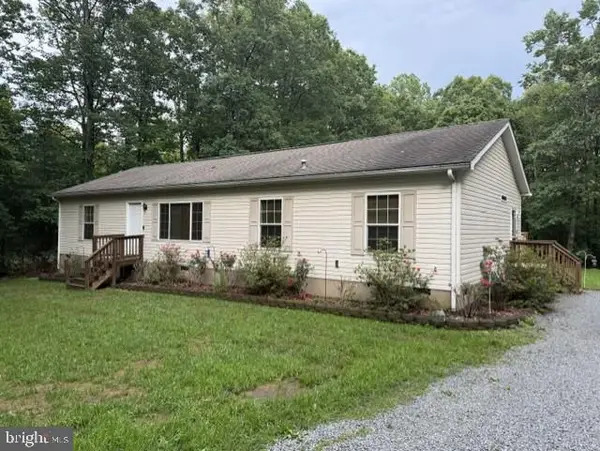 $325,000Coming Soon3 beds 2 baths
6499 Browning Rd, CULPEPER, VA 22701
MLS# VAOR2014262Listed by: PEARSON SMITH REALTY LLC - New
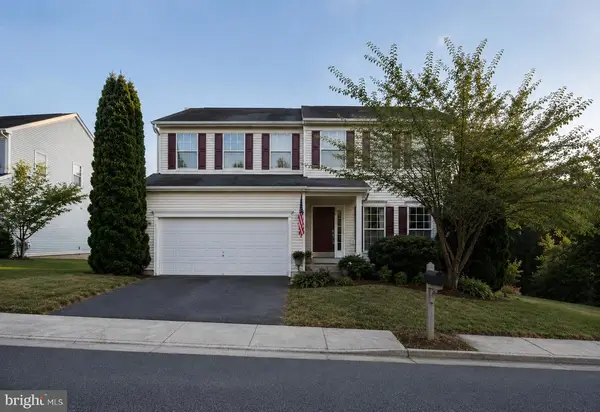 $540,000Active6 beds 4 baths3,568 sq. ft.
627 Holly Crest Dr, Culpeper, VA 22701
MLS# VACU2013712Listed by: BRIGHTMLS OFFICE - New
 $529,000Active3 beds 2 baths2,051 sq. ft.
16490 Mountain Run Ln, Culpeper, VA 22701
MLS# VACU2013818Listed by: RE/MAX GATEWAY


Protect your home and budget from life's surprises with an Assurant Home Warranty, backed by a partner that supports you through every step of homeownership. Explore Plans.
© 2023 - 2026 ERA Franchise Systems LLC. All rights reserved. ERA Franchise Systems LLC fully supports the principles of the Fair Housing Act and the Equal Opportunity Act. ERA, ERA Real Estate powered, and their respective logos are registered service marks of ERA Franchise Systems LLC. Each office is independently owned and operated.